634 Baldwin Drive, Kissimmee, FL 34758
- $225,000
- 3
- BD
- 2
- BA
- 1,067
- SqFt






- List Price
- $225,000
- Status
- ACTIVE
- Days on Market
- 8
- MLS#
- S5152758
- Subtype
- Residential
- Style
- One Story
- Year Built
- 1994
- Bedrooms
- 3
- Bathrooms
- 2
- Full Baths
- 2
- Living Area
- 1,067
- Lot Size
- 7,710
- Acres
- 0.18
- Subdivision
- Poinciana Village 2 Nbhd 3
- MLS Area Major
- Kissimmee / Poinciana
Property Description
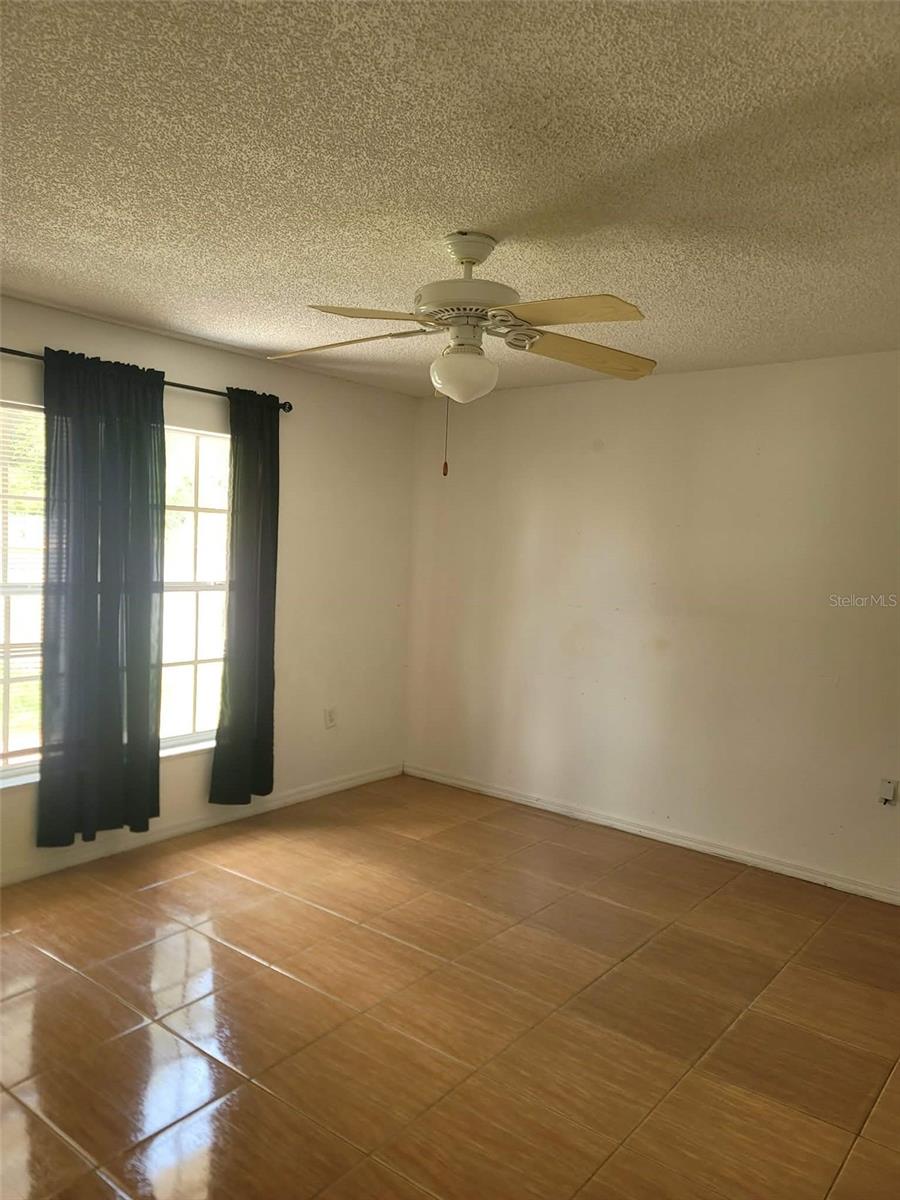
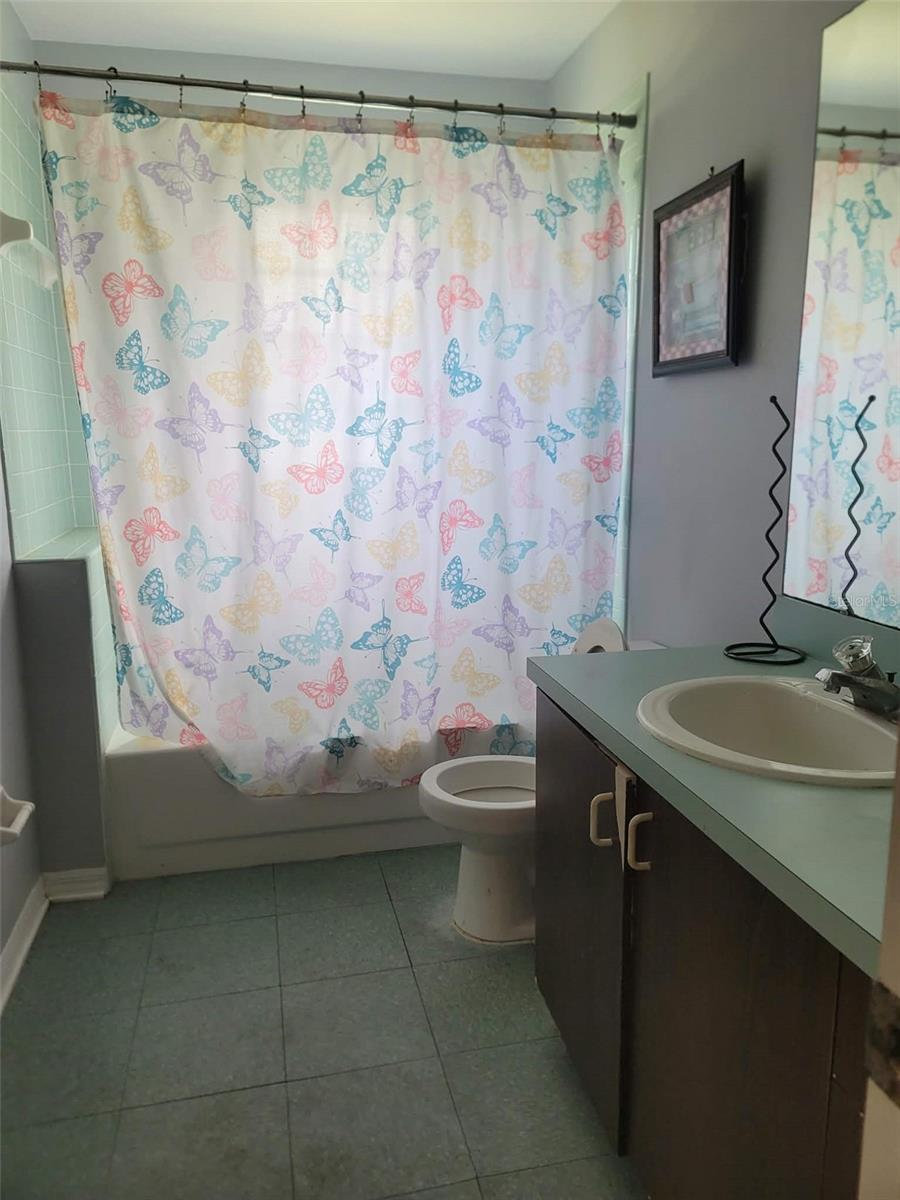
“A Home That Truly Feels Like Home.” Beautiful 3/2 Home sits on a nice size lot, welcoming you to “Poinciana” in a very peaceful & quiet neighborhood. This “Cute Home” features - Cozy front Screened Porch in where you enjoy your morning coffee; Tile Flooring throughout; Volume Ceilings; Open Floor Plan; Split Bedroom; The Master Suite includes private bathroom with tub/shower combo; Living & Dining combo; The Galley Kitchen with plenty of Storage; Inside Laundry Room; 2 Car Garage with Screen-type door allowing extra ventilation; Living Room with sliding door that leading you to rear screen enclosed Lanai; Fenced Backyard with a Storage Shade; Covered Back Porch to enjoy “Florida Living” and so on ... The Community offers Club House, Pool, Picnic Area, and Playground. A minutes away to Shopping, Schools, Banking, Super Markets (Publix, Wal Mart, etc.), Restaurants, Public Transportation, Hospital, Library, Business Centers, and Schools. All the information relating to this MLS Listing is intended to be accurate but cannot be guaranteed and must be verified by the buyer and buyer's agent. Motivated seller. NOT A SHORT SALE** NOT A BANK OWNED** OR NOT A FORECLOSURE** All Buyers Are Welcome!! Don't miss this “Great Opportunity” to buy the home of your dreams!! Opportunity knocks - ACT FAST!!! Make your appointment NOW to see this GEM!
Additional Information
- Amenities
- Other, Tennis Court(s)
- Interior Features
- Ceiling Fans(s), High Ceilings, Living Room/Dining Room Combo, Split Bedroom
- Exterior Features
- Balcony, Garden, Other, Storage
- HOA Fee
- $90
- HOA Freqency
- Monthly
- Financing
- Cash, Conventional, FHA
- Community Features
- Clubhouse, Deed Restrictions
- Property Description
- One Story
- Zoning
- OPUD
- Appliances
- Dishwasher, Microwave, Range, Refrigerator
- Heating
- Central
- Air Conditioning
- Central Air
- Exterior Construction
- Block, Concrete, Stucco
- Exterior Features
- Balcony, Garden, Other, Storage
- Stories
- 1
- Levels
- One
- Roof
- Shingle
- Foundation
- Slab
- Garage
- 2 Car Garage
- Garage Spaces
- 2
- Elementary School
- Koa Elementary
- Middle School
- Discovery Intermediate
- High School
- Liberty High
Listing courtesy of PROFILES INTERNATIONAL REALTY. 321-297-8161
Mortgage Calculator
StellarMLS is the source of this information via Internet Data Exchange Program. All listing information is deemed reliable but not guaranteed and should be independently verified through personal inspection by appropriate professionals. Listings displayed on this website may be subject to prior sale or removal from sale. Availability of any listing should always be independently verified. Listing information is provided for consumer personal, non-commercial use, solely to identify potential properties for potential purchase. All other use is strictly prohibited and may violate relevant federal and state law. Data last updated on