4613 Gate Place Unit 104, Orlando, FL 32811
- $224,400
- 2
- BD
- 2
- BA
- 1,080
- SqFt








- List Price
- $224,400
- Status
- ACTIVE
- Days on Market
- 71
- Price Change
- ▼ $500 1788302995
- MLS#
- S5152744
- Subtype
- Residential
- Style
- One Story
- Year Built
- 1989
- Bedrooms
- 2
- Bathrooms
- 2
- Full Baths
- 2
- Living Area
- 1,080
- Lot Size
- 8,138
- Acres
- 0.19
- Subdivision
- Townes Southgate Condo Ph D
- Building Name
- 4613
- MLS Area Major
- Orlando/Orlo Vista/Richmond Heights
Property Description

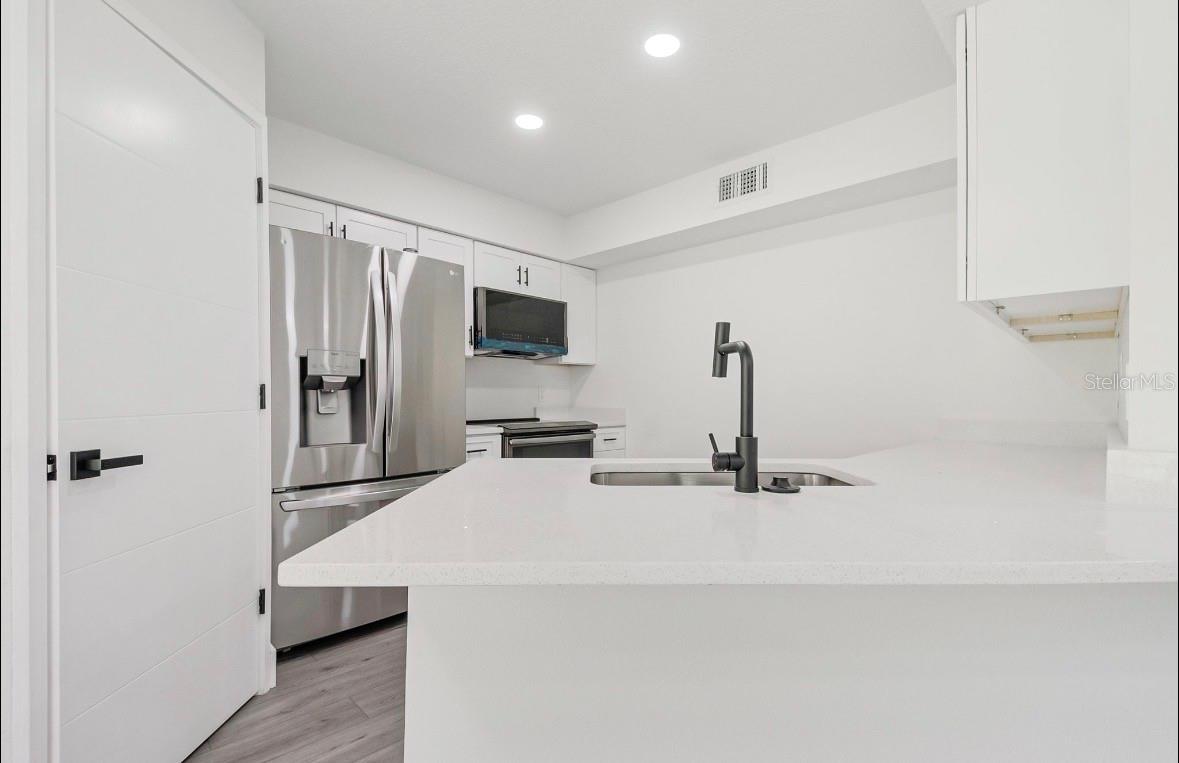
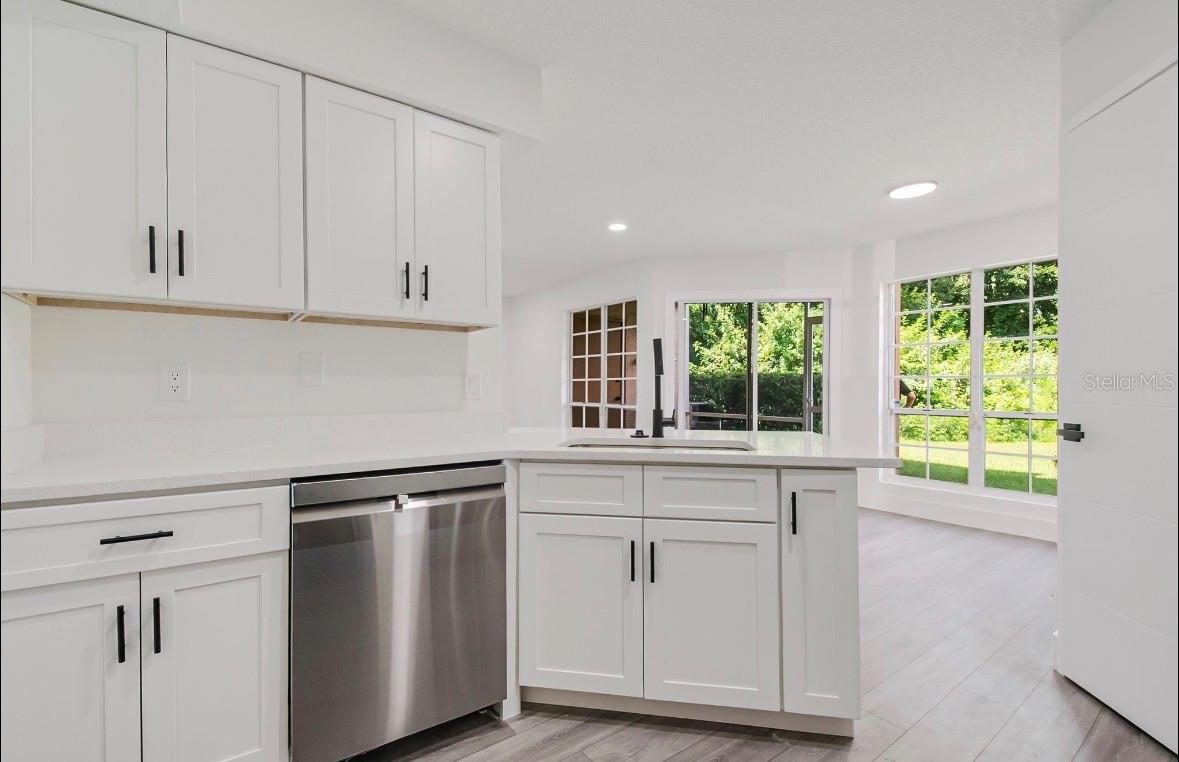
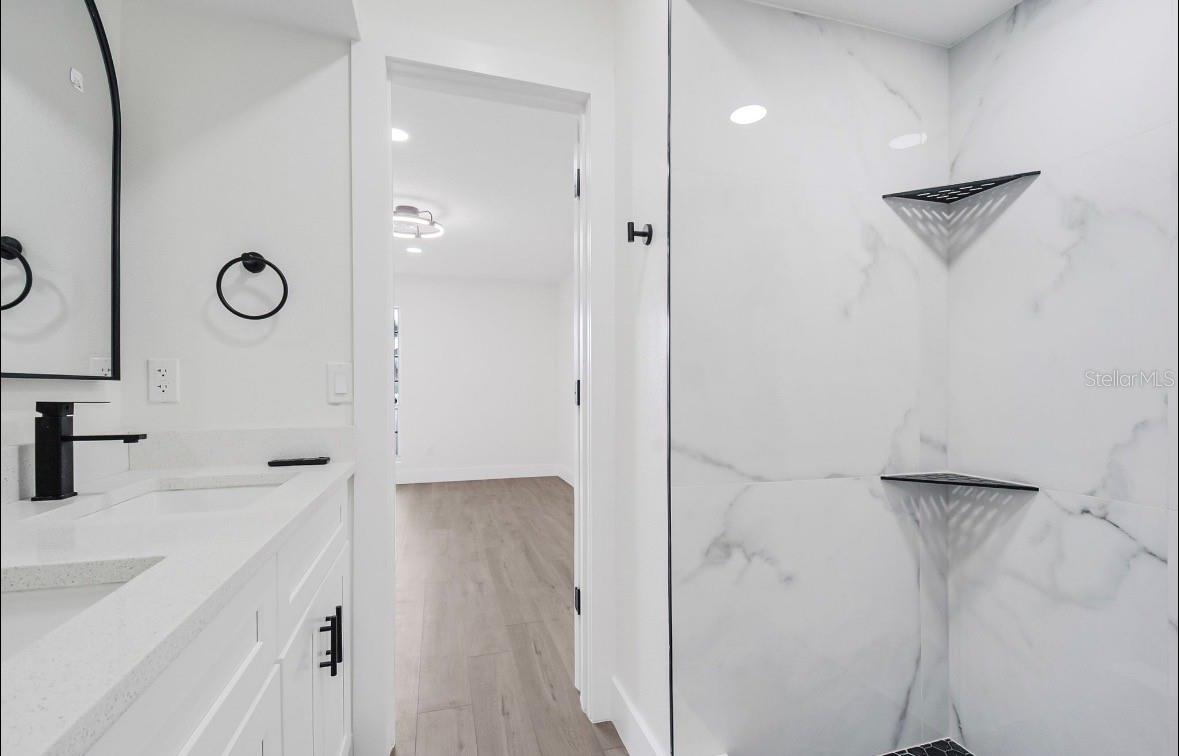
MOVE IN READY AND COMPLETELY RENOVATED! Welcome to this beautifully updated 2 bedroom, 2 bathroom condo in Town Southgate, featuring 1,080 square feet of comfortable living space. This home has been renovated from top to bottom with new flooring, updated fixtures, a refreshed kitchen, and modern bathrooms. The bright, open layout provides plenty of space to relax and entertain, while the spacious bedrooms provide comfort and privacy. Enjoy a convenient Orlando location just minutes from The Mall at Millenia, major highways, restaurants, shopping, entertainment, and Orlando’s top attractions. Whether you’re a first time homebuyer, downsizing, or looking for an investment property, this beautifully renovated condo is ready for you to move in and make it your own. Come see it for yourself and schedule your private showing today!
Additional Information
- Amenities
- Basketball Court, Pool, Tennis Court(s)
- Interior Features
- Ceiling Fans(s), Living Room/Dining Room Combo, Thermostat, Walk-In Closet(s)
- Exterior Features
- Balcony, Tennis Court(s)
- HOA Fee
- $320
- HOA Freqency
- Monthly
- Condo Fees Term
- Monthly
- Pets Allowed
- Yes
- Pets
- Yes
- Max Pet Weight
- 25
- Building Name
- 4613
- Financing
- Cash, Conventional
- Community Features
- Community Mailbox, Deed Restrictions, Pool, Tennis Court(s)
- Property Description
- One Story
- Zoning
- R-3B
- Appliances
- Dishwasher, Microwave, Range, Refrigerator
- Heating
- Central
- Air Conditioning
- Central Air
- Exterior Construction
- Stucco
- Exterior Features
- Balcony, Tennis Court(s)
- Stories
- 2
- Levels
- One
- Roof
- Tile
- Foundation
- Concrete Perimeter, Slab
- Pool
- Yes
- Elementary School
- Millennia Elementary
- Middle School
- Southwest Middle
- High School
- Dr. Phillips High
Listing courtesy of THE FIRM RE. 407-227-3345
Mortgage Calculator
StellarMLS is the source of this information via Internet Data Exchange Program. All listing information is deemed reliable but not guaranteed and should be independently verified through personal inspection by appropriate professionals. Listings displayed on this website may be subject to prior sale or removal from sale. Availability of any listing should always be independently verified. Listing information is provided for consumer personal, non-commercial use, solely to identify potential properties for potential purchase. All other use is strictly prohibited and may violate relevant federal and state law. Data last updated on