13929 Fairway Island Drive Unit 818, Orlando, FL 32837
- $209,000
- 2
- BD
- 2
- BA
- 1,288
- SqFt




- List Price
- $209,000
- Status
- ACTIVE
- Days on Market
- 75
- Price Change
- ▼ $14,000 1784597294
- MLS#
- S5152722
- Subtype
- Residential
- Style
- One Story
- Year Built
- 1997
- Bedrooms
- 2
- Bathrooms
- 2
- Full Baths
- 2
- Living Area
- 1,288
- Lot Size
- 10,589
- Acres
- 0.24
- Subdivision
- Audubon Vls/Hunters Crk Condo
- Building Name
- 8
- MLS Area Major
- Orlando/Hunters Creek/Southchase
Property Description
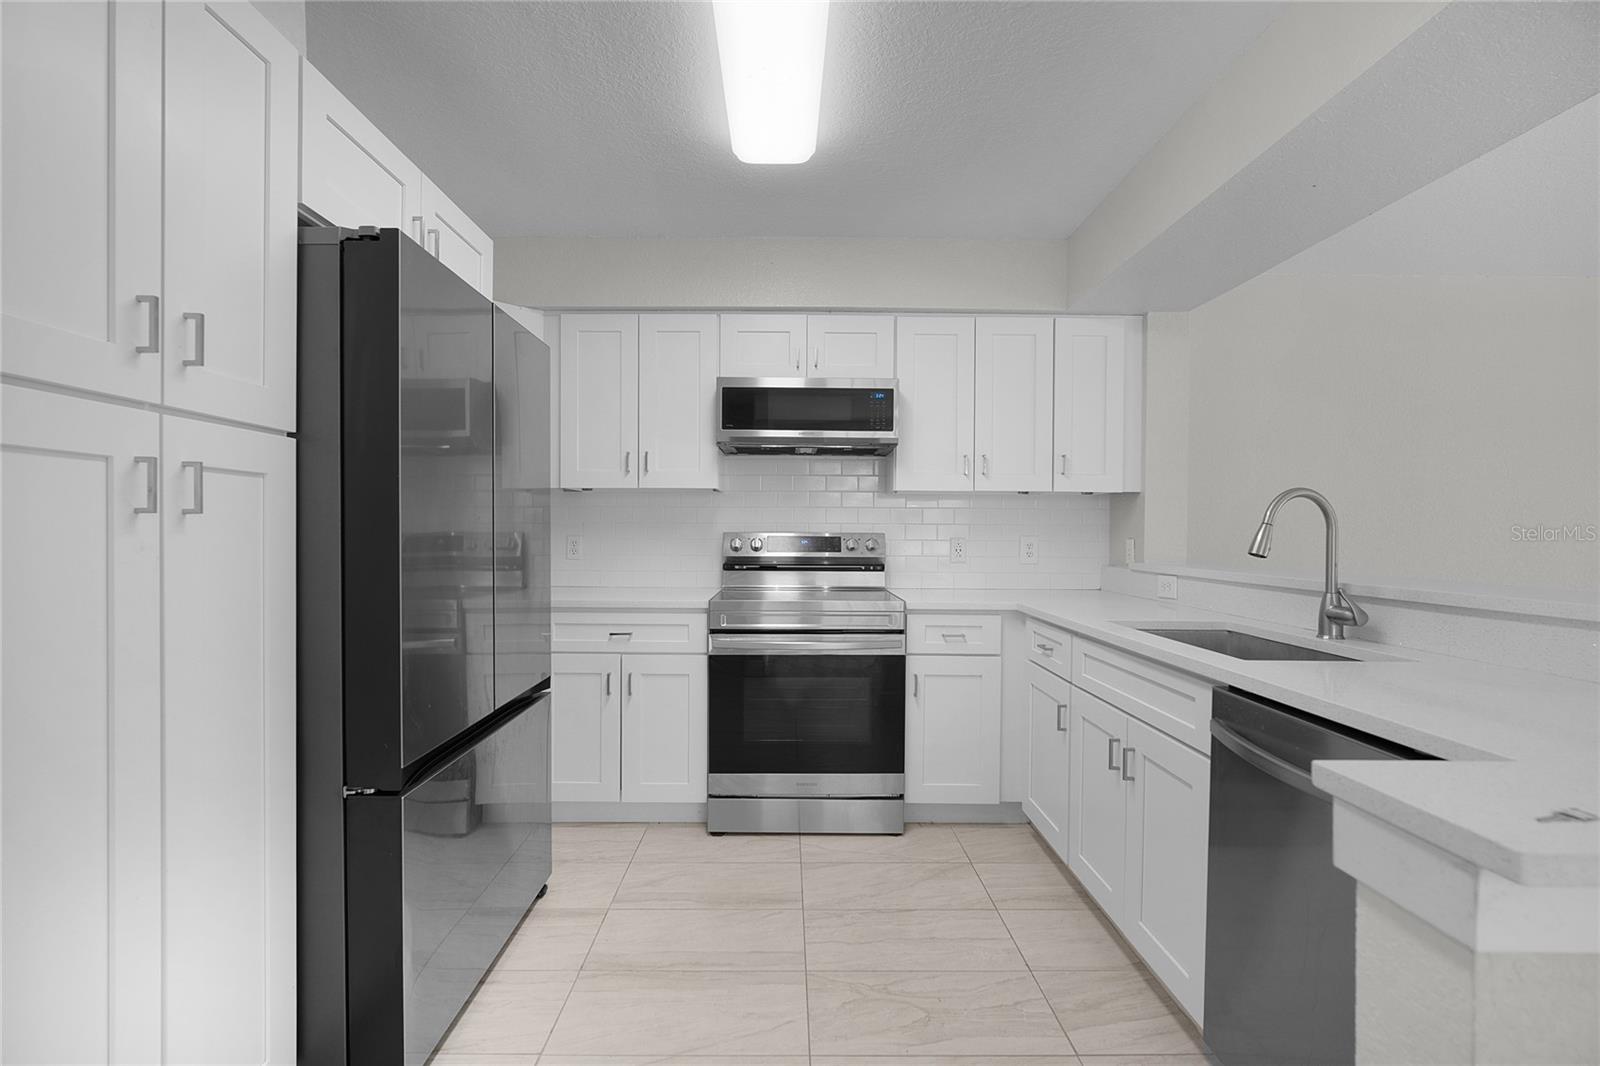
Welcome to this beautifully renovated first-floor condo in the highly desirable Audubon Villas at Hunters Creek! This move-in-ready residence features a recently updated kitchen, modern bathrooms, and new flooring throughout, offering a fresh and contemporary feel. Enjoy peaceful water views and breathtaking Florida sunsets from your private porch, creating the perfect setting to relax and unwind. The community offers resort-style amenities including a swimming pool, fitness center, tennis courts, basketball court, handball court. Located in the award-winning Hunters Creek community, you'll be just minutes from The Loop shopping and dining district, Publix, Target, Starbucks, golf courses, parks, playgrounds, top-rated schools, and countless restaurants and everyday conveniences. With quick access to SR 417, Florida's Turnpike, John Young Parkway, and Osceola Parkway, commuting is effortless, while Walt Disney World, Universal Orlando Resort, SeaWorld Orlando, Orlando International Airport, and Downtown Orlando are all within a short drive. Whether you're looking for a primary residence, or investment property, this condo offers the perfect combination of modern updates, exceptional amenities, and an unbeatable Hunters Creek location.
Additional Information
- Amenities
- Basketball Court, Clubhouse, Fitness Center, Gated, Playground, Pool, Tennis Court(s)
- Interior Features
- Living Room/Dining Room Combo
- Exterior Features
- Basketball Court
- HOA Fee
- $462
- HOA Freqency
- Monthly
- Pets Allowed
- Yes
- Pets
- Yes
- Max Pet Weight
- 15
- Building Name
- 8
- Financing
- Cash, Conventional
- Community Features
- Clubhouse, Dog Park, Fitness Center, Gated Community - No Guard, Playground, Pool, Sidewalks, Tennis Court(s), No Deed Restriction
- Property Description
- One Story
- Zoning
- P-D
- Appliances
- Dishwasher, Microwave, Range, Refrigerator
- Heating
- Central
- Air Conditioning
- Central Air
- Exterior Construction
- Stucco
- Exterior Features
- Basketball Court
- Stories
- 1
- Levels
- One
- Roof
- Tile
- Foundation
- Slab
- Pool
- Yes
Listing courtesy of VESTI LLC. 407-749-5489
Mortgage Calculator
StellarMLS is the source of this information via Internet Data Exchange Program. All listing information is deemed reliable but not guaranteed and should be independently verified through personal inspection by appropriate professionals. Listings displayed on this website may be subject to prior sale or removal from sale. Availability of any listing should always be independently verified. Listing information is provided for consumer personal, non-commercial use, solely to identify potential properties for potential purchase. All other use is strictly prohibited and may violate relevant federal and state law. Data last updated on