1076 Universal Rest Place, Kissimmee, FL 34744
- $225,000
- 3
- BD
- 2
- BA
- 1,603
- SqFt






- List Price
- $225,000
- Status
- ACTIVE
- Days on Market
- 73
- Price Change
- ▼ $5,000 1788371683
- MLS#
- S5152671
- Subtype
- Residential
- Style
- One Story
- Year Built
- 1994
- Bedrooms
- 3
- Bathrooms
- 2
- Full Baths
- 2
- Living Area
- 1,603
- Lot Size
- 2,091
- Acres
- 0.05
- Subdivision
- Eric Estates
- Building Name
- Na
- MLS Area Major
- Kissimmee
Property Description
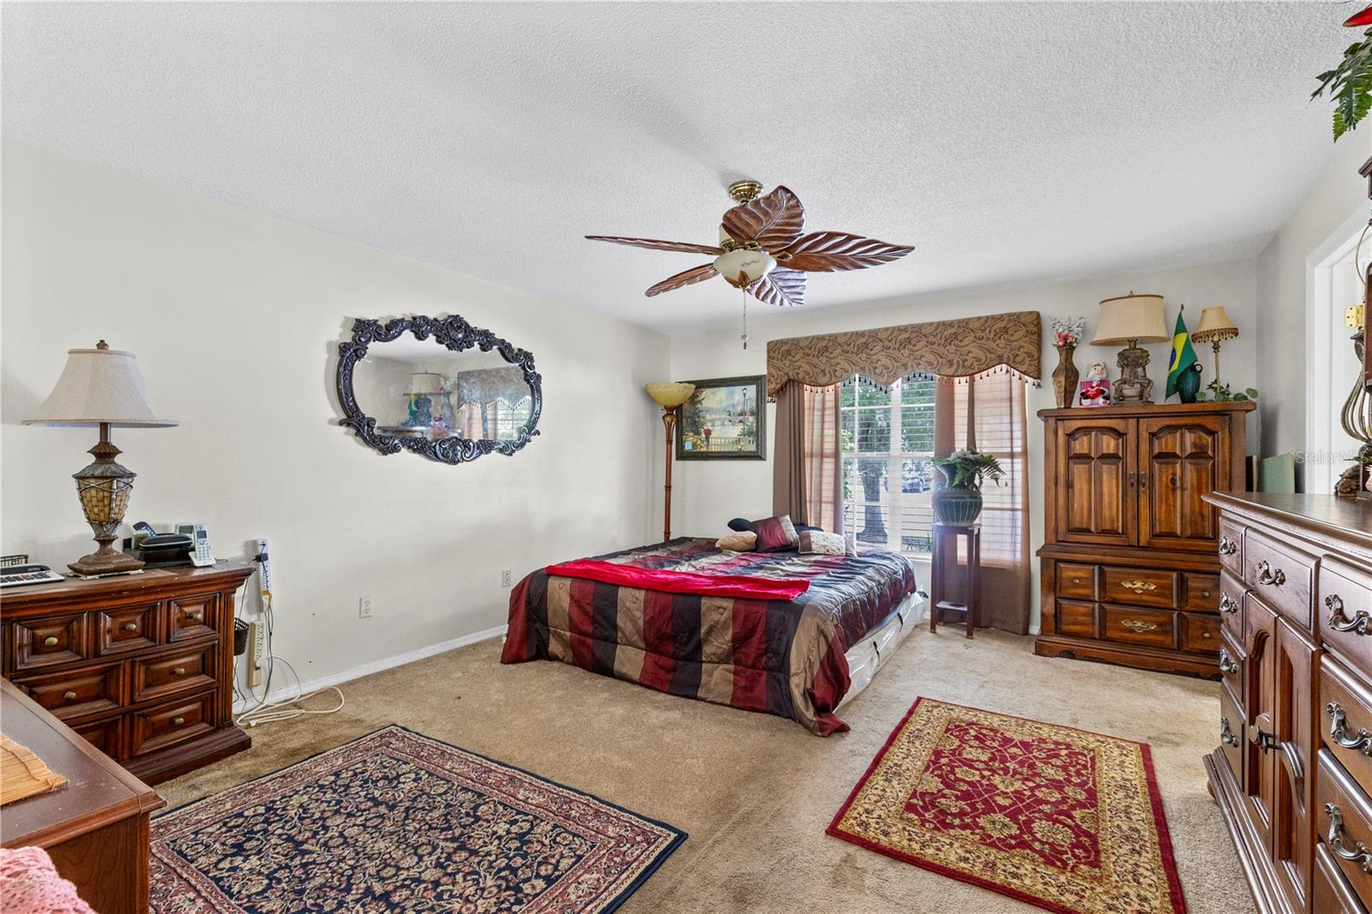
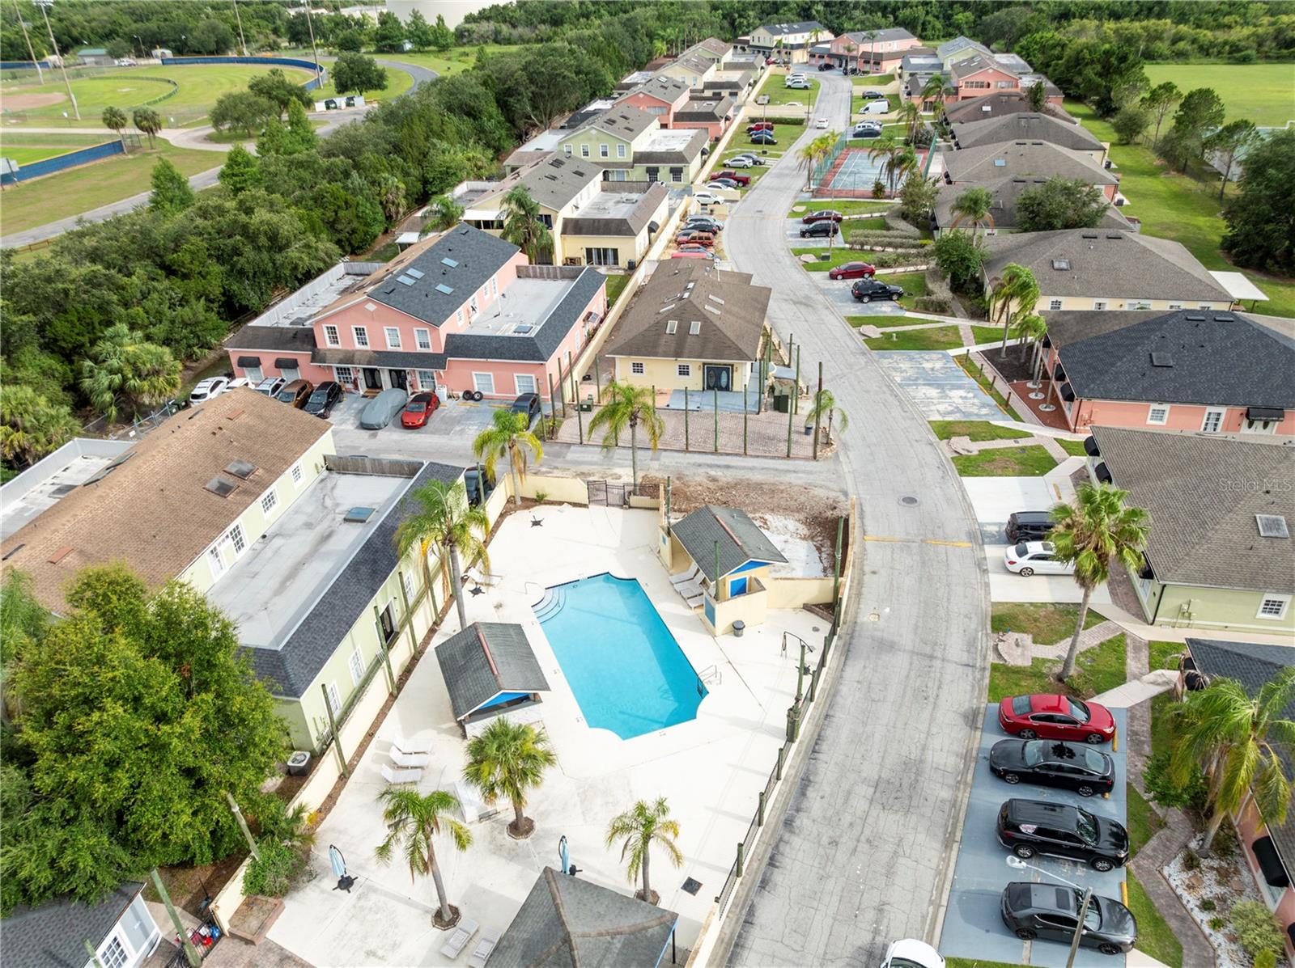
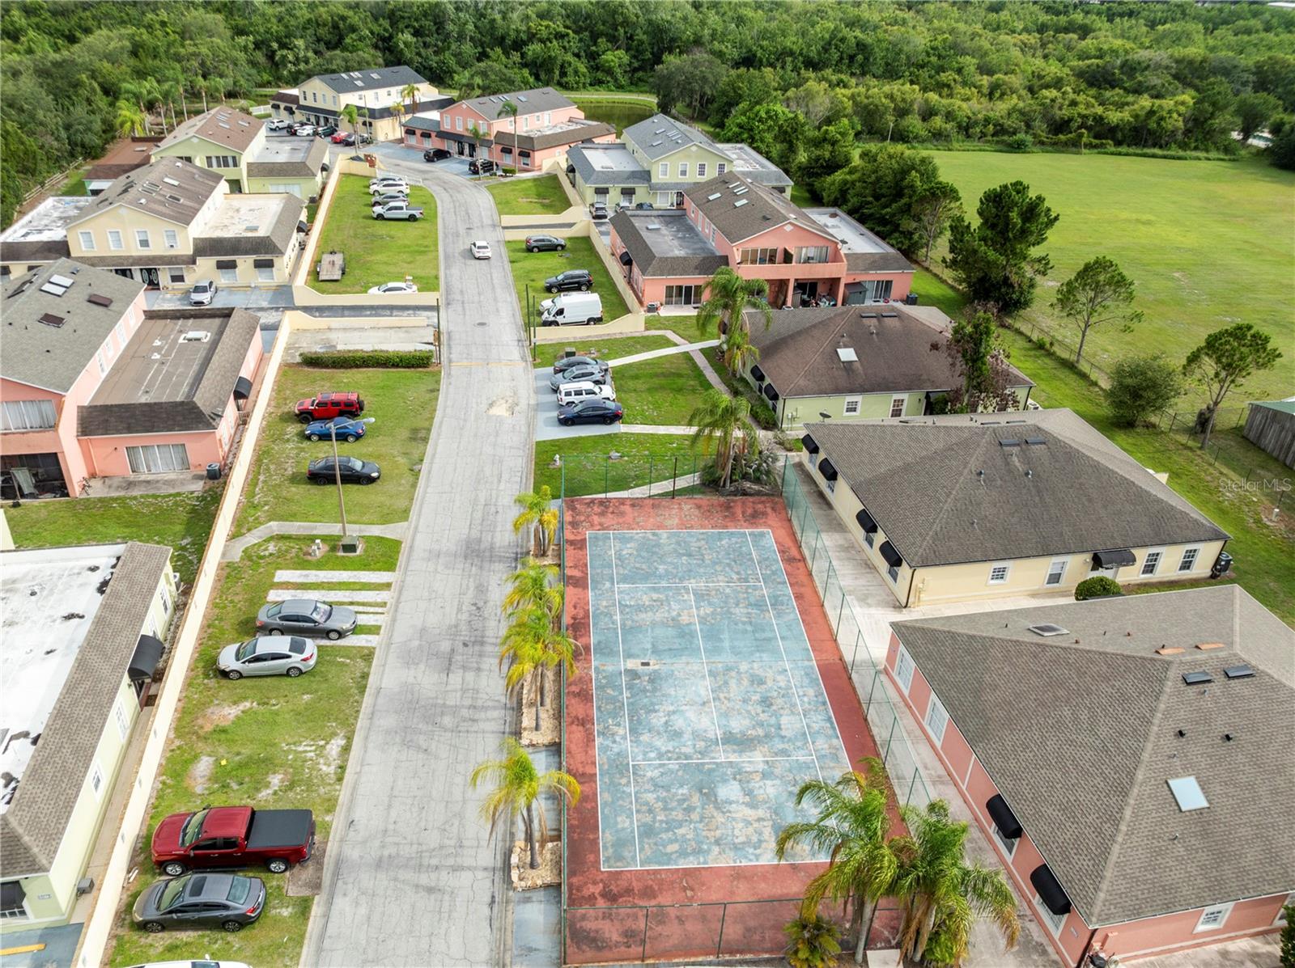
Welcome home to this beautifully designed 3-bedroom, 2-bath residence offering 1,603 square feet of comfortable living space. The unique open floor plan creates the perfect setting for everyday living and entertaining, allowing you to enjoy views of both the living and dining areas from the heart of the home—the kitchen. The spacious primary suite features an en-suite bath complete with dual vanities, a relaxing soaking tub, and a separate walk-in shower. Additional highlights include an inside laundry room and a screened rear patio, providing the perfect space to unwind or enjoy Florida's beautiful weather. Residents enjoy access to the community pool, while the home's prime location offers convenient access to major roadways for an easy commute. Outdoor enthusiasts will appreciate being just minutes from the Fortune Road Athletic Complex, featuring sports fields, playgrounds, and recreational activities, as well as the nearby Kissimmee Bay Golf Club. Shopping, dining, schools, and everyday conveniences are all within close reach, making this home the perfect combination of comfort, convenience, and lifestyle.
Additional Information
- Amenities
- Fence Restrictions
- Interior Features
- Living Room/Dining Room Combo, Open Floorplan, Primary Bedroom Main Floor, Solid Surface Counters, Solid Wood Cabinets
- HOA Fee
- $202
- HOA Freqency
- Monthly
- Financing
- Cash, Conventional
- Location
- City Limits, Sidewalk, Paved
- Community Features
- Community Mailbox, Deed Restrictions, Pool
- Property Description
- One Story
- Zoning
- ORM2
- Appliances
- Dishwasher, Electric Water Heater, Microwave, Range, Refrigerator
- Heating
- Central
- Air Conditioning
- Central Air
- Exterior Construction
- Block
- Stories
- 1
- Levels
- One
- Roof
- Shingle
- Foundation
- Slab
- Pool
- Yes
- Parking
- Reserved
- Parking Features
- Reserved
- Garage Features
- Reserved
- View
- Trees/Woods
Listing courtesy of IRON VALLEY REAL ESTATE OSCEOLA. 407-698-4663
Mortgage Calculator
StellarMLS is the source of this information via Internet Data Exchange Program. All listing information is deemed reliable but not guaranteed and should be independently verified through personal inspection by appropriate professionals. Listings displayed on this website may be subject to prior sale or removal from sale. Availability of any listing should always be independently verified. Listing information is provided for consumer personal, non-commercial use, solely to identify potential properties for potential purchase. All other use is strictly prohibited and may violate relevant federal and state law. Data last updated on