12220 Wild Iris Way Unit 101, Orlando, FL 32837
- $199,999
- 2
- BD
- 2
- BA
- 1,143
- SqFt






- List Price
- $199,999
- Status
- ACTIVE
- Days on Market
- 80
- Price Change
- ▼ $20,001 1787941436
- MLS#
- S5152588
- Subtype
- Residential
- Style
- Two Story
- Year Built
- 2001
- Bedrooms
- 2
- Bathrooms
- 2
- Full Baths
- 2
- Living Area
- 1,143
- Lot Size
- 9,981
- Acres
- 0.23
- Subdivision
- Villanova/Hunters Crk
- Building Name
- 12220
- MLS Area Major
- Orlando/Hunters Creek/Southchase
Property Description
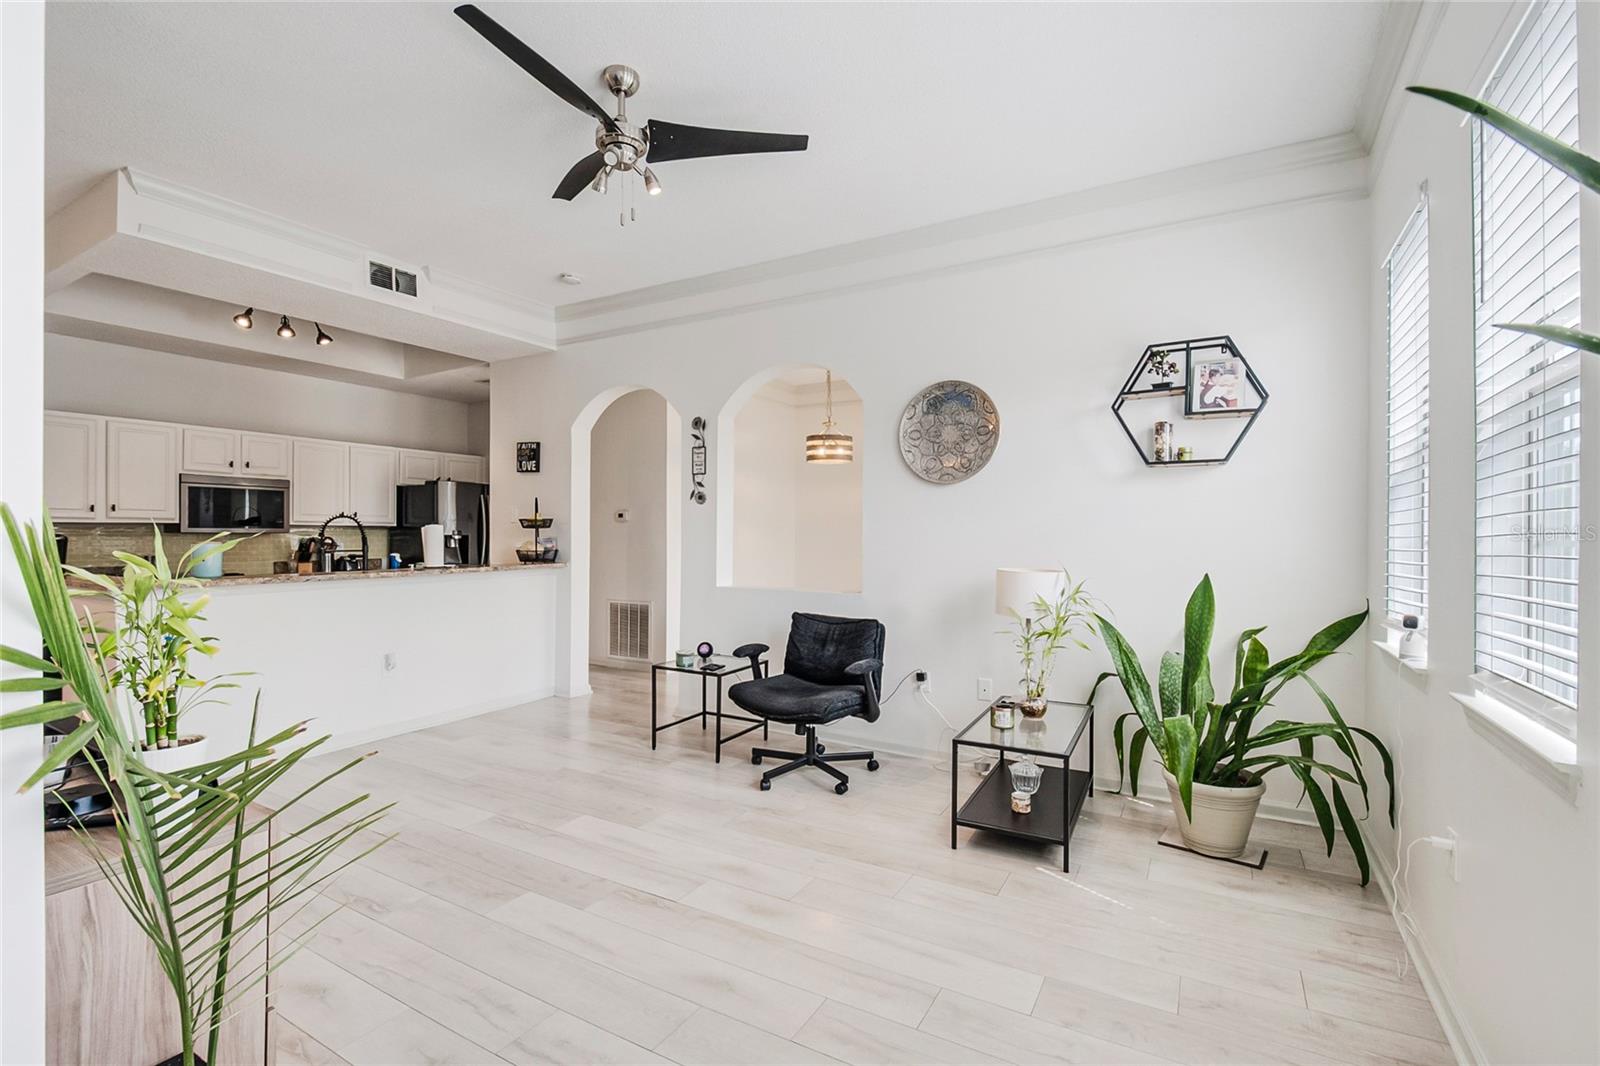
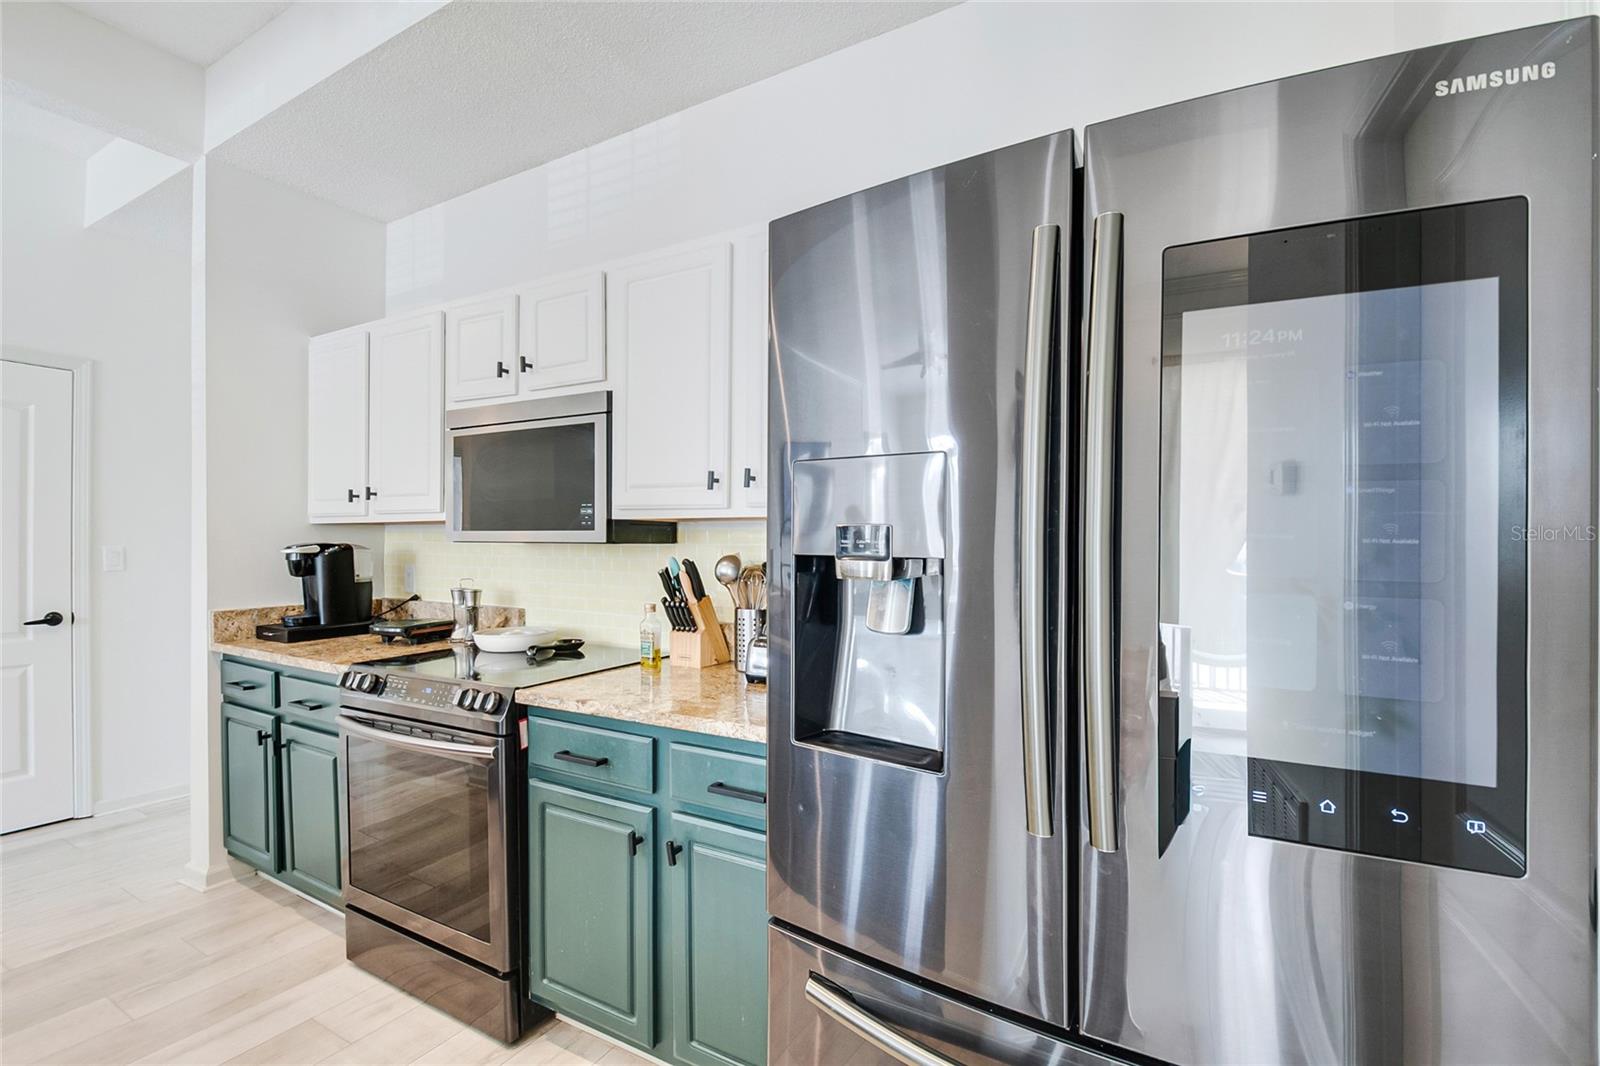
MAJOR PRICE REDUCTION – NOW $199,999! CASH ONLY – NO FINANCING! SPECIAL PRICING DUE TO SELLER’S UNEXPECTED RELOCATION – AN INCREDIBLE OPPORTUNITY IN HIGHLY DESIRABLE HUNTER’S CREEK! The seller’s unexpected need to relocate has created a unique opportunity for the next owner to purchase this beautifully maintained 2-bedroom, 2-bath condo at an exceptional price. Their unexpected move could be your opportunity to secure tremendous value! Priced at just $199,999 — WELL BELOW A RECENT APPRAISED VALUE — this property offers outstanding value for buyers looking to get into Hunter’s Creek at an attractive price point. PLEASE NOTE: THIS IS A CASH-ONLY TRANSACTION. NO FINANCING WILL BE CONSIDERED. The property was previously under contract, but the sale fell through due to the buyer’s financing—not because of the home. This move-in-ready condo features numerous upgrades, abundant natural light, a spacious kitchen with a walk-in pantry, dedicated laundry room, screened private balcony, attached private garage, and generous storage throughout. Major updates include a newer A/C system, water heater, and electrical panel, offering added peace of mind. Enjoy the convenience and lifestyle Hunter’s Creek is known for, with easy access to shopping, dining, parks, walking trails, schools, major highways, Orlando International Airport, and Orlando’s world-famous attractions. Opportunities at this price point in Hunter’s Creek don’t come around often. CASH BUYERS, take advantage of this special pricing while it lasts and schedule your private showing today!
Additional Information
- Interior Features
- Ceiling Fans(s), Eat-in Kitchen, Walk-In Closet(s)
- Exterior Features
- Balcony
- HOA Fee
- $483
- HOA Freqency
- Monthly
- Pets Allowed
- Yes
- Pets
- Yes
- Max Pet Weight
- 100
- Building Name
- 12220
- Financing
- Cash
- Community Features
- Clubhouse, Dog Park, Fitness Center, Gated Community - Guard, Golf, Playground, Pool, Tennis Court(s), No Deed Restriction, Golf Community
- Property Description
- Two Story
- Zoning
- P-D
- Appliances
- Dishwasher, Disposal, Dryer, Microwave, Range, Refrigerator, Washer
- Heating
- Central
- Air Conditioning
- Central Air
- Exterior Construction
- Stucco
- Exterior Features
- Balcony
- Stories
- 2
- Levels
- Two
- Roof
- Tile
- Foundation
- Slab
- Pool
- Yes
- Garage
- 1 Car Garage
- Garage Spaces
- 1
Listing courtesy of THE FIRM RE. 407-227-3345
Mortgage Calculator
StellarMLS is the source of this information via Internet Data Exchange Program. All listing information is deemed reliable but not guaranteed and should be independently verified through personal inspection by appropriate professionals. Listings displayed on this website may be subject to prior sale or removal from sale. Availability of any listing should always be independently verified. Listing information is provided for consumer personal, non-commercial use, solely to identify potential properties for potential purchase. All other use is strictly prohibited and may violate relevant federal and state law. Data last updated on