2562 Heritage Green Avenue, Davenport, FL 33837
- $799,900
- 4
- BD
- 3
- BA
- 2,910
- SqFt








- List Price
- $799,900
- Status
- PENDING
- Days on Market
- 78
- Price Change
- ▼ $25,000 1789091535
- MLS#
- S5152561
- Subtype
- Residential
- Style
- Two Story
- Year Built
- 2017
- Bedrooms
- 4
- Bathrooms
- 3
- Full Baths
- 3
- Living Area
- 2,910
- Lot Size
- 11,596
- Acres
- 0.27
- Subdivision
- Providence/Greens At Providence
- MLS Area Major
- Davenport
Property Description
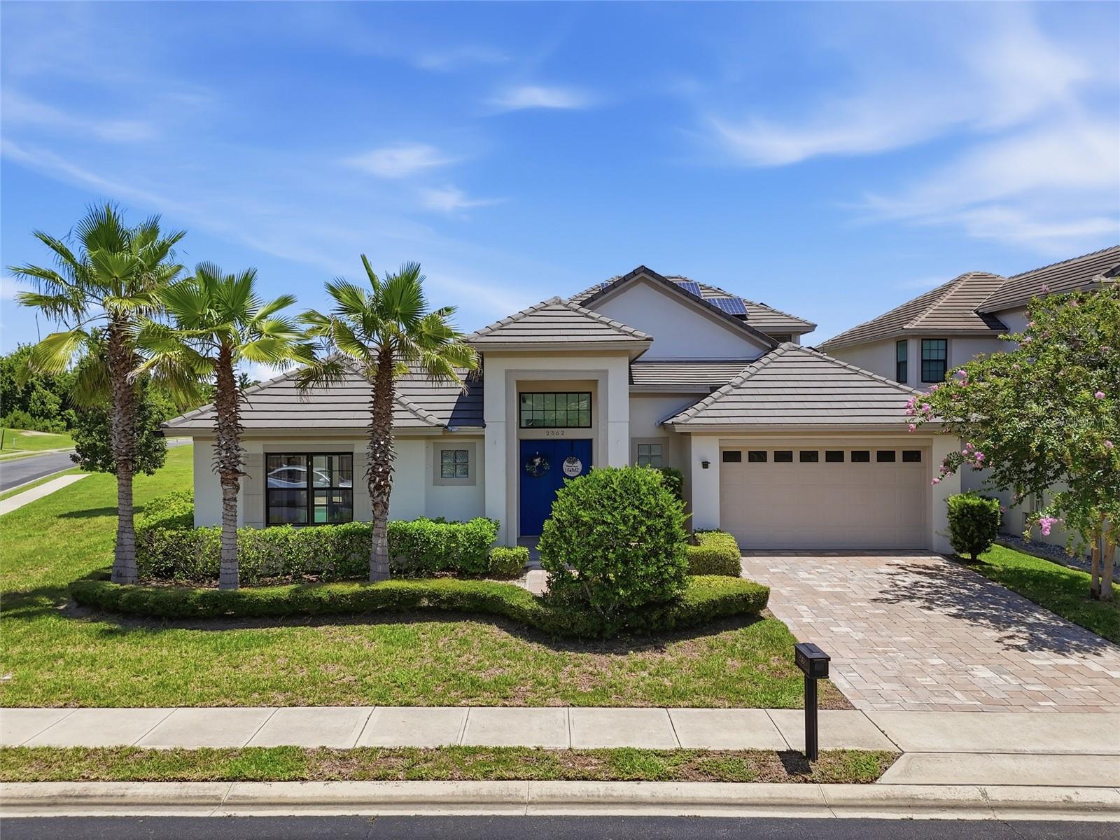
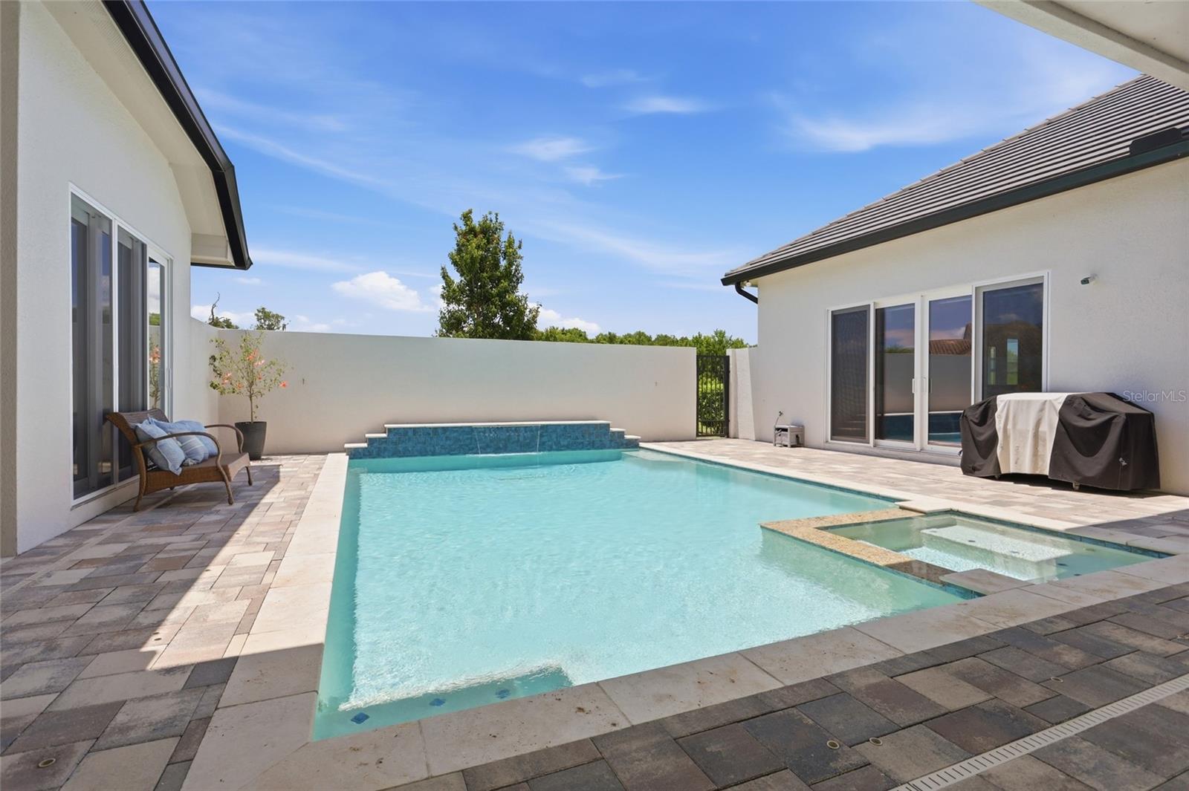
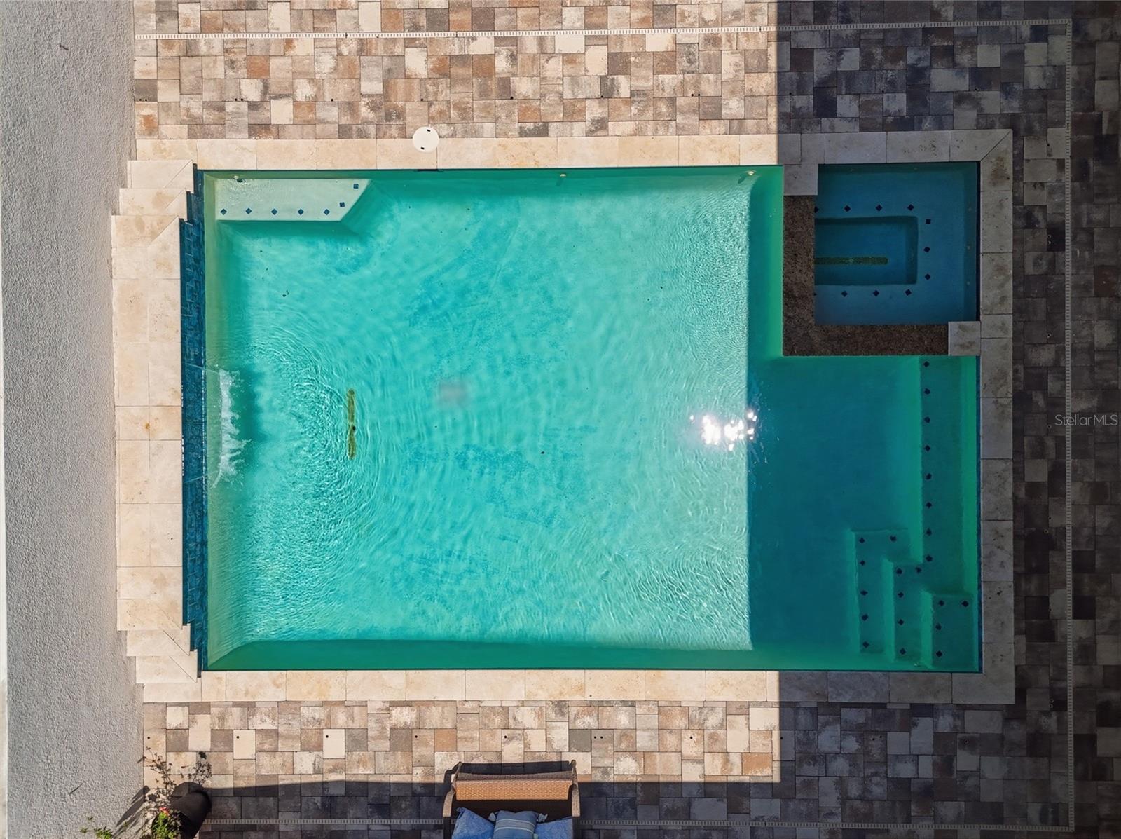
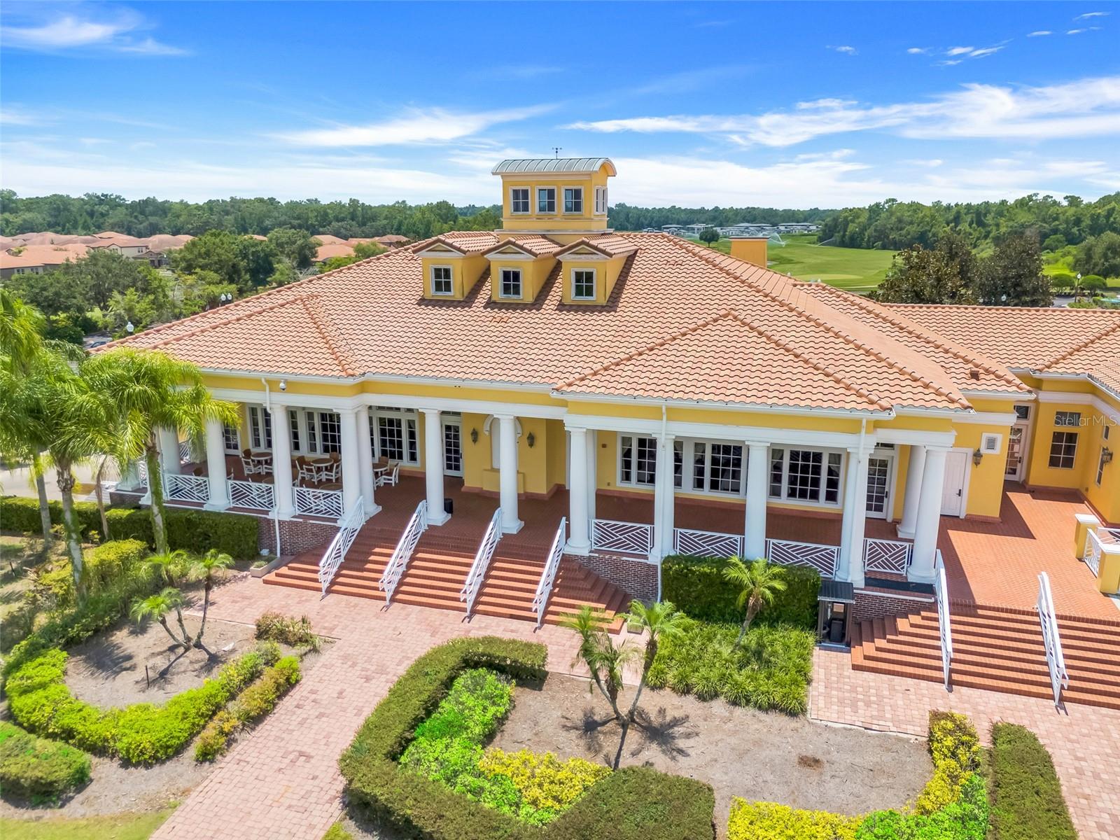
Under contract-accepting backup offers. Virtually Staged. NOW OFFERED AT $799,900. A rare courtyard pool home overlooking the golf course in Providence Golf & Country Club. This distinctive home with a detached casita offers nearly 3,000 square feet of flexible living space, a private saltwater pool and spa, and a floor plan that stands apart from the typical Providence home. At the heart of the home is the private courtyard, creating a secluded outdoor living space surrounded by the main residence and detached casita. The casita offers a private space for guests, extended family, a home office, fitness room, or additional bedroom, all just steps from the pool and spa. Inside the main home, a dramatic two-story foyer and living room create an impressive sense of space from the moment you enter. The first floor also features a formal dining room, separate family room, dinette area, and a well-appointed kitchen with granite countertops and extended cabinetry. Upstairs, two bedrooms and a full bath are joined by a loft area overlooking the living space below, providing an additional spot for a sitting area, reading nook, or workspace. The fully paid solar panel system adds another benefit, with no solar loan or lease for the buyer to assume. Located within gated Providence Golf & Country Club, residents enjoy a championship golf course, clubhouse with restaurant and bar, fitness center, resort-style pools, tennis courts, playground, dog park, and scenic walking trails.
Additional Information
- Amenities
- Basketball Court, Clubhouse, Fence Restrictions, Fitness Center, Gated, Golf Course, Pickleball Court(s), Playground, Pool, Tennis Court(s)
- Interior Features
- Built-in Features, Ceiling Fans(s), Kitchen/Family Room Combo
- Exterior Features
- Courtyard, Private Mailbox, Sidewalk, Sprinkler Metered
- HOA Fee
- $440
- HOA Freqency
- Quarterly
- Financing
- Cash, Conventional
- Community Features
- Clubhouse, Deed Restrictions, Dog Park, Fitness Center, Gated Community - Guard, Golf Carts OK, Golf, Playground, Pool, Restaurant, Sidewalks, Tennis Court(s), Street Lights, Golf Community
- Property Description
- Two Story
- Appliances
- Cooktop, Dishwasher, Disposal, Microwave, Refrigerator, Solar Hot Water
- Heating
- Central
- Air Conditioning
- Central Air
- Exterior Construction
- Block, Stucco
- Exterior Features
- Courtyard, Private Mailbox, Sidewalk, Sprinkler Metered
- Levels
- Two
- Roof
- Slate
- Foundation
- Slab
- Pool
- Yes
- Pool Type
- Fiber Optic Lighting, Heated, In Ground, Salt Water
- Garage
- 2 Car Garage
- Garage Spaces
- 2
- Elementary School
- Davenport School Of The Arts
- Middle School
- Davenport School Of The Arts
- High School
- Davenport High School
Listing courtesy of CRISTALDI REALTY LLC. 863-420-6777
Mortgage Calculator
StellarMLS is the source of this information via Internet Data Exchange Program. All listing information is deemed reliable but not guaranteed and should be independently verified through personal inspection by appropriate professionals. Listings displayed on this website may be subject to prior sale or removal from sale. Availability of any listing should always be independently verified. Listing information is provided for consumer personal, non-commercial use, solely to identify potential properties for potential purchase. All other use is strictly prohibited and may violate relevant federal and state law. Data last updated on