7109 Yacht Basin Avenue Unit 418, Orlando, FL 32835
- $205,000
- 2
- BD
- 2
- BA
- 1,050
- SqFt




- List Price
- $205,000
- Status
- ACTIVE
- Days on Market
- 85
- Price Change
- ▼ $10,000 1787763000
- MLS#
- S5152302
- Subtype
- Residential
- Style
- One Story
- Year Built
- 1997
- Bedrooms
- 2
- Bathrooms
- 2
- Full Baths
- 2
- Living Area
- 1,050
- Lot Size
- 16,347
- Acres
- 0.38
- Subdivision
- Crestview Condo Ph 01
- Building Name
- 4
- MLS Area Major
- Orlando/Metrowest/Orlo Vista
Property Description
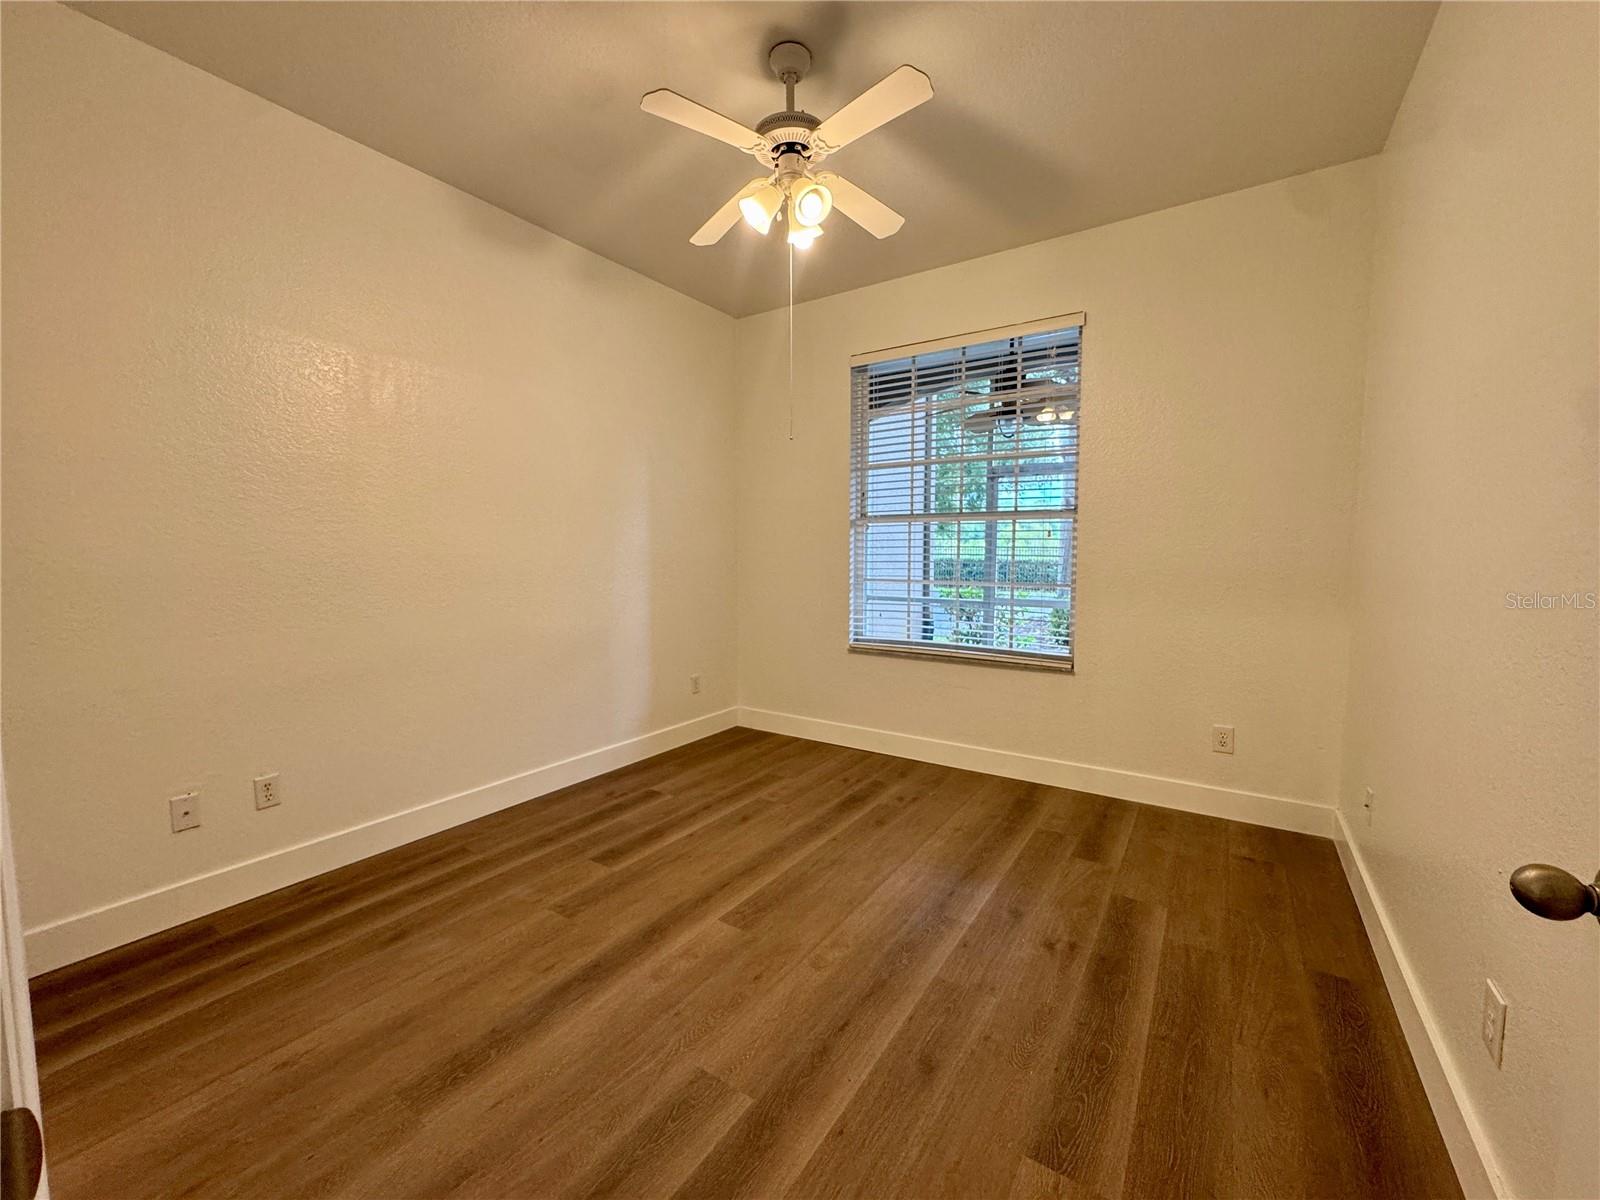
Welcome to Crestview Condominiums in the heart of Orlando, where convenience and modern upgrades come together! This beautifully renovated first-floor, 2-bedroom, 2-bathroom condo is truly move in ready. Completely remodeled from top to bottom, this home features luxury vinyl plank flooring throughout and a stunning, fully redesigned kitchen that was taken down to the studs and rebuilt with new cabinetry, quartz countertops, and brand-new appliances. Fresh interior paint and stylish updates continue into both bathrooms, which showcase new vanities, countertops, and fixtures. This ground-floor unit also includes a covered one-car carport for added convenience. The HOA covers water and exterior grounds maintenance, and residents enjoy access to the community pool. Crestview's prime location places you just a 3-minute walk from Bill Frederick Park and less than 15 minutes from Universal Orlando Resort, Icon Park, and the renowned dining and entertainment of Dr. Phillips. Commuting is effortless with quick access to Orlando's major roadways, including I-4, the Florida Turnpike, and SR-408. Whether you're looking for a primary residence, second home, or investment opportunity, this meticulously updated condo offers exceptional value in one of Orlando's most convenient locations. Schedule your private showing today!
Additional Information
- Amenities
- Gated, Pool
- Interior Features
- Ceiling Fans(s)
- Exterior Features
- Sidewalk
- HOA Fee
- $447
- HOA Freqency
- Monthly
- Pets Allowed
- Yes
- Pets
- Yes
- Max Pet Weight
- 999
- Pet Size
- Large (61-100 Lbs.)
- Building Name
- 4
- Financing
- Cash, Conventional
- Community Features
- Gated Community - No Guard, Pool, Street Lights, No Deed Restriction
- Property Description
- One Story
- Zoning
- R-3B
- Appliances
- Dishwasher, Disposal, Dryer, Microwave, Range, Washer
- Heating
- Central
- Air Conditioning
- Central Air
- Exterior Construction
- Block, Stucco
- Exterior Features
- Sidewalk
- Stories
- 3
- Levels
- One
- Roof
- Shingle
- Foundation
- Slab
- Pool
- Yes
- Parking
- Covered
- Parking Features
- Covered
- Garage
- 1 Car Carport
- Garage Features
- Covered
- Elementary School
- Bay Lake Elementary
- Middle School
- Arbor Ridge Middle
- High School
- Dr. Phillips High
Listing courtesy of REAL BROKER, LLC. 855-450-0442
Mortgage Calculator
StellarMLS is the source of this information via Internet Data Exchange Program. All listing information is deemed reliable but not guaranteed and should be independently verified through personal inspection by appropriate professionals. Listings displayed on this website may be subject to prior sale or removal from sale. Availability of any listing should always be independently verified. Listing information is provided for consumer personal, non-commercial use, solely to identify potential properties for potential purchase. All other use is strictly prohibited and may violate relevant federal and state law. Data last updated on