1330 S Shore Drive, St Cloud (Magnolia Square), FL 34771
- $560,000
- 5
- BD
- 2
- BA
- 1,901
- SqFt






- List Price
- $560,000
- Status
- ACTIVE
- Days on Market
- 89
- Price Change
- ▼ $20,000 1789180128
- MLS#
- S5152097
- Subtype
- Residential
- Style
- One Story
- Architectural Style
- Ranch
- Year Built
- 1962
- Bedrooms
- 5
- Bathrooms
- 2
- Full Baths
- 2
- Living Area
- 1,901
- Lot Size
- 13,279
- Acres
- 0.30
- Subdivision
- New Eden On The Lakes Unit 15 Replat
- MLS Area Major
- St Cloud (Magnolia Square)
Property Description
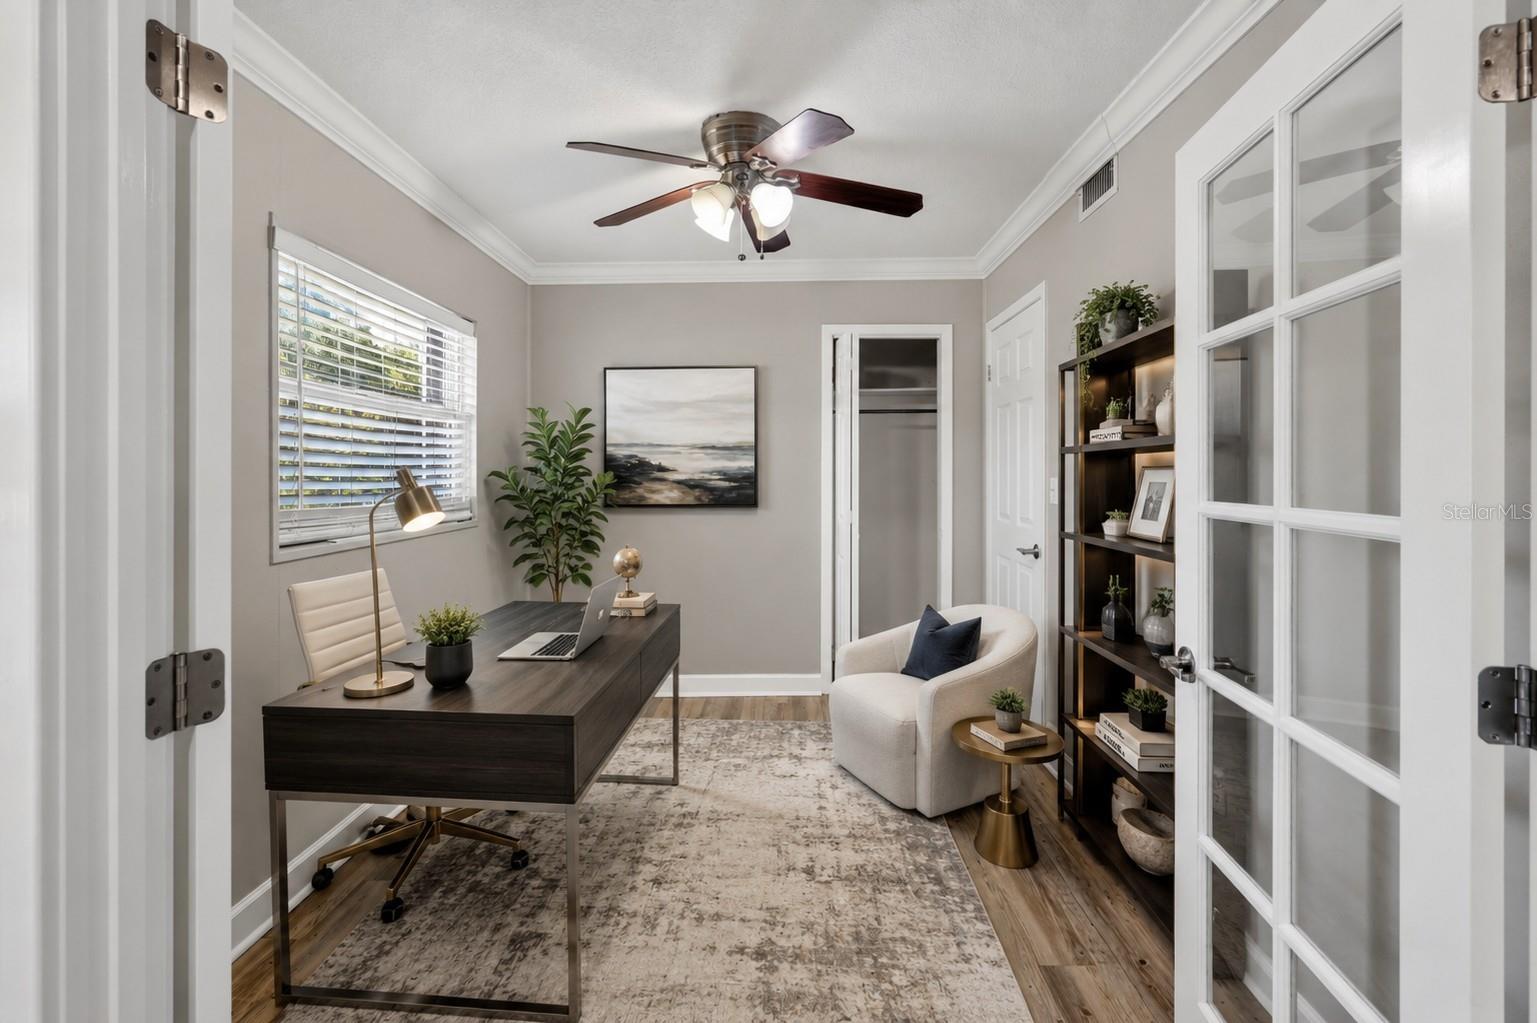
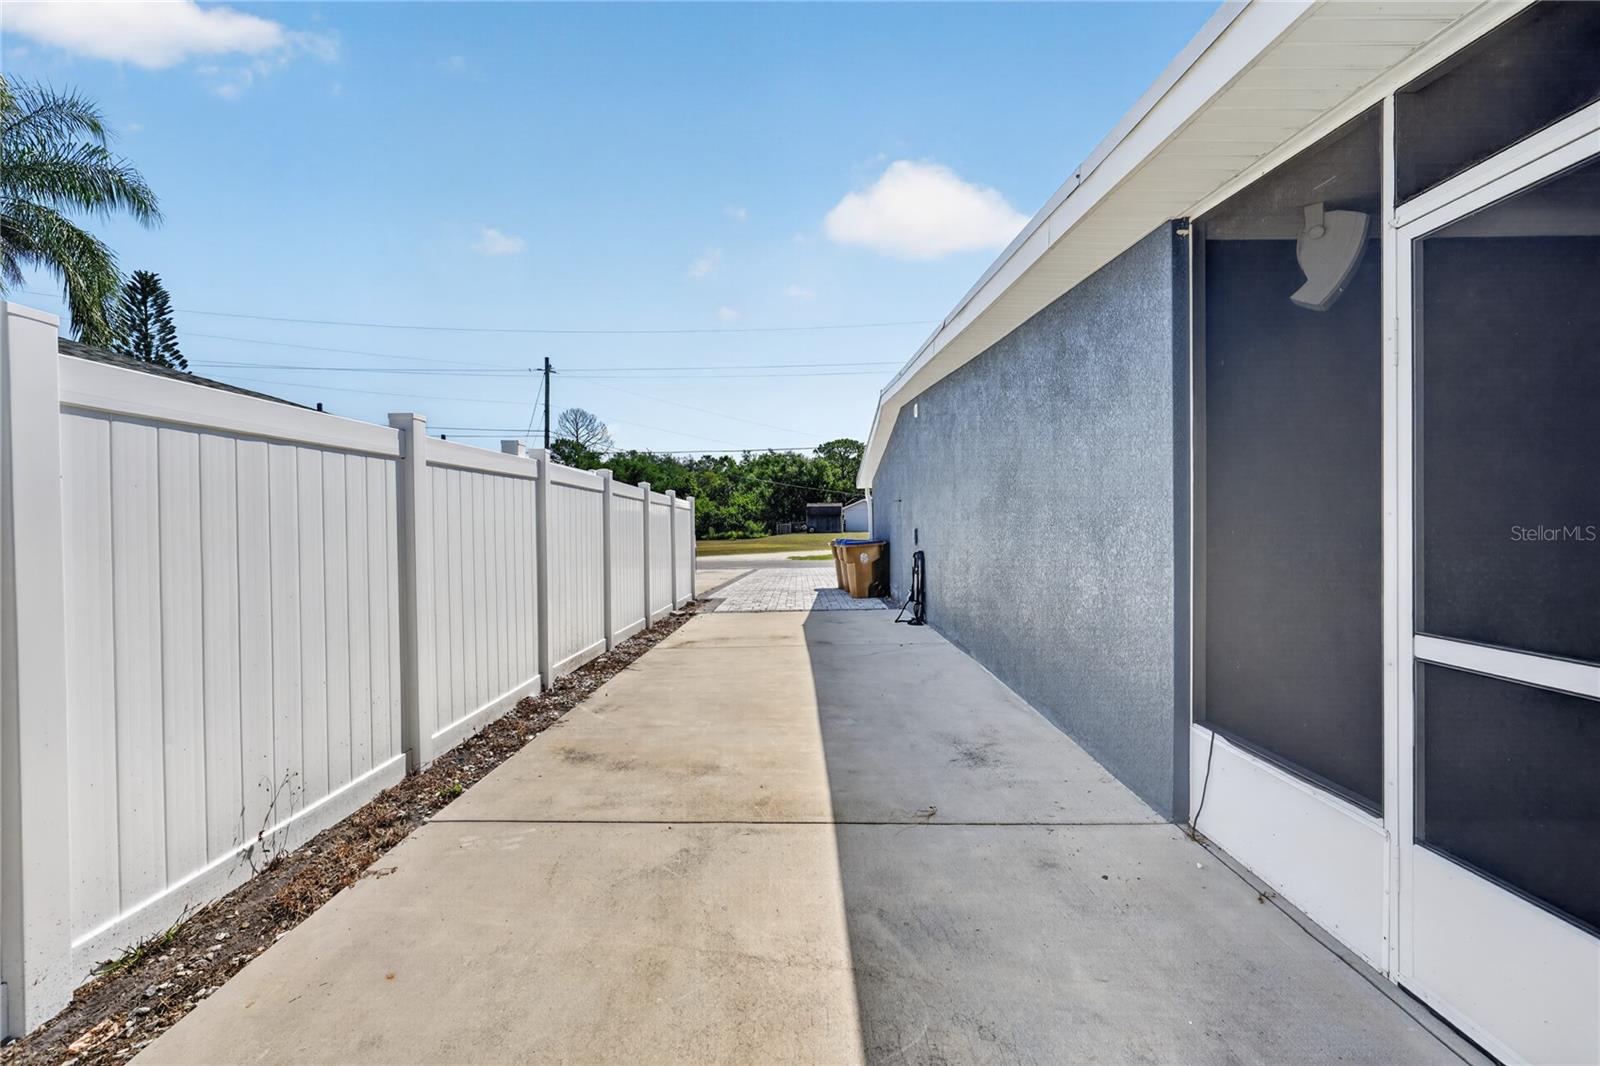
Virtually Staged. WATERFRONT HOME WITH DIRECT ACCESS TO THE ALLIGATOR CHAIN OF LAKES! Beautifully remodeled 5-bedroom, 2-bathroom home situated on a canal with direct access to Coon Lake and the Alligator Chain of Lakes. This move-in-ready property combines modern updates, waterfront amenities, and practical features designed for Florida living. Recent improvements include a new roof (2023), all new windows (2023), HVAC system (2024), and a private boat dock (2024). The property is further enhanced by a durable composite seawall, helping protect the shoreline while providing easy access to the water. Inside, you'll find tile flooring throughout and a spacious floor plan designed for comfortable living. The primary suite features an upgraded custom closet system, while the remodeled interior offers a clean, modern aesthetic throughout the home. Outdoor living is a highlight of this property. The expansive covered rear porch spans nearly the entire width of the home and is equipped with remote-controlled retractable screens, allowing you to enjoy the space year-round. A dedicated concrete pad is already in place for a future outdoor kitchen. For those needing additional flexibility, the property also includes RV hookups. The canal location offers the added benefit of regular maintenance due to its role as an emergency access waterway, helping provide continued navigability and accessibility to the chain of lakes. Additional features include a private well with a water filtration system and a quiet location with no through traffic.
Additional Information
- Interior Features
- Thermostat, Walk-In Closet(s)
- Exterior Features
- Fire Pit, Rain Gutters, RV Hookup
- Financing
- Cash, Conventional, FHA, VA Loan
- Location
- Private
- Community Features
- No Deed Restriction
- Property Description
- One Story
- Zoning
- 0111
- Appliances
- Cooktop, Dishwasher, Dryer, Microwave, Refrigerator, Tankless Water Heater, Washer, Water Filtration System
- Heating
- Electric
- Air Conditioning
- Central Air
- Exterior Construction
- Block, Concrete, Stucco
- Exterior Features
- Fire Pit, Rain Gutters, RV Hookup
- Levels
- One
- Roof
- Metal
- Foundation
- Slab
- Parking
- RV Access/Parking
- Parking Features
- RV Access/Parking
- Garage
- 1 Car Garage
- Garage Spaces
- 1
- Garage Features
- RV Access/Parking
- Elementary School
- Harmony Community School (K-5)
- Middle School
- Harmony Middle
- High School
- Harmony High
- View
- Water
Listing courtesy of KELLER WILLIAMS LEGACY REALTY. murraycoleman@kw.com
Mortgage Calculator
StellarMLS is the source of this information via Internet Data Exchange Program. All listing information is deemed reliable but not guaranteed and should be independently verified through personal inspection by appropriate professionals. Listings displayed on this website may be subject to prior sale or removal from sale. Availability of any listing should always be independently verified. Listing information is provided for consumer personal, non-commercial use, solely to identify potential properties for potential purchase. All other use is strictly prohibited and may violate relevant federal and state law. Data last updated on