5274 Mayor Drive, St Cloud (Magnolia Square), FL 34771
- $359,888
- 3
- BD
- 2
- BA
- 1,672
- SqFt







- List Price
- $359,888
- Status
- ACTIVE
- Days on Market
- 100
- Price Change
- ▼ $9,984 1784059359
- MLS#
- S5151370
- Subtype
- Residential
- Style
- One Story
- Year Built
- 2020
- Bedrooms
- 3
- Bathrooms
- 2
- Full Baths
- 2
- Living Area
- 1,672
- Lot Size
- 6,534
- Acres
- 0.15
- Subdivision
- Barrington
- MLS Area Major
- St Cloud (Magnolia Square)
Property Description
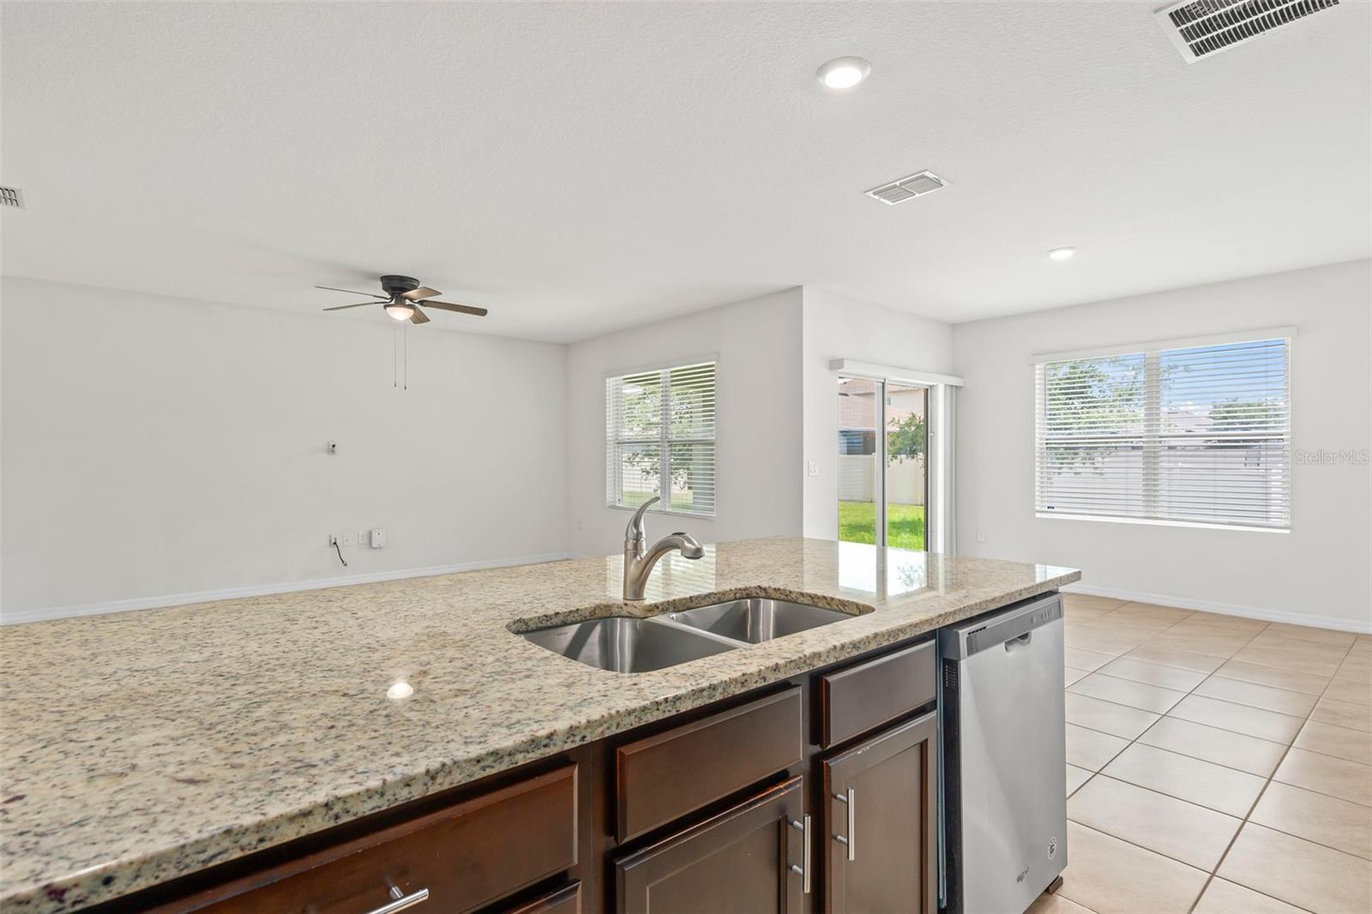
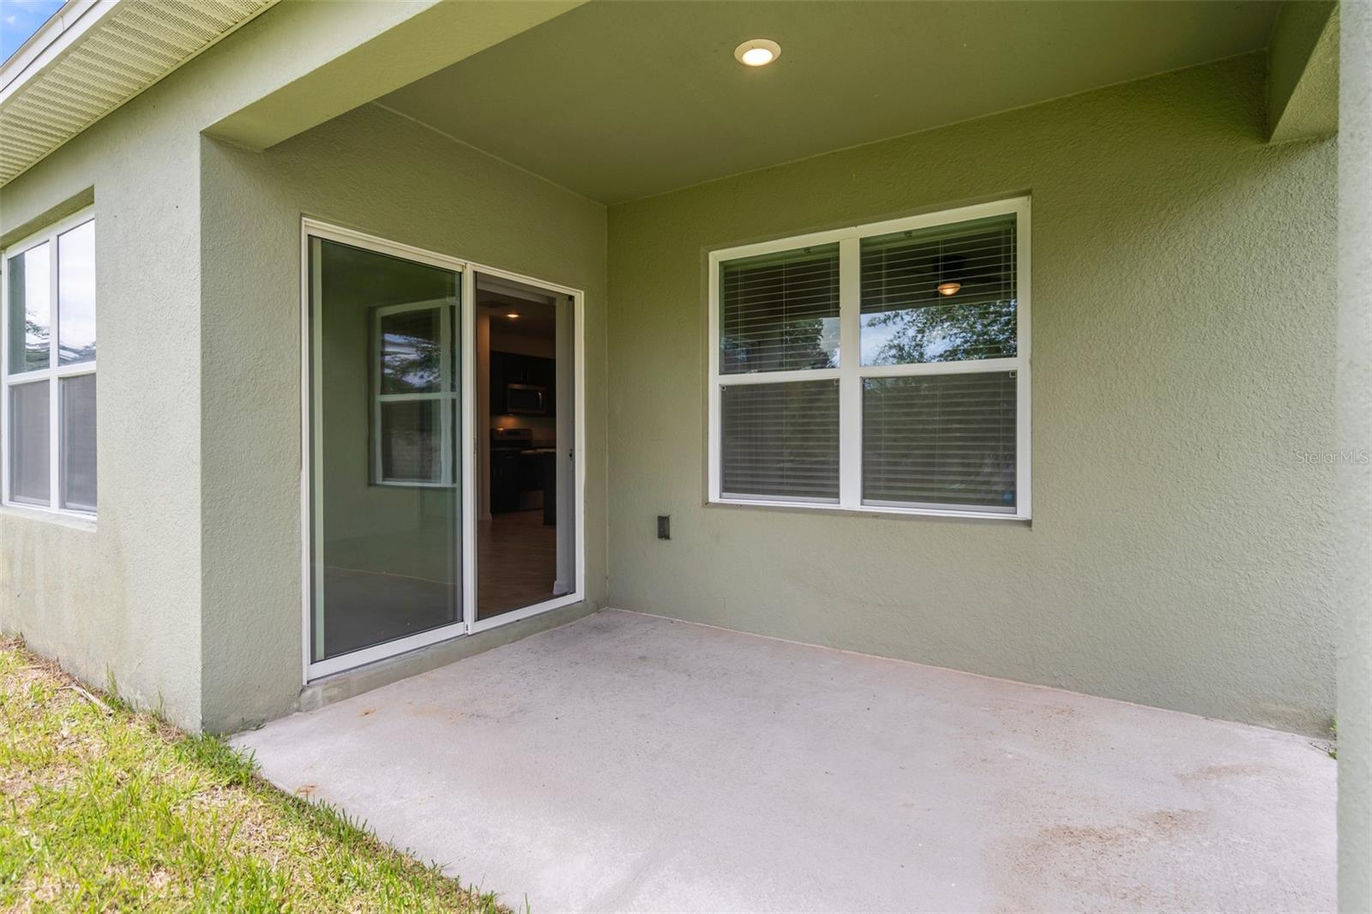
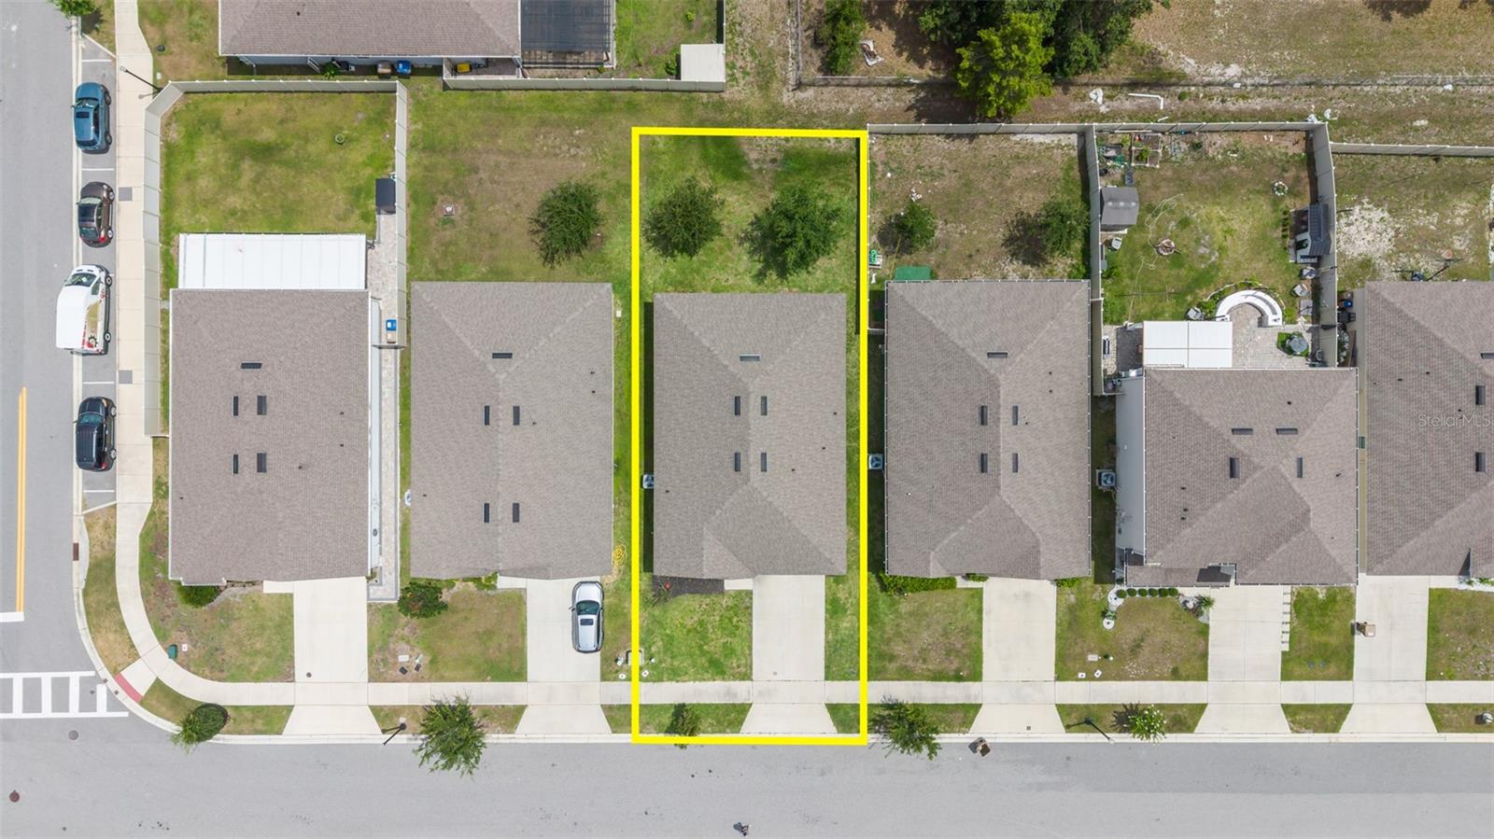
Welcome to 5274 Mayor Drive, a beautifully maintained 3-bedroom, 2-bath home located in the highly desirable Barrington community of St. Cloud. Built in 2020, this move-in-ready residence offers 1,672 square feet of thoughtfully designed living space featuring an open-concept floor plan, abundant natural light, tile flooring in the main living areas, and a spacious kitchen complete with granite countertops, stainless steel appliances, a large center island, and ample cabinetry. The private owner's suite offers a peaceful retreat with a walk-in closet and ensuite bath, while the split-bedroom layout provides comfort and privacy for family members or guests. Outside, enjoy a fully irrigated yard and covered lanai perfect for relaxing or entertaining. What truly sets this home apart is its location within one of Central Florida's fastest-growing corridors. Positioned just minutes from Lake Nona and adjacent to the transformational Sunbridge development by Tavistock—the visionary developers behind Lake Nona—this area is poised for tremendous future growth. Sunbridge is planned as a 24,000+ acre master-planned community featuring future town centers, employment hubs, retail, dining, schools, parks, trails, and millions of square feet of commercial development, creating a true live-work-play destination for Central Florida. Residents will enjoy convenient access to Narcoossee Road, Lake Nona Medical City, Orlando International Airport, SR-417, and the future Sunbridge Parkway expansion, which is designed to further enhance connectivity throughout the region. Whether you're a first-time homebuyer, downsizing, or looking for an investment in an area with exceptional long-term potential, this home offers the perfect combination of modern living, affordability, and future upside. Don't miss your opportunity to own in one of the most exciting growth corridors in Central Florida.
Additional Information
- Interior Features
- Walk-In Closet(s)
- Exterior Features
- Sidewalk, Sliding Doors
- HOA Fee
- $313
- HOA Freqency
- Quarterly
- Financing
- Cash, Conventional, VA Loan
- Community Features
- No Deed Restriction
- Property Description
- One Story
- Zoning
- X
- Appliances
- Dishwasher, Disposal, Electric Water Heater, Microwave, Range, Refrigerator
- Heating
- Central, Electric
- Air Conditioning
- Central Air
- Exterior Construction
- Block, Stucco
- Exterior Features
- Sidewalk, Sliding Doors
- Stories
- 1
- Levels
- One
- Roof
- Shingle
- Foundation
- Slab, Stem Wall
- Garage
- 2 Car Garage
- Garage Spaces
- 2
- Elementary School
- Narcoossee Elementary
- Middle School
- Narcoossee Middle
- High School
- Tohopekaliga High School
Listing courtesy of J.P. CAPITAL REALTY INC.. 407-962-6888
Mortgage Calculator
StellarMLS is the source of this information via Internet Data Exchange Program. All listing information is deemed reliable but not guaranteed and should be independently verified through personal inspection by appropriate professionals. Listings displayed on this website may be subject to prior sale or removal from sale. Availability of any listing should always be independently verified. Listing information is provided for consumer personal, non-commercial use, solely to identify potential properties for potential purchase. All other use is strictly prohibited and may violate relevant federal and state law. Data last updated on