1484 Bunker Drive, Davenport, FL 33896
- $429,900
- 4
- BD
- 2
- BA
- 2,269
- SqFt



- List Price
- $429,900
- Status
- ACTIVE
- Days on Market
- 57
- MLS#
- S5151245
- Subtype
- Residential
- Style
- One Story
- Architectural Style
- Ranch
- Year Built
- 2017
- Bedrooms
- 4
- Bathrooms
- 2
- Full Baths
- 2
- Living Area
- 2,269
- Lot Size
- 6,534
- Acres
- 0.15
- Subdivision
- Stoneybrook South Ph F-1
- MLS Area Major
- Davenport / Champions Gate
Property Description
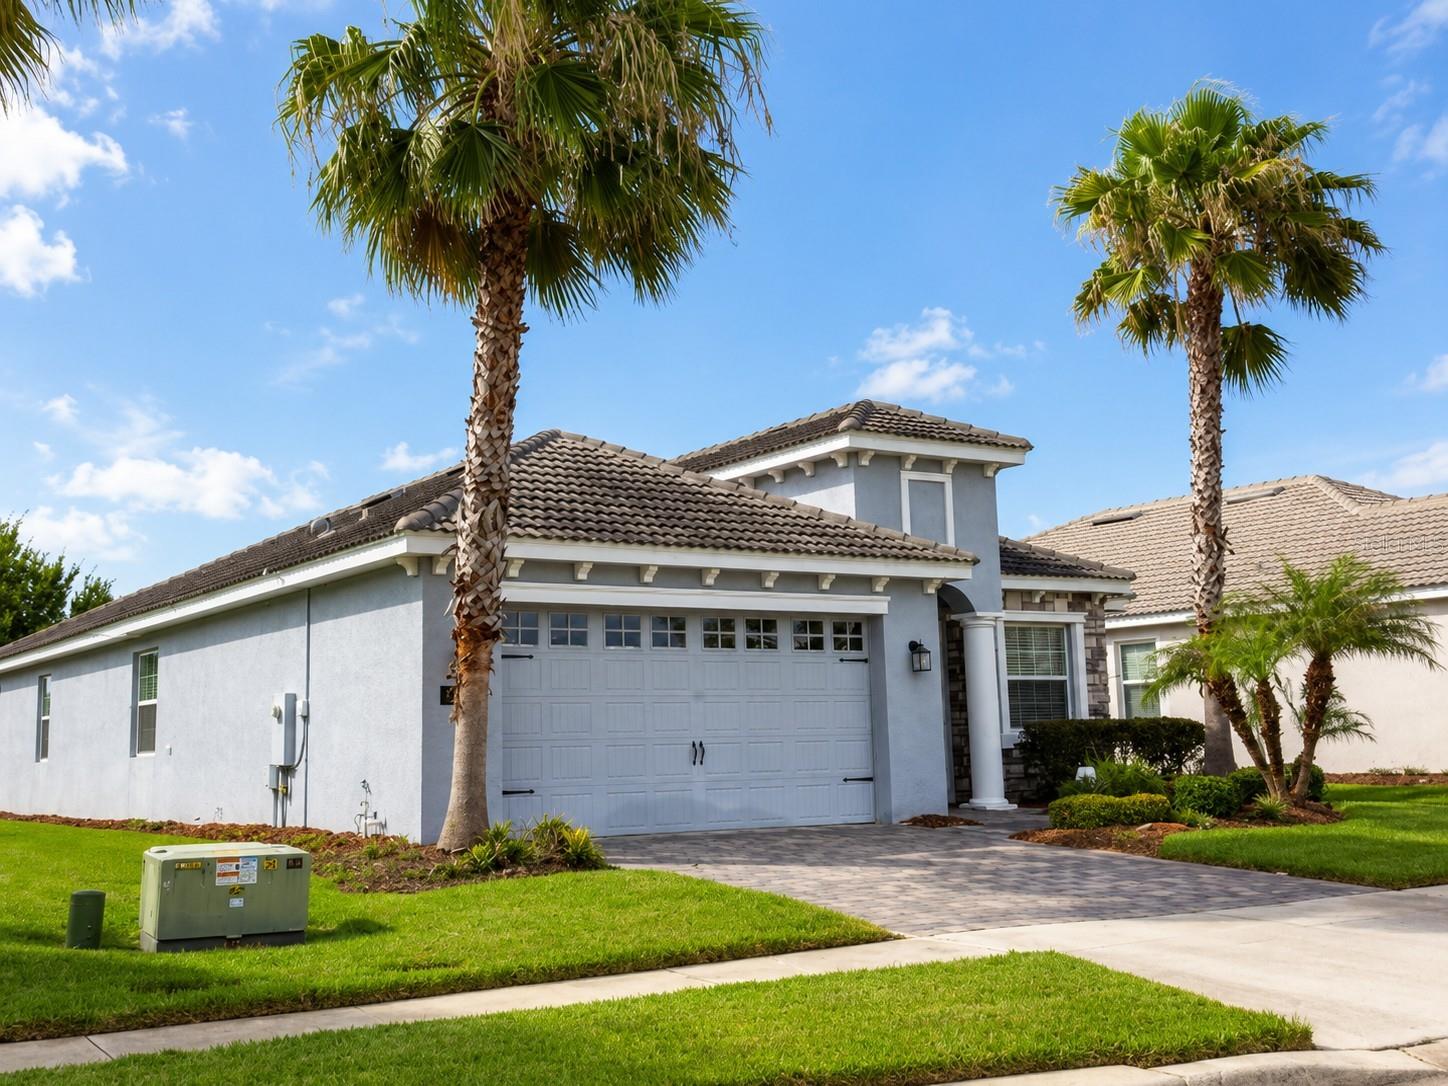
Auction Property. Welcome to this spacious home located in the highly sought-after ChampionsGate community in Davenport. Residents enjoy access to exceptional resort-style amenities, including the renowned Oasis Club featuring water slides, resort pools, private cabanas, a lazy river, a fitness center, and a movie theater. Golf enthusiasts will appreciate the championship golf course designed by Greg Norman. The community is guard-gated, and this home is situated within a private gated neighborhood, offering an added level of privacy and security. This well-designed home features 4 bedrooms, 2 full bathrooms, and approximately 2,269 square feet of living space. Its prime location provides convenient access to I-4, shopping and entertainment at Posner Park, the world-famous Walt Disney World Resort, and a variety of local dining and entertainment options. This property is being sold through an auction platform in As-Is condition, presenting an excellent opportunity for homeowners, vacation home buyers, or investors. Register and bid on this amazing home before it is sold!
Additional Information
- Amenities
- Clubhouse, Fitness Center, Golf Course, Playground, Pool, Recreation Facilities
- Interior Features
- Kitchen/Family Room Combo, Living Room/Dining Room Combo, Open Floorplan, Primary Bedroom Main Floor
- Exterior Features
- Other
- Taxes
- $2,092
- HOA Fee
- $628
- HOA Freqency
- Monthly
- Financing
- Cash
- Community Features
- Fitness Center, Gated Community - Guard, Playground, Pool, Restaurant, Sidewalks, No Deed Restriction
- Property Description
- One Story
- Zoning
- PD
- Appliances
- Other
- Heating
- Central
- Air Conditioning
- Central Air
- Exterior Construction
- Block, Stucco
- Exterior Features
- Other
- Stories
- 1
- Levels
- One
- Roof
- Tile
- Foundation
- Slab
- Pool
- Yes
- Garage
- 2 Car Garage
- Garage Spaces
- 2
- Elementary School
- Westside K-8
- High School
- Poinciana High School
Listing courtesy of REALTYCITY INC. 863-438-6605
Mortgage Calculator
StellarMLS is the source of this information via Internet Data Exchange Program. All listing information is deemed reliable but not guaranteed and should be independently verified through personal inspection by appropriate professionals. Listings displayed on this website may be subject to prior sale or removal from sale. Availability of any listing should always be independently verified. Listing information is provided for consumer personal, non-commercial use, solely to identify potential properties for potential purchase. All other use is strictly prohibited and may violate relevant federal and state law. Data last updated on