2427 Zaballina Place, Davenport, FL 33897
- $554,900
- 4
- BD
- 3
- BA
- 2,272
- SqFt






- List Price
- $554,900
- Status
- ACTIVE
- Days on Market
- 57
- Price Change
- ▼ $20,000 1785220656
- MLS#
- S5150780
- Subtype
- Residential
- Style
- One Story
- Year Built
- 2020
- Bedrooms
- 4
- Bathrooms
- 3
- Full Baths
- 3
- Living Area
- 2,272
- Lot Size
- 6,250
- Acres
- 0.14
- Subdivision
- Magnolia At Westside
- MLS Area Major
- Davenport
Property Description
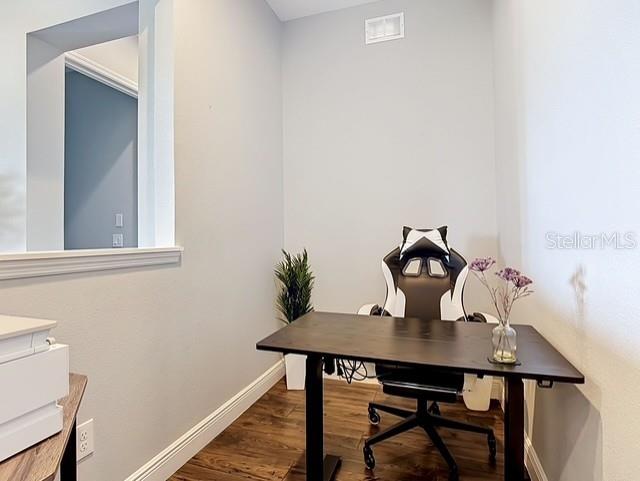
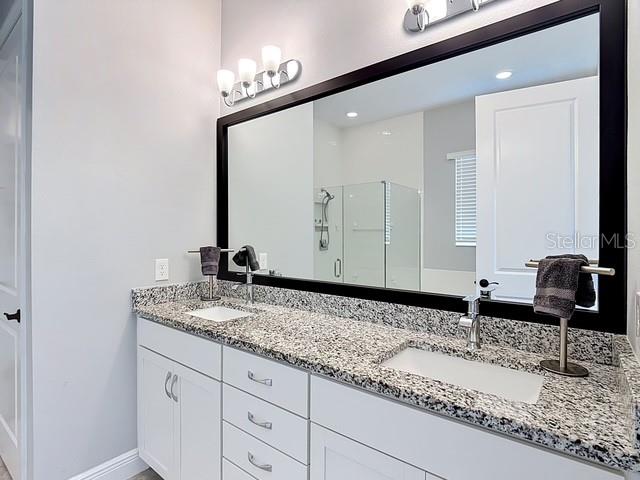
Beautifully upgraded 4-bedroom, 3-bath home with office/flex space offering modern living near Disney, US-192, Hwy 27, and I-4. From the moment you enter, you’ll appreciate the high ceilings, and elegant modern finishes throughout. This open-concept home features high ceilings, luxury vinyl flooring throughout, ceramic tile in baths and laundry room, and modern sliding glass privacy doors. The gourmet kitchen includes a large island, gas cooktop, conventional oven, microwave, spacious pantry, and luxury backsplash that adds sophistication. All closets feature custom Formica built-ins for optimal organization. Additional upgrades include a salt-free water conditioning system, extra attic insulation, irrigation system, gas tankless water heater, laundry room with sink and built-in cabinets, and mudroom storage area by the garage entrance. Enjoy a private backyard with no rear neighbors and peaceful views of the water retention area. Move-in ready and conveniently located near shopping, dining, and major attractions.
Additional Information
- Interior Features
- Ceiling Fans(s), Kitchen/Family Room Combo, Living Room/Dining Room Combo, Open Floorplan, Walk-In Closet(s)
- Exterior Features
- Sidewalk, Sliding Doors
- HOA Fee
- $205
- HOA Freqency
- Monthly
- Financing
- Cash, Conventional, FHA
- Community Features
- Playground, Pool, No Deed Restriction
- Property Description
- One Story
- Zoning
- R-1
- Appliances
- Convection Oven, Dishwasher, Disposal, Dryer, Gas Water Heater, Microwave, Range, Refrigerator, Tankless Water Heater, Washer, Water Filtration System
- Heating
- Central
- Air Conditioning
- Central Air
- Exterior Construction
- Block, Stucco
- Exterior Features
- Sidewalk, Sliding Doors
- Levels
- One
- Roof
- Shingle
- Foundation
- Slab
- Pool
- Yes
- Garage
- 2 Car Garage
- Garage Spaces
- 2
- Elementary School
- Westside K-8
- Middle School
- West Side
- High School
- Celebration High
Listing courtesy of WATSON REALTY CORP. 407-298-8800
Mortgage Calculator
StellarMLS is the source of this information via Internet Data Exchange Program. All listing information is deemed reliable but not guaranteed and should be independently verified through personal inspection by appropriate professionals. Listings displayed on this website may be subject to prior sale or removal from sale. Availability of any listing should always be independently verified. Listing information is provided for consumer personal, non-commercial use, solely to identify potential properties for potential purchase. All other use is strictly prohibited and may violate relevant federal and state law. Data last updated on