9418 Westside Hills Drive, Davenport, FL 33896
- $380,000
- 3
- BD
- 3
- BA
- 1,687
- SqFt




- List Price
- $380,000
- Status
- ACTIVE
- Days on Market
- 113
- MLS#
- S5150620
- Subtype
- Residential
- Style
- Two Story
- Year Built
- 2024
- Bedrooms
- 3
- Bathrooms
- 3
- Full Baths
- 2
- Half Baths
- 1
- Living Area
- 1,687
- Lot Size
- 3,049
- Acres
- 0.07
- Subdivision
- Bellaviva Ph 4
- Building Name
- 9418
- MLS Area Major
- Davenport / Champions Gate
Property Description
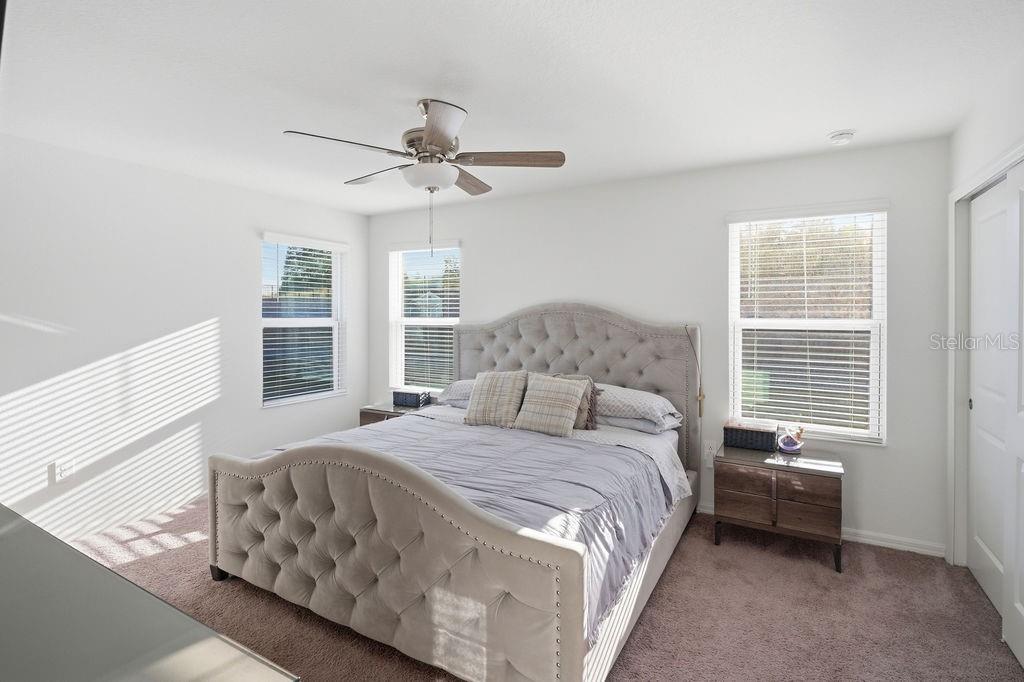
Welcome to this like-new end-unit townhome in Bellaviva at Westside, offering 3 bedrooms and 2.5 baths with bright, modern and thoughtfully designed living spaces throughout. From the moment you walk in, the home feels fresh, open and inviting, featuring an airy open-concept living and dining area, wood-look flooring on the main level and plenty of natural light. The kitchen is beautifully finished with white shaker cabinetry, stone countertops, stainless steel appliances and a spacious island that creates the perfect setting for everyday living, casual dining and entertaining. Upstairs, you will find comfortable bedrooms, stylish bathrooms and a generous primary suite designed for privacy and relaxation. Outside, enjoy a one-car garage, a fenced patio and a rare side yard space, ideal for grilling, outdoor dining or simply unwinding at the end of the day. Bellaviva residents enjoy access to a community pool, cabana and playground, all while being conveniently located near US-27, I-4 and Hwy. 429, with Posner Park, Disney Springs, Walt Disney World theme parks, Island H2O Water Park and ChampionsGate-area golf just a short drive away.
Additional Information
- Interior Features
- Kitchen/Family Room Combo, Living Room/Dining Room Combo, Open Floorplan, PrimaryBedroom Upstairs, Solid Surface Counters, Walk-In Closet(s)
- Exterior Features
- Lighting, Sidewalk
- Taxes
- $1,990
- HOA Fee
- $170
- HOA Freqency
- Monthly
- Financing
- Cash, Conventional, FHA, VA Loan
- Community Features
- Playground, Pool, No Deed Restriction
- Property Description
- Two Story
- Zoning
- RESI
- Appliances
- Dishwasher, Microwave, Range, Refrigerator
- Heating
- Central
- Air Conditioning
- Central Air
- Exterior Construction
- Block, Stucco
- Exterior Features
- Lighting, Sidewalk
- Stories
- 2
- Levels
- Two
- Roof
- Shingle
- Foundation
- Slab
- Pool
- Yes
- Garage
- 1 Car Garage
- Garage Spaces
- 1
Listing courtesy of EXP REALTY LLC. 888-883-8509
Mortgage Calculator
StellarMLS is the source of this information via Internet Data Exchange Program. All listing information is deemed reliable but not guaranteed and should be independently verified through personal inspection by appropriate professionals. Listings displayed on this website may be subject to prior sale or removal from sale. Availability of any listing should always be independently verified. Listing information is provided for consumer personal, non-commercial use, solely to identify potential properties for potential purchase. All other use is strictly prohibited and may violate relevant federal and state law. Data last updated on