1821 Plantation Oak Drive, Orlando, FL 32824
- $579,900
- 5
- BD
- 4
- BA
- 3,181
- SqFt






- List Price
- $579,900
- Status
- ACTIVE
- Days on Market
- 104
- Price Change
- ▼ $5,000 1786402041
- MLS#
- S5150482
- Subtype
- Residential
- Style
- Two Story
- Year Built
- 2011
- Bedrooms
- 5
- Bathrooms
- 4
- Full Baths
- 3
- Half Baths
- 1
- Living Area
- 3,181
- Lot Size
- 7,665
- Acres
- 0.18
- Subdivision
- Sawgrass Plantation Ph 01a
- MLS Area Major
- Orlando/Taft / Meadow woods
Property Description
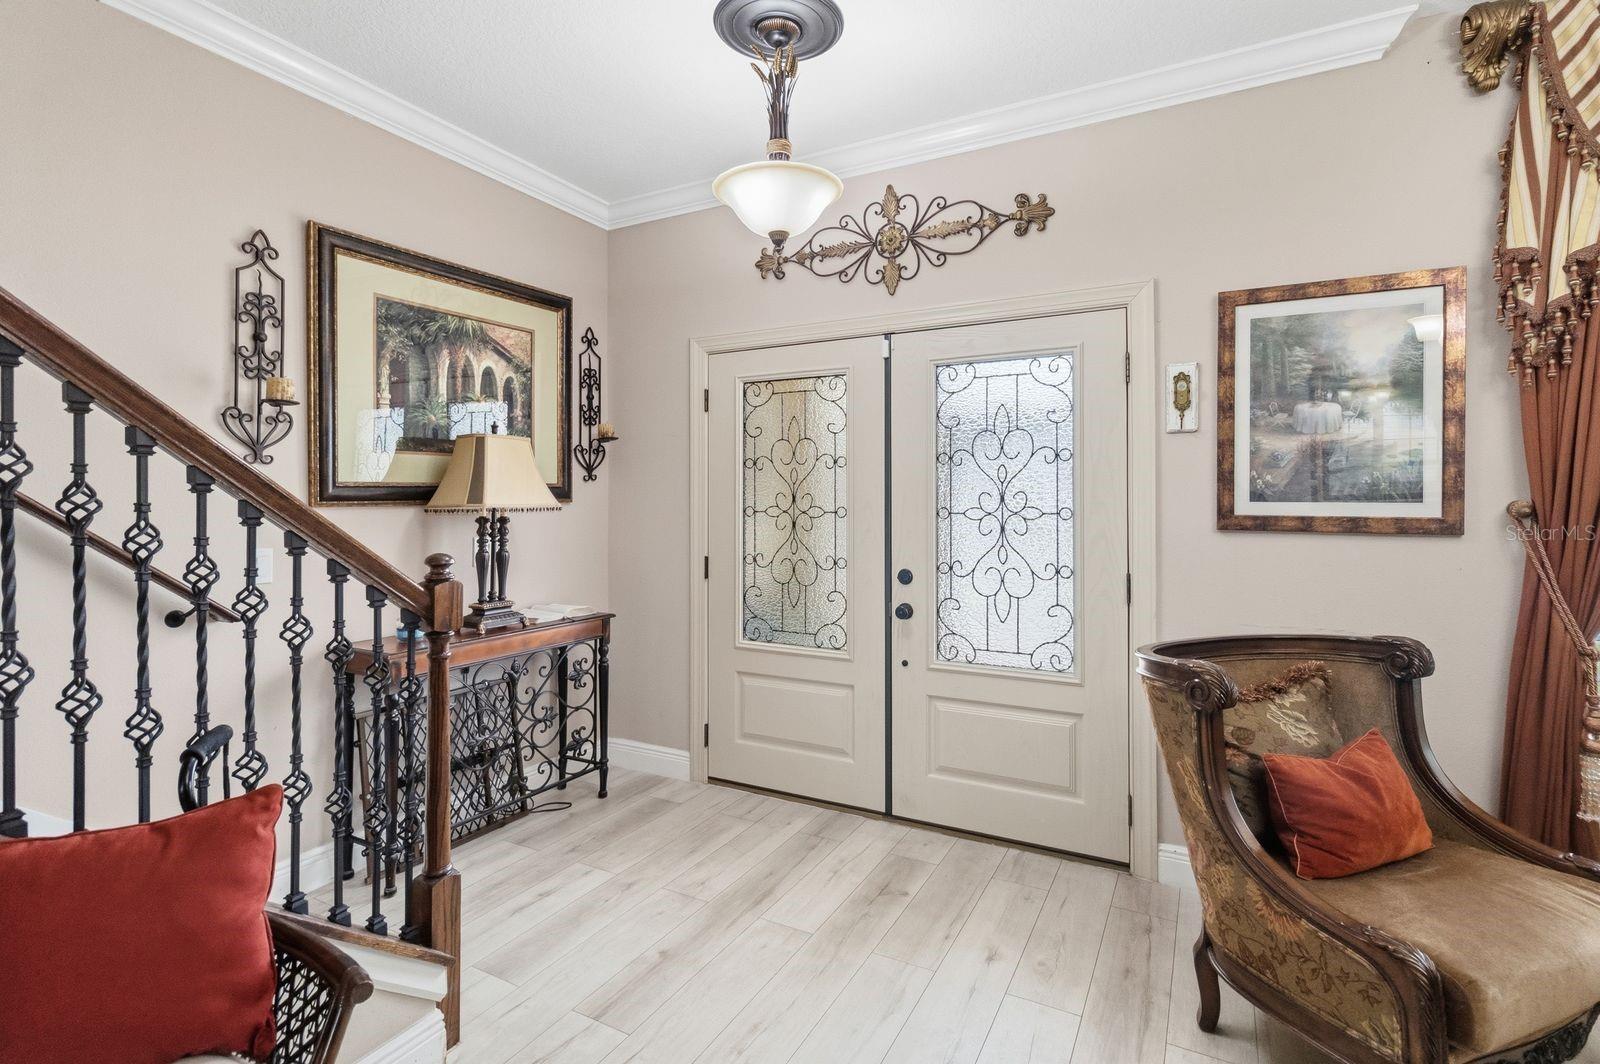
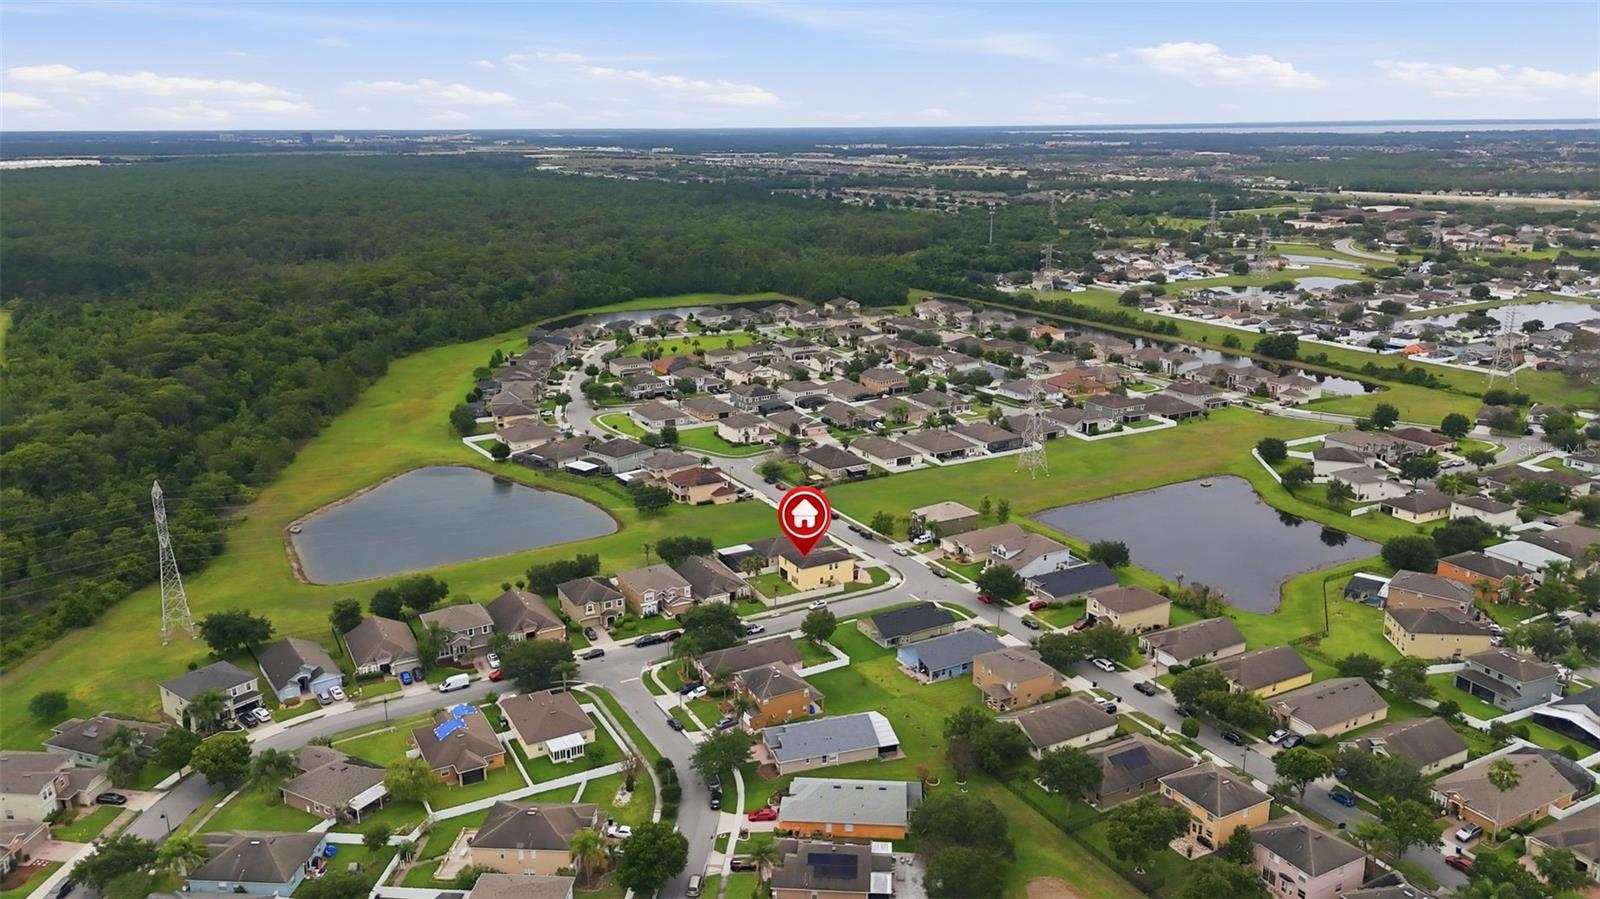
Virtually Staged. Welcome to exceptional living at 1821 Plantation Oak Dr! Boasting over 3,000 square feet of meticulously designed living space, this stunning 5-bedroom, 3.5-bathroom residence offers the perfect blend of elegance and everyday comfort. Step up to the welcoming front porch and enter a home designed for entertaining and relaxation. The expansive floor plan seamlessly connects a formal living room, a dedicated dining room, a cozy family room, and a versatile great room, providing endless possibilities for gatherings of any size. Beautiful luxury vinyl plank flooring flows seamlessly throughout the entire home, complemented by a striking wooden staircase. The highly desirable first-floor master retreat offers unparalleled convenience and privacy. Upstairs, you will find generous secondary bedrooms, including a brilliantly designed Jack-and-Jill bathroom layout. Step outside to your private covered lanai and take in the expansive, fully fenced backyard—a perfect blank canvas for outdoor living, pets, or weekend barbecues. With its prime Orlando location and abundance of space, this home is an absolute must-see. Schedule your private tour today!
Additional Information
- Amenities
- Basketball Court
- Interior Features
- Crown Molding, Eat-in Kitchen, Kitchen/Family Room Combo, Open Floorplan, Primary Bedroom Main Floor, Stone Counters, Thermostat, Walk-In Closet(s), Window Treatments
- Exterior Features
- Rain Gutters
- HOA Fee
- $115
- HOA Freqency
- Monthly
- Financing
- Cash, Conventional, FHA, VA Loan
- Community Features
- Clubhouse, Playground, Pool, Tennis Court(s), No Deed Restriction
- Property Description
- Two Story
- Zoning
- P-D
- Appliances
- Dishwasher, Disposal, Electric Water Heater, Microwave, Range, Refrigerator
- Heating
- Central
- Air Conditioning
- Central Air
- Exterior Construction
- Block, Stucco
- Exterior Features
- Rain Gutters
- Stories
- 2
- Levels
- Two
- Roof
- Shingle
- Foundation
- Block, Slab
- Pool
- Yes
- Parking
- Driveway
- Parking Features
- Driveway
- Garage
- 2 Car Garage
- Garage Spaces
- 2
- Garage Features
- Driveway
- Elementary School
- Wetherbee Elementary School
- Middle School
- South Creek Middle
- High School
- Cypress Creek High
Listing courtesy of LPT REALTY, LLC. 877-366-2213
Mortgage Calculator
StellarMLS is the source of this information via Internet Data Exchange Program. All listing information is deemed reliable but not guaranteed and should be independently verified through personal inspection by appropriate professionals. Listings displayed on this website may be subject to prior sale or removal from sale. Availability of any listing should always be independently verified. Listing information is provided for consumer personal, non-commercial use, solely to identify potential properties for potential purchase. All other use is strictly prohibited and may violate relevant federal and state law. Data last updated on