1369 Yorkdale Road, Davenport, FL 33837
- $449,990
- 4
- BD
- 3
- BA
- 2,408
- SqFt




- List Price
- $449,990
- Status
- ACTIVE
- Days on Market
- 115
- MLS#
- S5150372
- Subtype
- Residential
- Style
- Two Story
- Year Built
- 2021
- Bedrooms
- 4
- Bathrooms
- 3
- Full Baths
- 3
- Living Area
- 2,408
- Lot Size
- 7,288
- Acres
- 0.17
- Subdivision
- Redbrigde Squarer
- MLS Area Major
- Davenport
Property Description
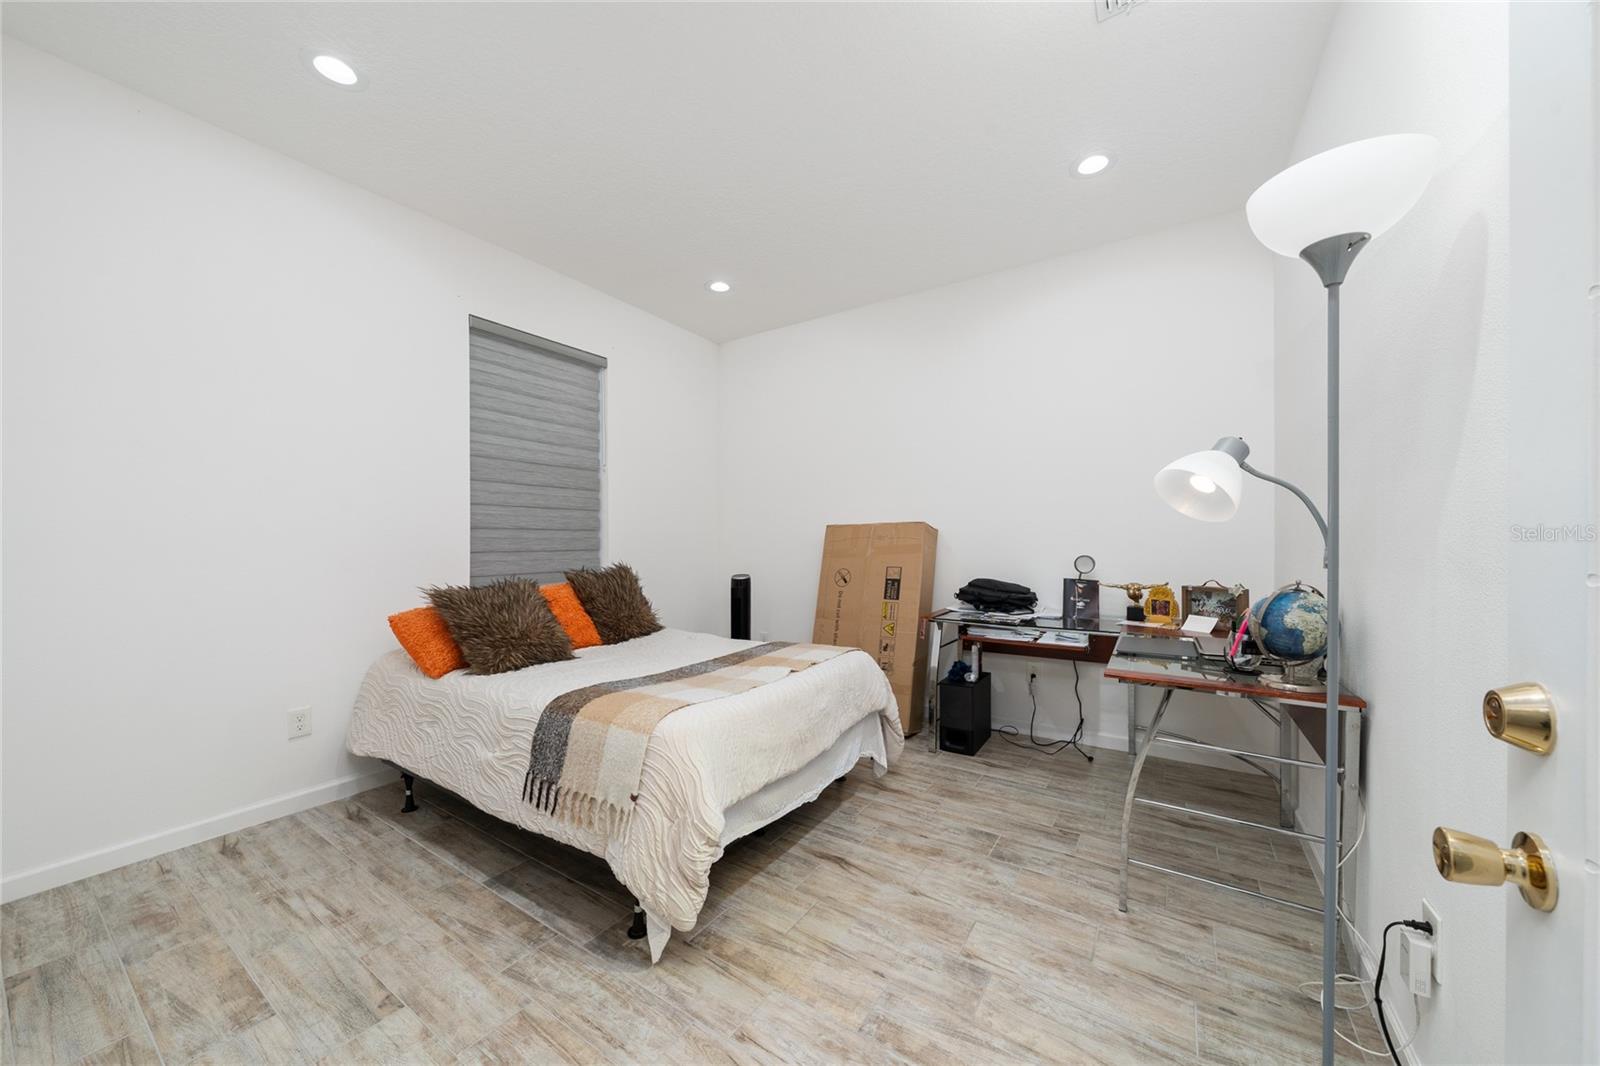
Welcome to a home that combines location, space, modern design, and comfort in one of Davenport’s growing areas. Built in 2021, this beautiful home features 4 bedrooms, 3 bathrooms, and 2,408 sqft, situated on a corner lot that offers added privacy and curb appeal. From the moment you walk in, the home offers natural light, harmony, and spacious living areas designed for family living, entertaining, and creating memorable moments. The modern kitchen, open spaces, comfortable bedrooms, and backyard area are ideal for relaxing, hosting guests, enjoying a BBQ, or simply taking in the peaceful neighborhood setting. With a low HOA and no CDD, this property offers added value for buyers seeking comfort and efficiency in their monthly expenses. Conveniently located near shops, restaurants, schools, and major roads, this home is offered at $449,990, creating an excellent opportunity for buyers looking for space, condition, location, and value in Davenport. A home ready to be visited and considered as your next home.
Additional Information
- Interior Features
- Living Room/Dining Room Combo, Open Floorplan, PrimaryBedroom Upstairs
- Exterior Features
- Sidewalk, Sliding Doors
- HOA Fee
- $237
- HOA Freqency
- Quarterly
- Location
- Corner Lot
- Community Features
- Clubhouse, Community Mailbox, No Deed Restriction
- Property Description
- Two Story
- Appliances
- Dishwasher, Dryer
- Heating
- Central
- Air Conditioning
- Central Air
- Exterior Construction
- Concrete
- Exterior Features
- Sidewalk, Sliding Doors
- Stories
- 2
- Levels
- Two
- Roof
- Shingle
- Foundation
- Slab
- Garage
- 2 Car Garage
- Garage Spaces
- 2
- Elementary School
- Horizons Elementary
- Middle School
- Daniel Jenkins Academy Of Technology Middle
- High School
- Ridge Community Senior High
- View
- Garden
Listing courtesy of AGENT TRUST REALTY CORPORATION. 407-251-0669
Mortgage Calculator
StellarMLS is the source of this information via Internet Data Exchange Program. All listing information is deemed reliable but not guaranteed and should be independently verified through personal inspection by appropriate professionals. Listings displayed on this website may be subject to prior sale or removal from sale. Availability of any listing should always be independently verified. Listing information is provided for consumer personal, non-commercial use, solely to identify potential properties for potential purchase. All other use is strictly prohibited and may violate relevant federal and state law. Data last updated on