4362 Southern Vista Loop, St Cloud (Narcoossee Road), FL 34772
- $599,999
- 5
- BD
- 3
- BA
- 2,791
- SqFt




- List Price
- $599,999
- Status
- ACTIVE
- Days on Market
- 120
- MLS#
- S5150076
- Subtype
- Residential
- Style
- Two Story
- Year Built
- 2022
- Bedrooms
- 5
- Bathrooms
- 3
- Full Baths
- 3
- Living Area
- 2,791
- Lot Size
- 6,970
- Acres
- 0.16
- Subdivision
- Southern Pines Ph 3b
- MLS Area Major
- St Cloud (Narcoossee Road)
Property Description
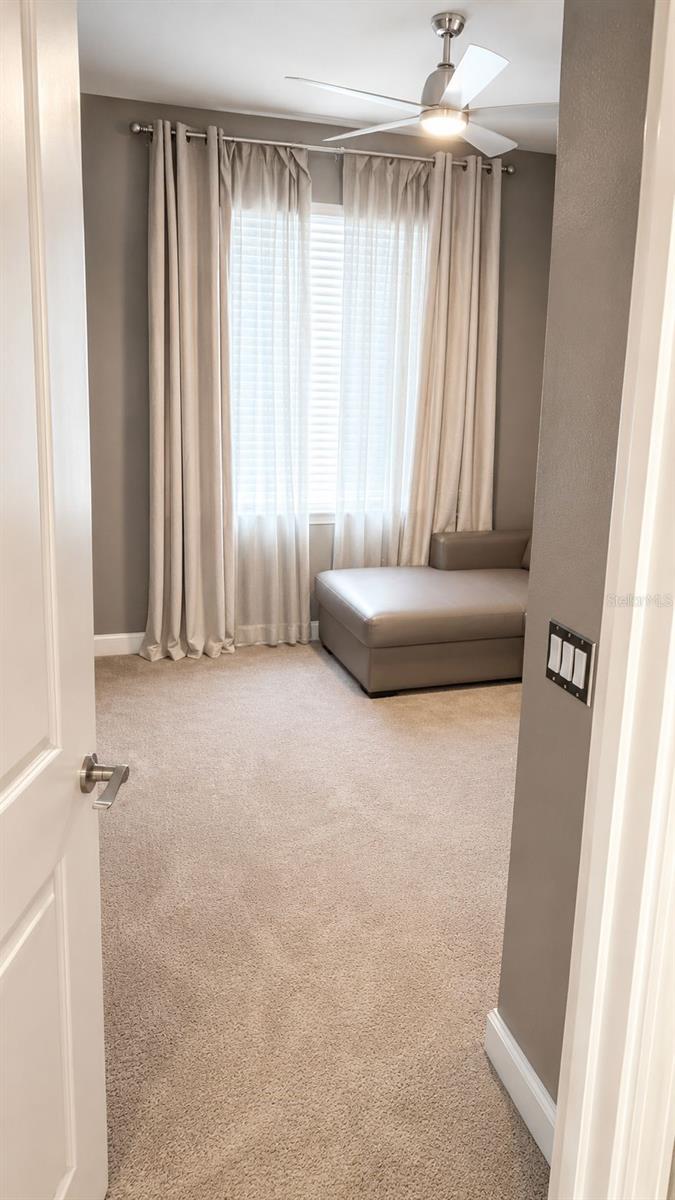
One or more photo(s) has been virtually staged. Beautiful House ..... Welcome .... upgraded home offers exceptional value and modern elegance with over $90,000 invested in high-end improvements. From the moment you arrive, you’ll notice the attention to detail and pride of ownership throughout the property. The exterior features an extended paver driveway and patio area, creating the perfect space for entertaining and enhancing curb appeal. The fully fenced backyard provides added privacy and security. Inside and throughout the home, you’ll find numerous premium upgrades including: Custom garage shelving and storage system Quartz countertops in the bathrooms Luxury appliances Exterior lighting system with enhanced ambiance and functionality Security camera system for added peace of mind Every detail has been thoughtfully designed to combine comfort, style, and functionality. This move-in-ready property is a rare opportunity for buyers seeking a home with valuable upgrades already completed.
Additional Information
- Interior Features
- High Ceilings, Kitchen/Family Room Combo, PrimaryBedroom Upstairs, Open Floorplan, Smart Home
- Exterior Features
- Garden
- HOA Fee
- $107
- HOA Freqency
- Monthly
- Community Features
- No Deed Restriction
- Property Description
- Two Story
- Zoning
- N/A
- Appliances
- Cooktop, Dishwasher, Dryer, Microwave, Range, Refrigerator, Washer, Water Filtration System
- Heating
- Central
- Air Conditioning
- Central Air
- Exterior Construction
- Other
- Exterior Features
- Garden
- Levels
- Two
- Roof
- Other
- Foundation
- Other
- Pool Type
- Chlorine Free
- Garage
- 2 Car Carport, 2 Car Garage
- Garage Spaces
- 2
Listing courtesy of AXEN REALTY, LLC. 818-932-8800
Mortgage Calculator
StellarMLS is the source of this information via Internet Data Exchange Program. All listing information is deemed reliable but not guaranteed and should be independently verified through personal inspection by appropriate professionals. Listings displayed on this website may be subject to prior sale or removal from sale. Availability of any listing should always be independently verified. Listing information is provided for consumer personal, non-commercial use, solely to identify potential properties for potential purchase. All other use is strictly prohibited and may violate relevant federal and state law. Data last updated on