5055 Shady Pines Dr, St Cloud (Narcoossee Road), FL 34772
- $689,000
- 5
- BD
- 4
- BA
- 3,047
- SqFt




- List Price
- $689,000
- Status
- ACTIVE
- Days on Market
- 74
- Price Change
- ▼ $10,000 1781752838
- MLS#
- S5150074
- Subtype
- Residential
- Style
- Two Story
- New Construction
- Yes
- Year Built
- 2025
- Bedrooms
- 5
- Bathrooms
- 4
- Full Baths
- 4
- Living Area
- 3,047
- Lot Size
- 6,915
- Acres
- 0.16
- Subdivision
- Eden At Cross Prairie Ph 2
- MLS Area Major
- St Cloud (Narcoossee Road)
Property Description
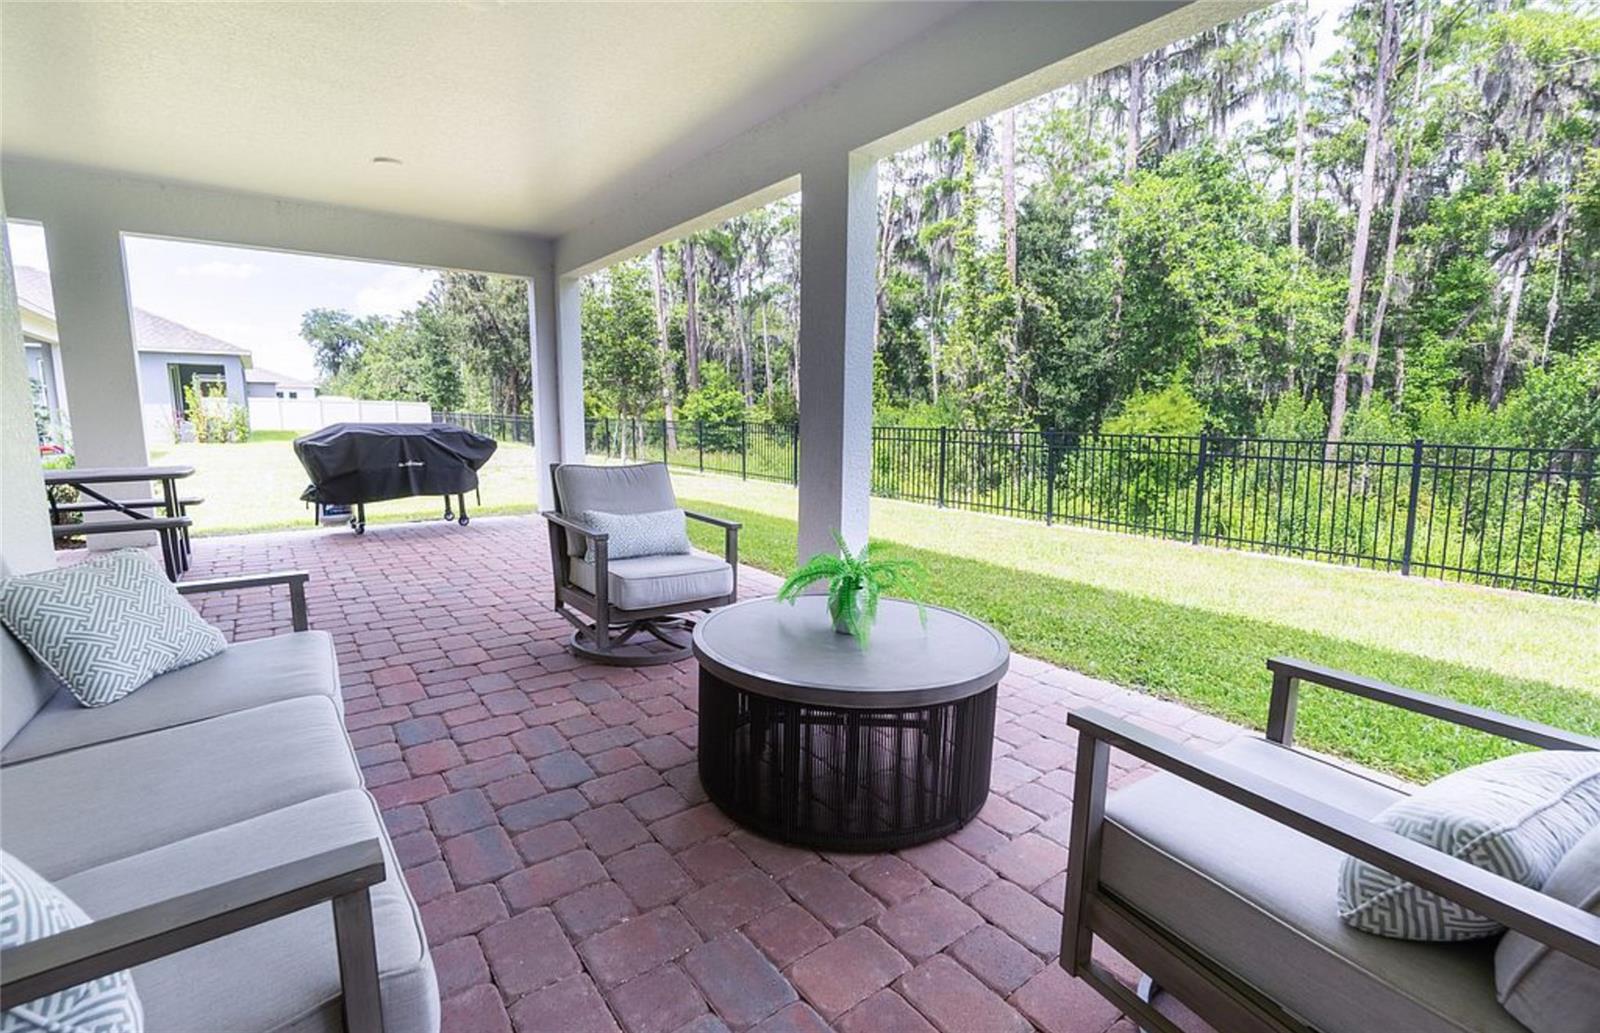
Discover the perfect combination of luxury, comfort, and location in this beautiful home located in the growing and highly desirable area of Saint Cloud. This stunning property offers a peaceful lifestyle surrounded by nature while still being just minutes away from everything Central Florida has to provide. Conveniently located near Lake Nona Medical City, the VA Hospital, UCF College of Medicine, Orlando International Airport, and major highways including Florida’s Turnpike, this home provides easy access for commuting, shopping, dining, and entertainment. Enjoy being close to popular restaurants, supermarkets, shopping centers, golf courses, parks, lakes, and outdoor recreational activities. The area continues to grow rapidly, making this property not only an amazing place to live but also an excellent investment opportunity. Whether you are looking for a primary residence, a vacation home, or an income-producing property, this home offers endless possibilities. From the moment you arrive, you will fall in love with the inviting atmosphere, spacious layout, and the tranquility this community provides. Perfect for entertaining, relaxing, and creating unforgettable memories with family and friends. Experience the best of Florida living with comfort, convenience, and elegance all in one place.
Additional Information
- Exterior Features
- Private Mailbox, Sidewalk, Sliding Doors, Sprinkler Metered
- Taxes
- $2,256
- Community Features
- No Deed Restriction
- Property Description
- Two Story
- Zoning
- X
- Appliances
- Dishwasher, Disposal, Dryer, Microwave, Refrigerator, Trash Compactor, Washer
- Heating
- Central
- Air Conditioning
- Central Air, Attic Fan
- Exterior Construction
- Block, Concrete
- Exterior Features
- Private Mailbox, Sidewalk, Sliding Doors, Sprinkler Metered
- Levels
- Two
- Roof
- Shingle
- Foundation
- Slab
- Garage
- 3 Car Carport, 3 Car Garage
- Garage Spaces
- 3
Listing courtesy of LPT REALTY, LLC. 877-366-2213
Mortgage Calculator
StellarMLS is the source of this information via Internet Data Exchange Program. All listing information is deemed reliable but not guaranteed and should be independently verified through personal inspection by appropriate professionals. Listings displayed on this website may be subject to prior sale or removal from sale. Availability of any listing should always be independently verified. Listing information is provided for consumer personal, non-commercial use, solely to identify potential properties for potential purchase. All other use is strictly prohibited and may violate relevant federal and state law. Data last updated on