6959 Sorrento Street, Orlando, FL 32819
- $533,000
- 3
- BD
- 3
- BA
- 2,104
- SqFt






- List Price
- $533,000
- Status
- ACTIVE
- Days on Market
- 76
- MLS#
- S5149907
- Subtype
- Residential
- Style
- Two Story, Attached
- Architectural Style
- Mediterranean
- Year Built
- 2005
- Bedrooms
- 3
- Bathrooms
- 3
- Full Baths
- 2
- Half Baths
- 1
- Living Area
- 2,104
- Lot Size
- 3,597
- Acres
- 0.08
- Subdivision
- Toscana Unit 1 55/77 Lot 83
- Building Name
- Toscana
- MLS Area Major
- Orlando/Bay Hill/Sand Lake
Property Description
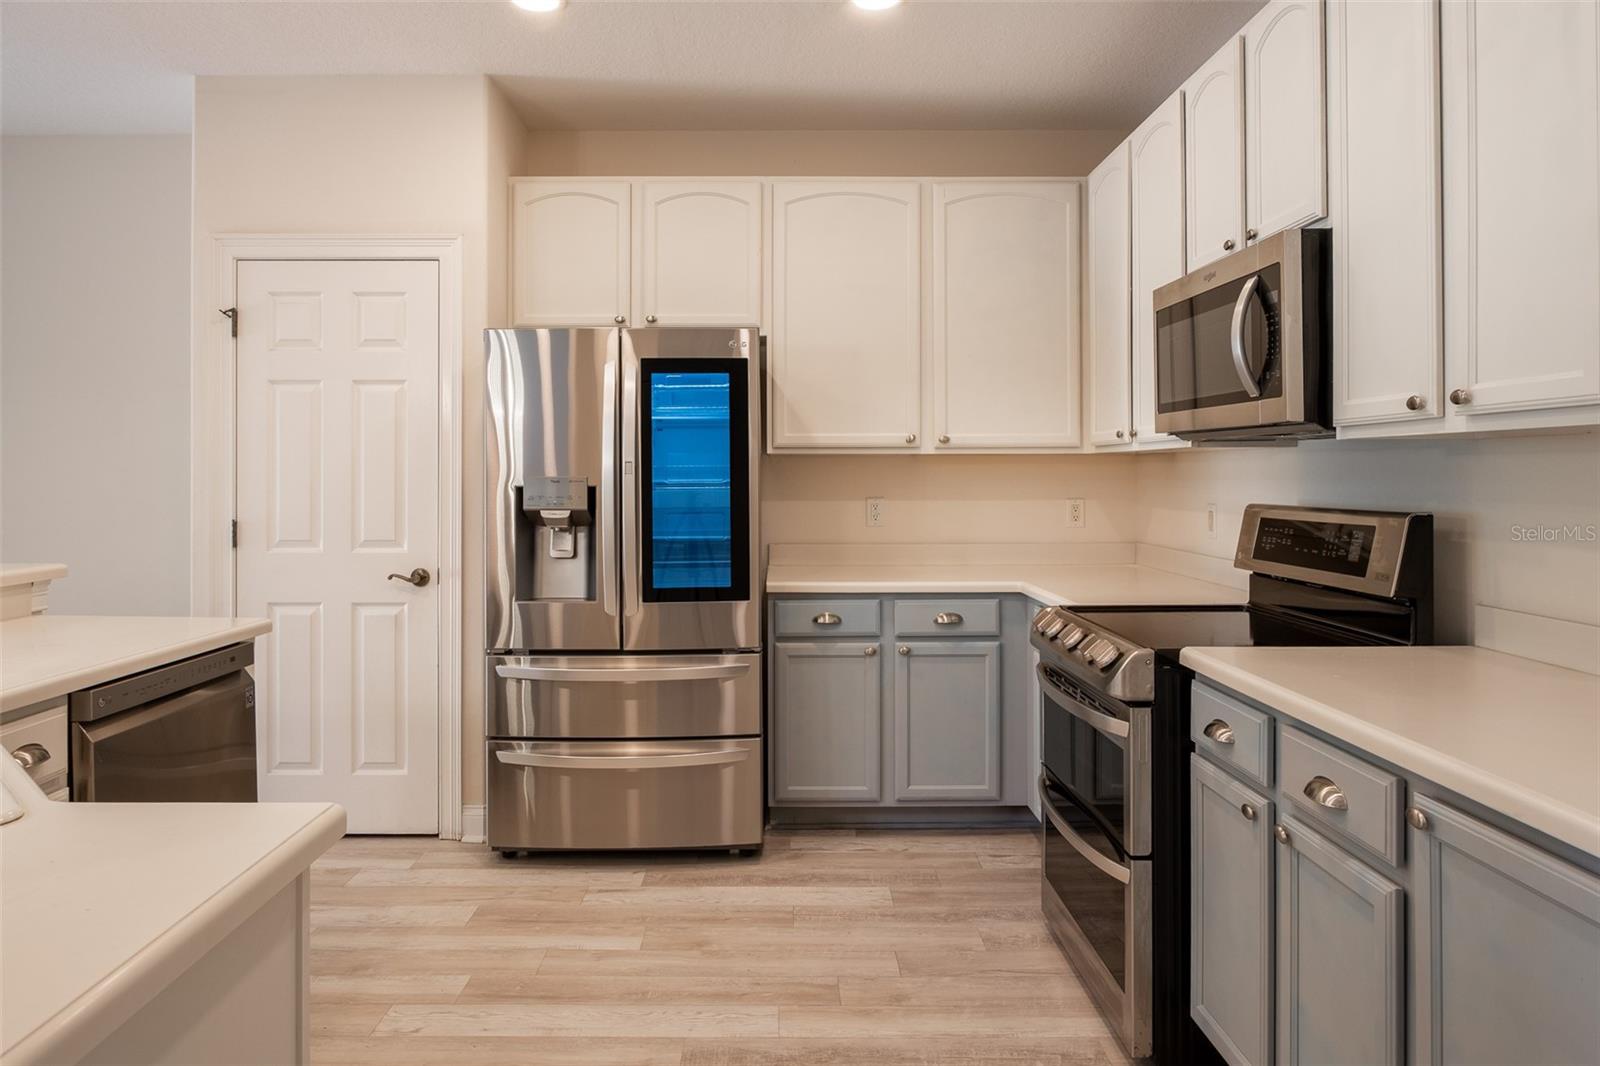
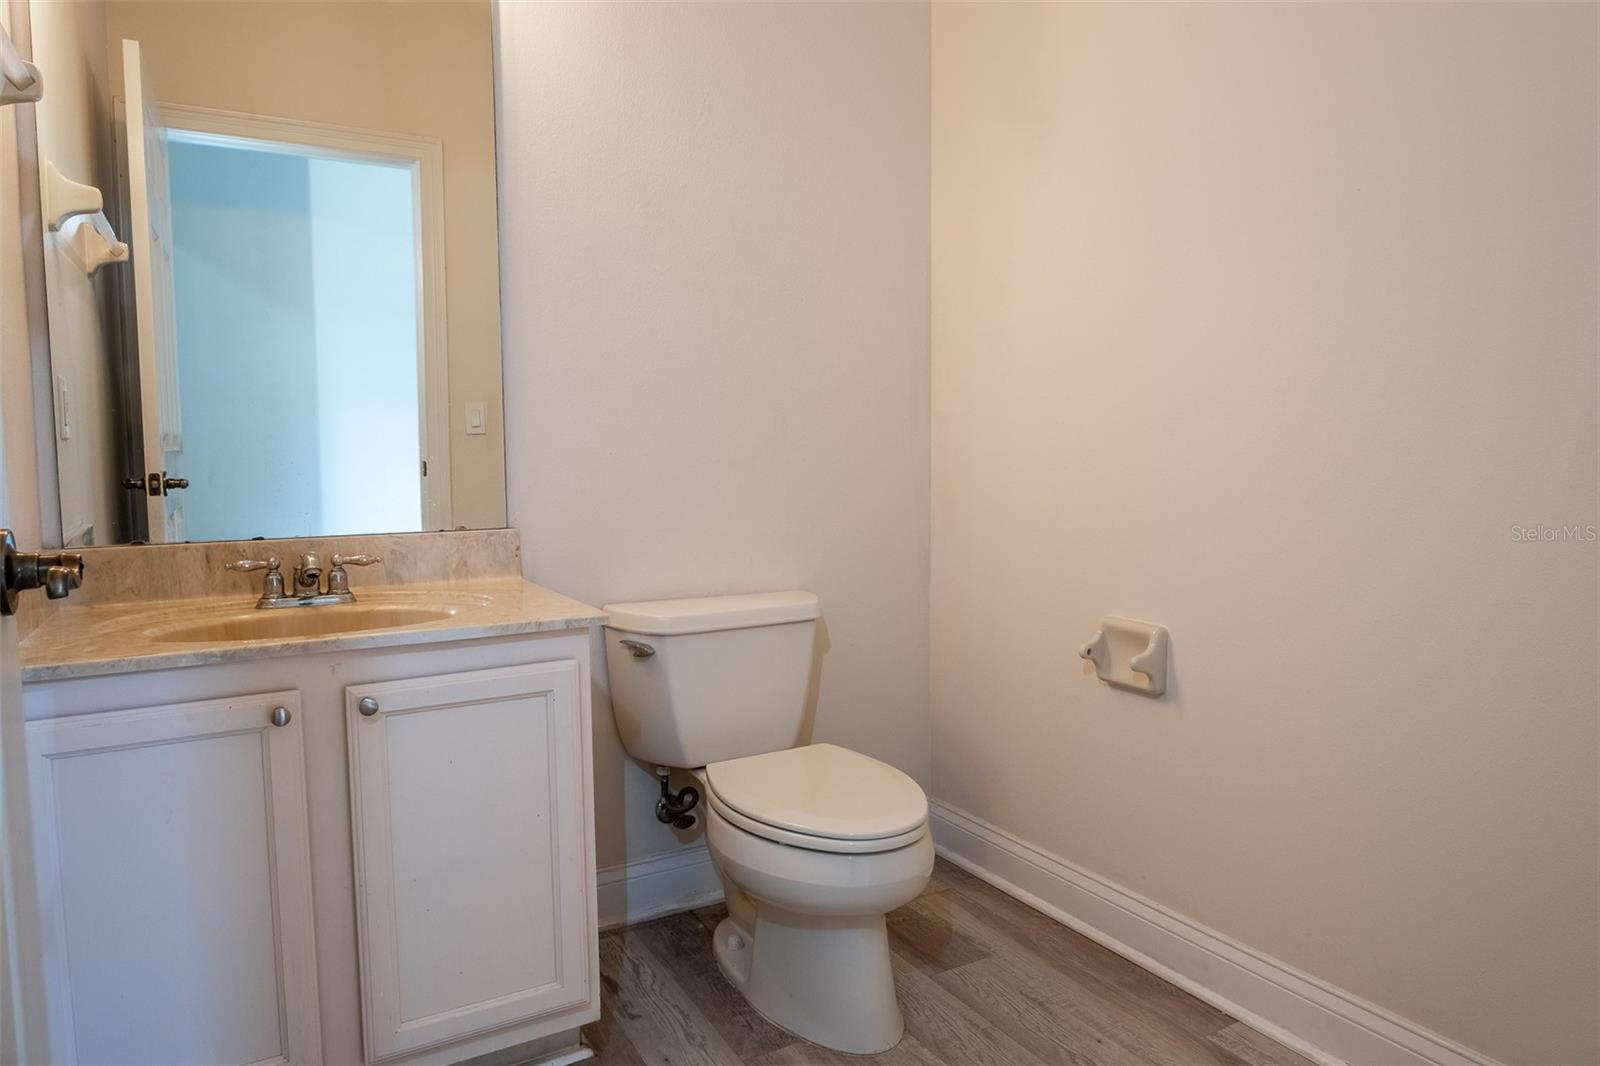
Welcome to Toscana, one of Dr. Phillips' most sought-after gated communities, where comfort, convenience, and lifestyle come together. This beautifully maintained 3-bedroom, 2.5-bath townhome offers over 2,100 square feet of thoughtfully designed living space filled with natural light, soaring ceilings, and an open-concept layout that creates a warm and inviting atmosphere from the moment you step inside. The spacious kitchen overlooks the main living and dining areas, making it the perfect place to entertain guests or enjoy everyday moments with family. Featuring stainless steel appliances, ample cabinetry, and generous counter space, it is both functional and stylish. Upstairs, the private primary suite offers a peaceful retreat with a walk-in closet, dual vanities, a soaking tub, and a separate shower. Two additional bedrooms provide flexibility for family, guests, or a home office. Enjoy your private outdoor space or take advantage of the community's resort-style amenities, including a pool, fitness center, and clubhouse. Ideally located in the heart of Dr. Phillips, you'll be just minutes from Restaurant Row, Universal Orlando, Walt Disney World, premier shopping, top-rated schools, major highways, and everyday conveniences. Whether you're searching for your primary residence, a second home, or an investment opportunity, this move-in-ready home offers the lifestyle you've been looking for. Don't miss this opportunity to own this beautiful home. Schedule your private showing today.
Additional Information
- Amenities
- Clubhouse, Fitness Center, Gated, Pool
- Interior Features
- Cathedral Ceiling(s), Ceiling Fans(s), Eat-in Kitchen, High Ceilings, Kitchen/Family Room Combo, Open Floorplan, Solid Surface Counters, Solid Wood Cabinets, Walk-In Closet(s), Window Treatments
- Exterior Features
- Lighting, Rain Gutters, Sidewalk, Sliding Doors
- HOA Fee
- $1,250
- HOA Freqency
- Quarterly
- Financing
- Cash, Conventional, VA Loan
- Location
- Sidewalk, Paved, Private
- Community Features
- Clubhouse, Deed Restrictions, Fitness Center, Gated Community - Guard, Pool
- Property Description
- Two Story, Attached
- Zoning
- PD
- Appliances
- Dishwasher, Disposal, Electric Water Heater, Microwave, Range, Refrigerator, Washer
- Heating
- Central, Electric
- Air Conditioning
- Central Air
- Exterior Construction
- Block, Stucco
- Exterior Features
- Lighting, Rain Gutters, Sidewalk, Sliding Doors
- Stories
- 2
- Levels
- Two
- Roof
- Tile
- Foundation
- Slab
- Pool
- Yes
- Parking
- Driveway, Garage Door Opener
- Parking Features
- Driveway, Garage Door Opener
- Garage
- 2 Car Garage
- Garage Spaces
- 2
- Garage Features
- Driveway, Garage Door Opener
- Elementary School
- Dr. Phillips Elem
- Middle School
- Southwest Middle
- High School
- Dr. Phillips High
Listing courtesy of MY REALTY GROUP, LLC.. 786-847-7421
Mortgage Calculator
StellarMLS is the source of this information via Internet Data Exchange Program. All listing information is deemed reliable but not guaranteed and should be independently verified through personal inspection by appropriate professionals. Listings displayed on this website may be subject to prior sale or removal from sale. Availability of any listing should always be independently verified. Listing information is provided for consumer personal, non-commercial use, solely to identify potential properties for potential purchase. All other use is strictly prohibited and may violate relevant federal and state law. Data last updated on