1247 Aquila Loop, Kissimmee, FL 34747
- $1,995,000
- 5
- BD
- 5
- BA
- 4,205
- SqFt














- List Price
- $1,995,000
- Status
- ACTIVE
- Days on Market
- 56
- Price Change
- ▼ $200,000 1784340861
- MLS#
- S5149857
- Subtype
- Residential
- Style
- Two Story
- Year Built
- 2004
- Bedrooms
- 5
- Bathrooms
- 5
- Full Baths
- 4
- Half Baths
- 1
- Living Area
- 4,205
- Lot Size
- 11,456
- Acres
- 0.26
- Subdivision
- Celebration East Village Unit 4
- MLS Area Major
- Kissimmee/Celebration
Property Description
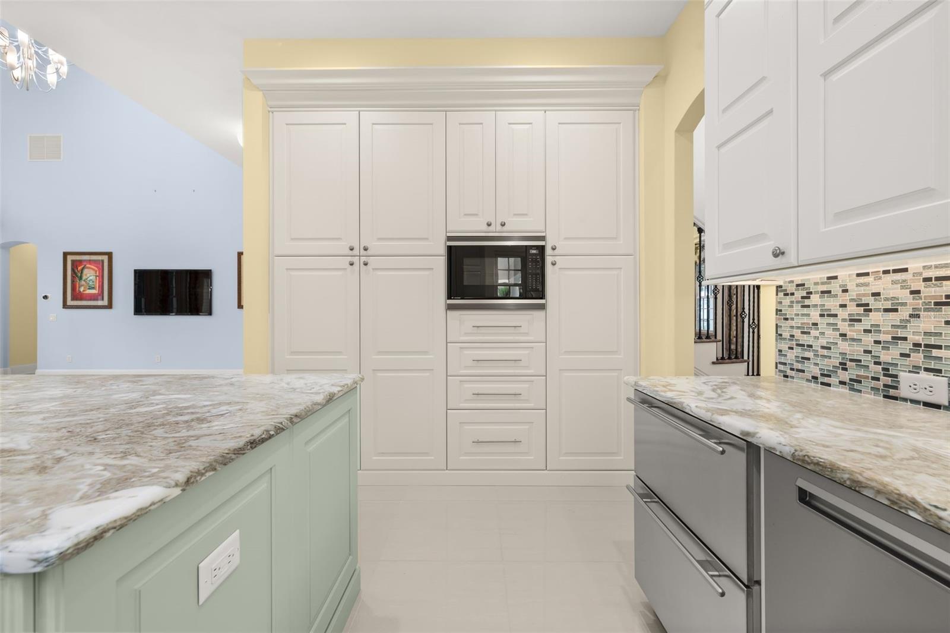
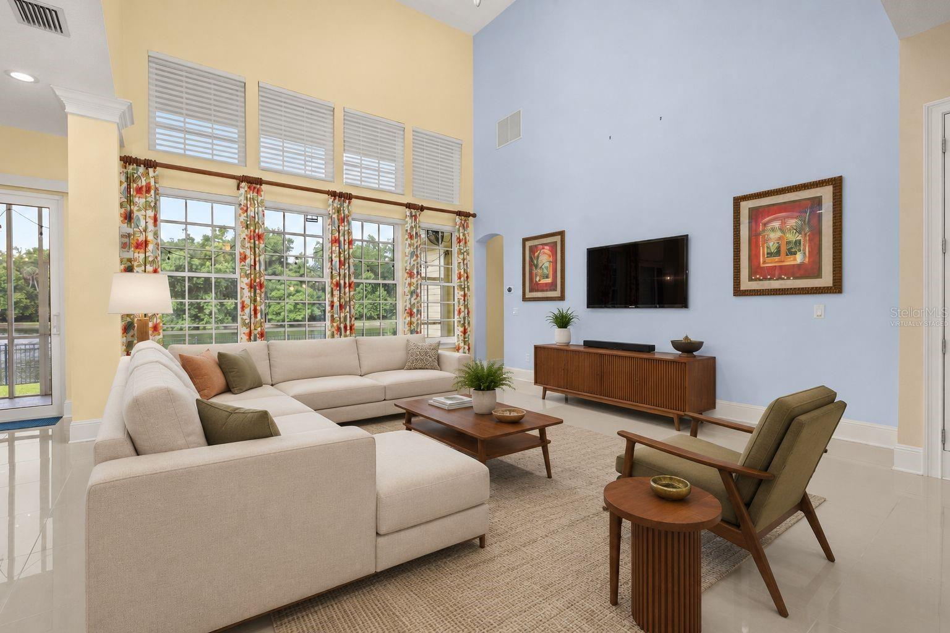
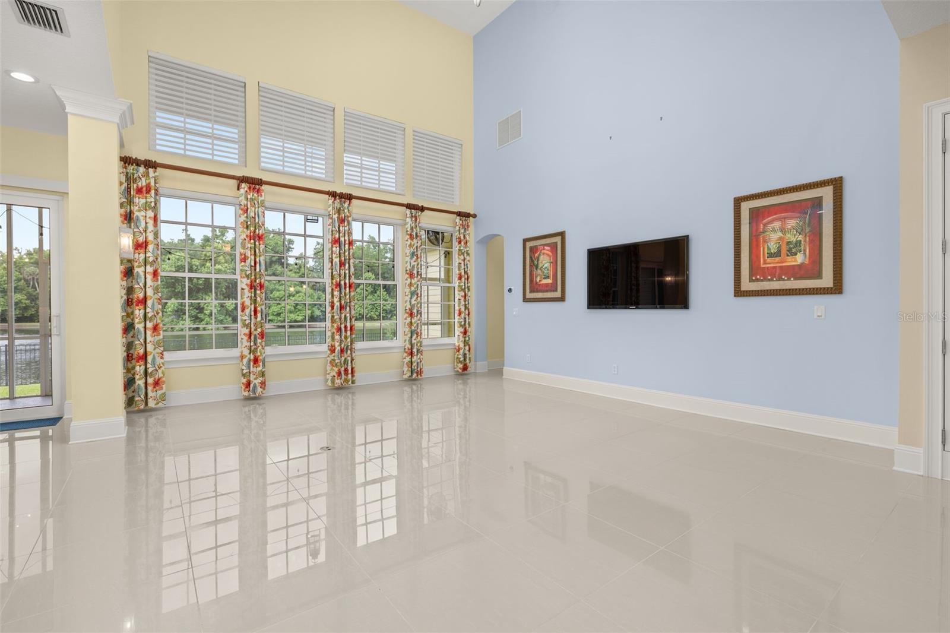
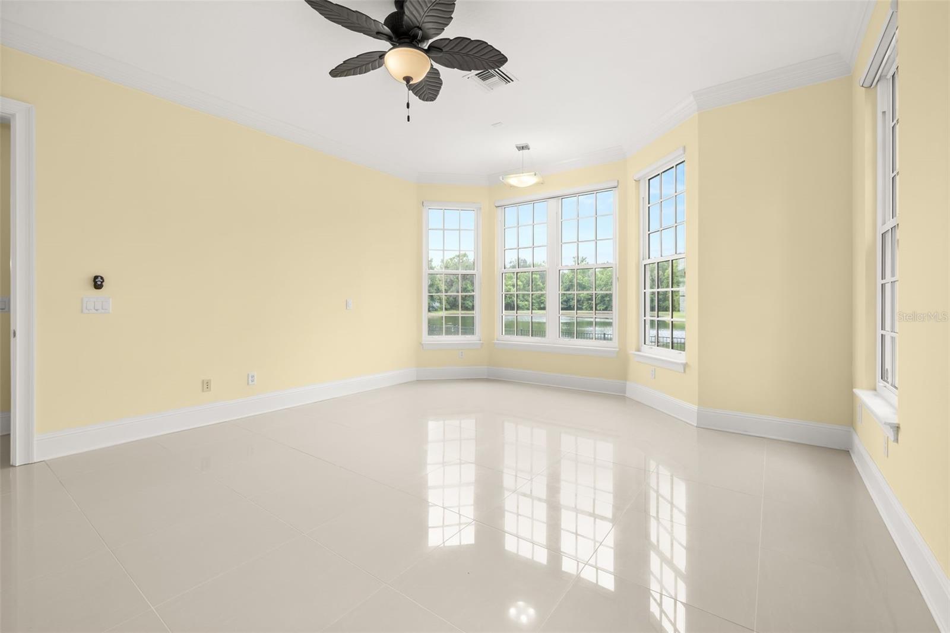
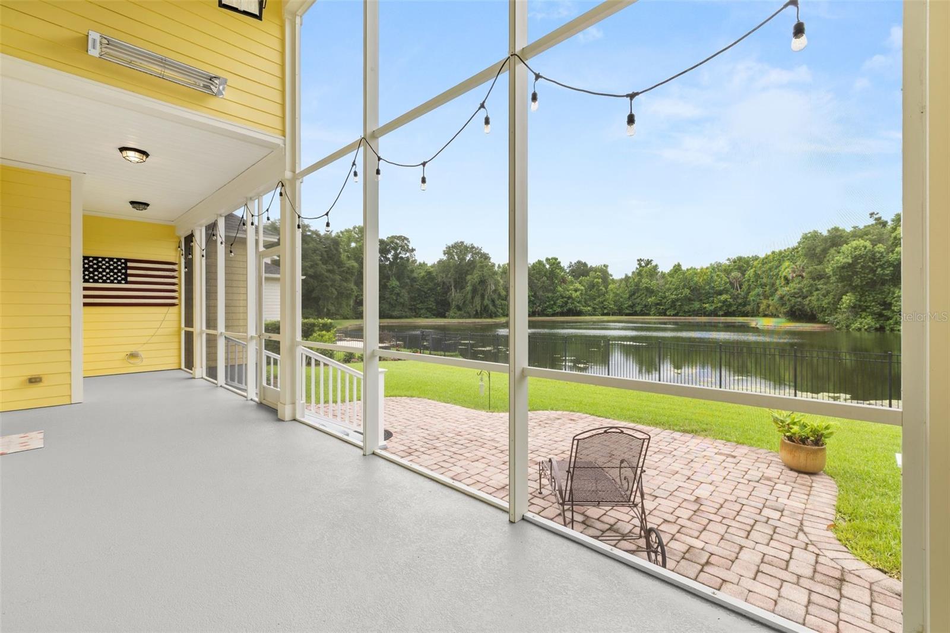
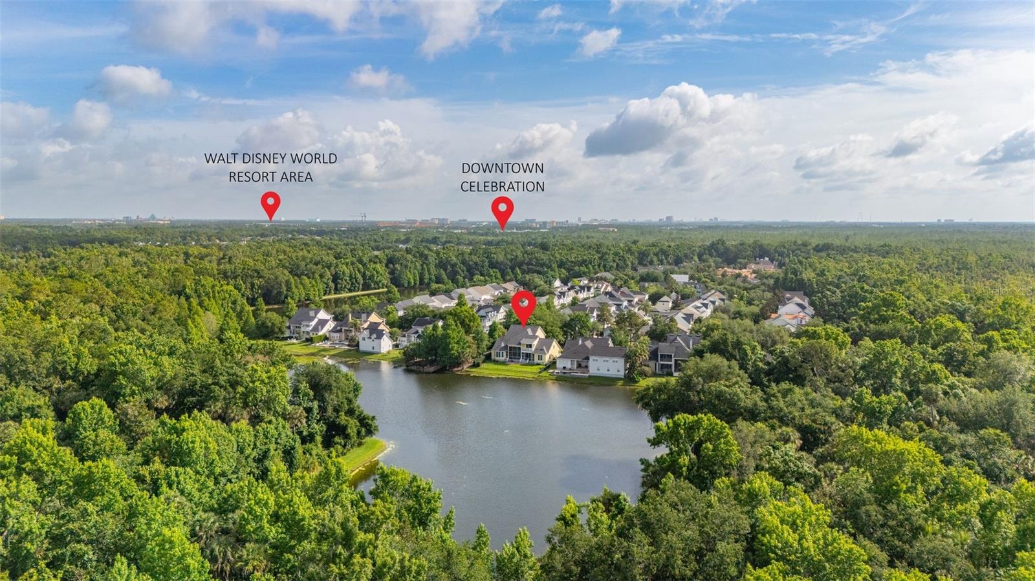
One or more photo(s) has been virtually staged. Rarely does a Remodeled Estate-Style home of this caliber, in a WATER VIEW location this serene, become available in the heart of Celebration! Nestled within the exclusive enclave of Aquila Reserve, 1247 Aquila Loop is a one-of-a-kind, Custom David Weekley Colonial Revival ‘Treefair’ that redefines luxury living. As one of only seven homes in the neighborhood to boast a PRIVATE backdrop of both lush CONSERVATION and tranquil Water views, this residence offers a level of privacy and natural beauty that is simply unmatched. From the moment you step inside, the scale of the home is breathtaking. The open-concept floor plan is anchored by 20-foot cathedral ceilings, FULL DUAL-PANE DOUBLE HUNG PGT WINDOWS and 24x24 porcelain tile that flows seamlessly across the main level. The heart of the home is a true gourmet Chef's kitchen, meticulously designed with Glacier Marble countertops, custom Duchess cabinetry including roll-out and stack of drawers, as well as a suite of Professional-grade appliances including a Sub-Zero Professional refrigerator, Wolf 48" Free standing gas range burner with grill/griddle, and a Zephyr wine fridge. Whether you’re hosting a grand gala or an intimate brunch, this space is as functional as it is beautiful. The primary suite is a true sanctuary, located on the main floor and featuring expansive bay windows that frame the water views. It’s complemented by a walk-in closet with California Style organization and a spa-like bath featuring granite dual vanities, a jetted tub, and a walk-in shower. A second ensuite bedroom on the first floor provides the perfect retreat for guests or multi-generational living. Follow the sweeping staircase to the second floor, where Blue Ridge Precision Milled Appalachian Hardwood flooring runs throughout. This level offers three additional bedrooms, two bathrooms, and a versatile 14x16 flex space, plus a private bonus/media room perfect for movie nights or a quiet library. The exterior is designed for the Florida lifestyle, featuring a classic wrap-around front porch and a screened back porch where you can enjoy the sights and sounds of the conservation area. Peace of mind comes standard here, with significant recent investments including a 2023 NEW ROOF, and THREE CARRIER HVAC systems all installed in 2023, along with (2017) FULL DUAL-PANE DOUBLE HUNG PGT WINDOWS and DUAL RINNAI TANKLESS WATER HEATERS. This isn’t just a house; it’s a masterwork of design and comfort, waiting for its next chapter in Celebration’s most coveted corner.
Additional Information
- Amenities
- Basketball Court, Trail(s)
- Interior Features
- Ceiling Fans(s), Crown Molding, Eat-in Kitchen, High Ceilings, Kitchen/Family Room Combo, Open Floorplan, Primary Bedroom Main Floor, Solid Wood Cabinets, Stone Counters, Walk-In Closet(s), Window Treatments
- Exterior Features
- Rain Gutters, Sidewalk, Sprinkler Metered
- Taxes
- $1,213
- HOA Fee
- $445
- HOA Freqency
- Quarterly
- Financing
- Cash, Conventional, FHA, VA Loan
- Community Features
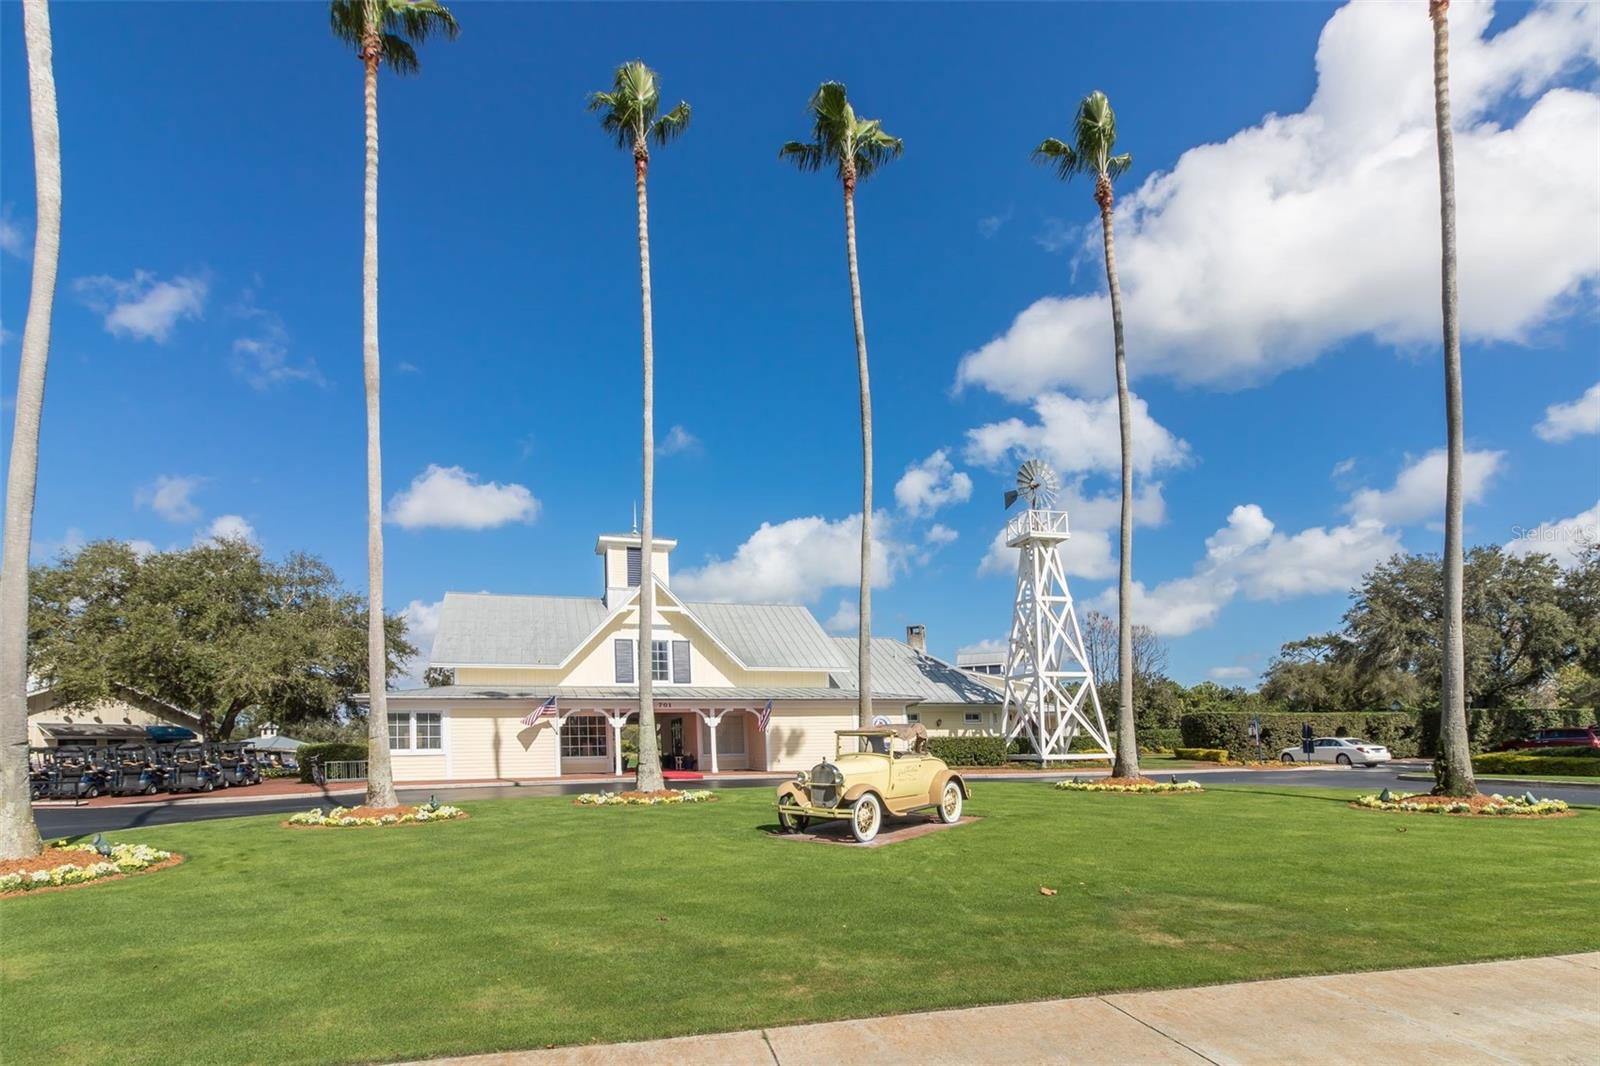
- Association Recreation - Owned, Dog Park, Fitness Center, Irrigation-Reclaimed Water, Park, Playground, Pool, Sidewalks, Tennis Court(s), Street Lights, No Deed Restriction
- Property Description
- Two Story
- Zoning
- OPUD
- Appliances
- Dishwasher, Disposal, Dryer, Microwave, Range, Range Hood, Refrigerator, Washer
- Heating
- Electric, Propane
- Air Conditioning
- Central Air
- Exterior Construction
- Frame
- Exterior Features
- Rain Gutters, Sidewalk, Sprinkler Metered
- Levels
- Two
- Roof
- Shingle
- Foundation
- Slab
- Pool
- Yes
- Parking
- Parking Pad
- Parking Features
- Parking Pad
- Garage
- 2 Car Garage
- Garage Spaces
- 2
- Garage Features
- Parking Pad
- Elementary School
- Celebration K-8
- Middle School
- Celebration K-8
- High School
- Celebration High
Listing courtesy of COMPASS FLORIDA LLC. 407-203-9441
Mortgage Calculator
StellarMLS is the source of this information via Internet Data Exchange Program. All listing information is deemed reliable but not guaranteed and should be independently verified through personal inspection by appropriate professionals. Listings displayed on this website may be subject to prior sale or removal from sale. Availability of any listing should always be independently verified. Listing information is provided for consumer personal, non-commercial use, solely to identify potential properties for potential purchase. All other use is strictly prohibited and may violate relevant federal and state law. Data last updated on