Share this with your friends


+18637632104
Hazellief & Prevatt Realty
5449 Lake Margaret Drive Unit 86, Orlando, FL 32812
- $205,000
- 2
- BD
- 2
- BA
- 919
- SqFt





- List Price
- $205,000
- Status
- ACTIVE
- Days on Market
- 147
- MLS#
- S5149506
- Subtype
- Residential
- Style
- One Story, Attached
- Year Built
- 1987
- Bedrooms
- 2
- Bathrooms
- 2
- Full Baths
- 2
- Living Area
- 919
- Lot Size
- 1,038
- Acres
- 0.02
- Subdivision
- Manors Bryn Mawr Condo Ph 02
- Building Name
- 5449
- MLS Area Major
- Orlando/Conway / Belle Isle
Property Description
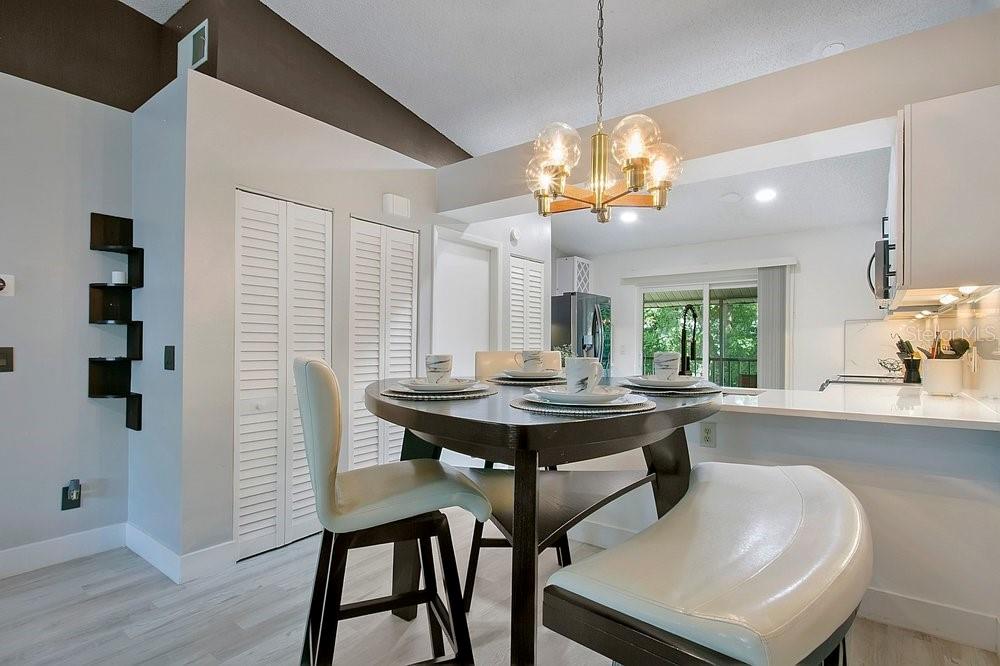
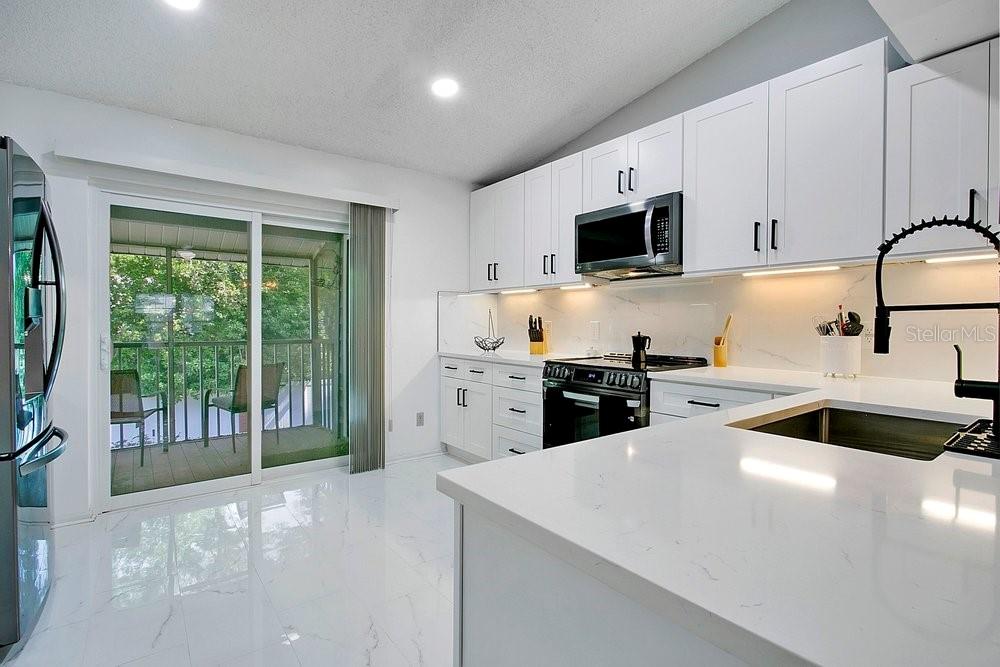
Tucked away in a quiet community with low HOA fees, this beautifully updated second-story condo offers the perfect blend of comfort, style, and convenience. Featuring 2 bedrooms, 2 full bathrooms, vaulted cathedral ceilings, and a desirable split floor plan, this home feels bright, open, and inviting from the moment you walk in. The recently renovated kitchen showcases solid surface countertops, solid wood cabinetry with under-cabinet lighting, and brand-new stainless steel LG appliances, all thoughtfully designed to overlook the expansive great room. With plenty of space for both living and dining areas, plus a breakfast bar that opens to the main living space, this layout is ideal for entertaining or everyday living. The oversized primary suite offers a peaceful garden view along with a beautifully updated en-suite bathroom featuring a floor-to-ceiling tiled shower with glass enclosure and generous vanity space. The secondary bedroom is bright and airy with convenient access to its own full bathroom, providing privacy and flexibility for guests or family members. Additional highlights include in-unit laundry with a brand-new LG washer and dryer that convey with the sale, abundant natural light throughout, and ample guest parking nearby. Residents of this charming community also enjoy a sparkling community pool and plenty of open green space, creating a serene and welcoming atmosphere to call home.
Additional Information
- Amenities
- Pool
- Interior Features
- Cathedral Ceiling(s), Living Room/Dining Room Combo, Open Floorplan, PrimaryBedroom Upstairs, Solid Surface Counters, Solid Wood Cabinets, Split Bedroom, Stone Counters, Thermostat, Vaulted Ceiling(s), Walk-In Closet(s), Window Treatments
- Exterior Features
- Balcony
- HOA Freqency
- Monthly
- Monthly Condo Fee
- 365
- Condo Fees
- $365
- Condo Fees Term
- Monthly
- Pets Allowed
- Yes
- Pets
- Yes
- Max Pet Weight
- 60
- Building Name
- 5449
- Financing
- Cash, Conventional, VA Loan
- Location
- Conservation Area, Cul-De-Sac, City Limits, In County, Level
- Community Features
- Association Recreation - Owned, Clubhouse, Community Mailbox, Playground, Pool, Sidewalks, Street Lights, No Deed Restriction
- Property Description
- One Story, Attached
- Zoning
- R-3A/AN
- Appliances
- Dishwasher, Dryer, Electric Water Heater, Microwave, Range, Refrigerator, Washer
- Heating
- Central, Electric
- Air Conditioning
- Central Air
- Exterior Construction
- Concrete, Frame, Wood Siding
- Exterior Features
- Balcony
- Stories
- 2
- Levels
- One
- Roof
- Shingle
- Foundation
- Slab
- Pool
- Yes
- Parking
- Assigned, Guest, Off Street, Reserved
- Parking Features
- Assigned, Guest, Off Street, Reserved
- Garage Features
- Assigned, Guest, Off Street, Reserved
- View
- Garden, Park/Greenbelt, Trees/Woods
Listing courtesy of HONEST EXPERTS REAL ESTATE LLC. 407-697-6611
Mortgage Calculator
StellarMLS is the source of this information via Internet Data Exchange Program. All listing information is deemed reliable but not guaranteed and should be independently verified through personal inspection by appropriate professionals. Listings displayed on this website may be subject to prior sale or removal from sale. Availability of any listing should always be independently verified. Listing information is provided for consumer personal, non-commercial use, solely to identify potential properties for potential purchase. All other use is strictly prohibited and may violate relevant federal and state law. Data last updated on