1602 S Tanner Road, Orlando, FL 32833
- $630,000
- 5
- BD
- 3
- BA
- 1,969
- SqFt



- List Price
- $630,000
- Status
- ACTIVE
- Days on Market
- 84
- Price Change
- ▼ $25,000 1780370293
- MLS#
- S5149403
- Subtype
- Residential
- Style
- One Story
- Architectural Style
- Ranch
- Year Built
- 1975
- Bedrooms
- 5
- Bathrooms
- 3
- Full Baths
- 3
- Living Area
- 1,969
- Lot Size
- 45,000
- Acres
- 1.03
- Subdivision
- Seaward Plantation Estates
- MLS Area Major
- Orlando/Wedgefield/Rocket City/Cape Orlando
Property Description
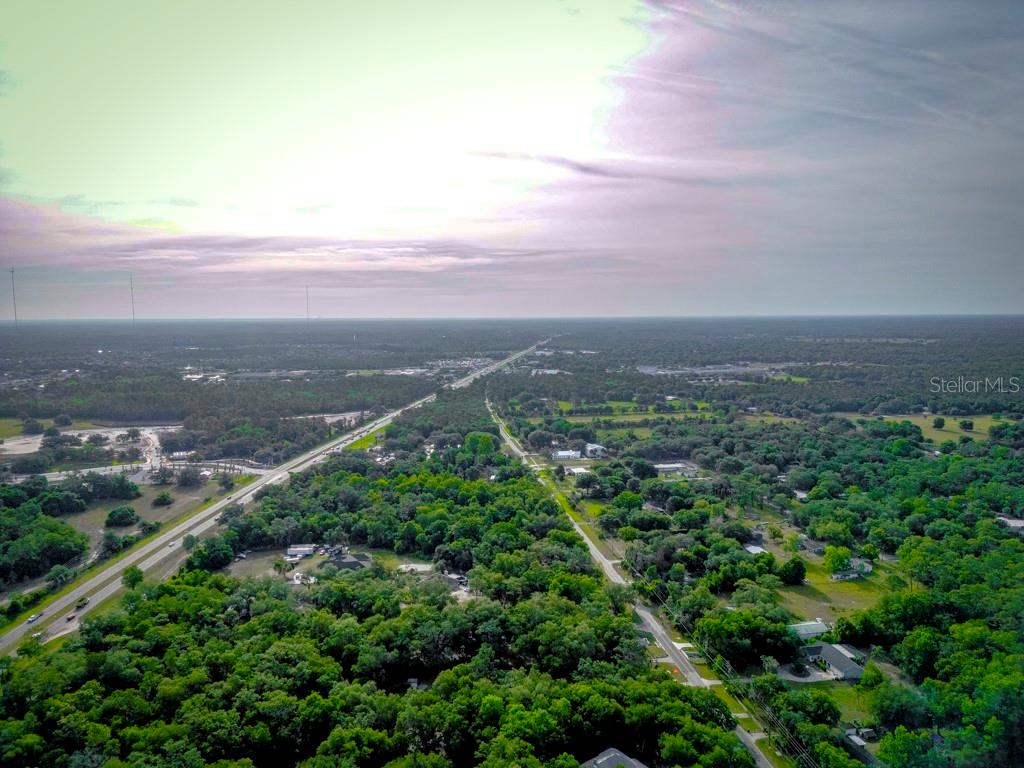
Virtually Staged. A rare East Orlando opportunity offering the space, privacy, and modern upgrades buyers are searching for. Welcome to 1602 S Tanner Rd — a fully renovated pool home situated on over ONE ACRE in one of East Orlando’s fastest-growing corridors. Fully updated in 2026, this move-in ready home features major improvements including roof, electrical, plumbing, windows, doors, drywall, texture, kitchen, and bathrooms, giving buyers the comfort and feel of a modern residence while still enjoying the freedom of an oversized homesite. The updated kitchen showcases shaker-style cabinetry, modern hardware, and elegant stone-look countertops, opening into comfortable living and dining spaces designed for everyday living, entertaining, and gathering. With 5 bedrooms and 3 full bathrooms, the layout offers exceptional flexibility for guests, a home office, multigenerational living, hobbies, or creative use. Step outside and enjoy the lifestyle buyers dream about: a private open pool, spacious patio area, covered entry, and over one acre of land with room to park, garden, entertain, store equipment, boats, RVs, or explore future possibilities. Located near major roads, shopping, dining, trails, and continued development throughout East Orlando, this property offers a rare combination of land, privacy, pool, modern updates, Flood Zone X designation according to current FEMA maps, and NO HOA restrictions — all in one home. Recent appraisal available supporting value. Opportunities like this are hard to find in today’s market. Schedule your private showing today.
Additional Information
- Interior Features
- Built-in Features, Ceiling Fans(s), Eat-in Kitchen, Living Room/Dining Room Combo, Open Floorplan, Primary Bedroom Main Floor, Solid Surface Counters, Stone Counters, Thermostat, Walk-In Closet(s)
- Exterior Features
- Private Mailbox, Private Yard
- Financing
- Cash, Conventional, FHA
- Location
- Cleared, Oversized Lot
- Community Features
- No Deed Restriction
- Property Description
- One Story
- Zoning
- A-2
- Appliances
- Electric Water Heater, Microwave, Range, Refrigerator
- Heating
- Central, Electric
- Air Conditioning
- Central Air
- Exterior Construction
- Block, Stucco
- Exterior Features
- Private Mailbox, Private Yard
- Stories
- 1
- Levels
- One
- Roof
- Shingle
- Foundation
- Slab
- Pool
- Yes
- Pool Type
- In Ground
- Parking
- Boat, Driveway, Open, Oversized, RV Carport
- Parking Features
- Boat, Driveway, Open, Oversized, RV Carport
- Garage
- 1 Car Garage, RV Carport
- Garage Spaces
- 1
- Garage Features
- Boat, Driveway, Open, Oversized, RV Carport
- Elementary School
- Columbia Elem
- Middle School
- Corner Lake Middle
- High School
- East River High
- View
- Trees/Woods
Listing courtesy of AXEN REALTY, LLC. 818-932-8800
Mortgage Calculator
StellarMLS is the source of this information via Internet Data Exchange Program. All listing information is deemed reliable but not guaranteed and should be independently verified through personal inspection by appropriate professionals. Listings displayed on this website may be subject to prior sale or removal from sale. Availability of any listing should always be independently verified. Listing information is provided for consumer personal, non-commercial use, solely to identify potential properties for potential purchase. All other use is strictly prohibited and may violate relevant federal and state law. Data last updated on