4116 Orange Tree Court, St Cloud (City of St Cloud), FL 34769
- $230,000
- 3
- BD
- 3
- BA
- 1,768
- SqFt




- List Price
- $230,000
- Status
- ACTIVE
- Days on Market
- 133
- Price Change
- ▼ $15,000 1788220168
- MLS#
- S5149320
- Subtype
- Residential
- Style
- Two Story, Attached
- Year Built
- 2006
- Bedrooms
- 3
- Bathrooms
- 3
- Full Baths
- 2
- Half Baths
- 1
- Living Area
- 1,768
- Lot Size
- 1,271
- Acres
- 0.03
- Subdivision
- Pemberly Pines
- Building Name
- 4112-4116
- MLS Area Major
- St Cloud (City of St Cloud)
Property Description
IMPROVED PRICE!!! Best price in the neighborhood! Enjoy low-maintenance living in a convenient Saint Cloud location. This home offers a practical layout with an HOA that includes the community pool, roof replacement, exterior maintenance, and landscaping, helping simplify ownership and reduce some of the larger maintenance responsibilities. The property is close to everyday shopping, dining, schools, medical services, parks, and major roads. The surrounding area continues to grow, with nearby commercial development and roadway improvements adding to the long-term appeal of this part of Saint Cloud. US-192, Old Canoe Creek Road, Neptune Road, and Florida’s Turnpike provide easy connections toward Kissimmee, Lake Nona, Orlando International Airport, downtown Orlando, and the theme park corridor. Walt Disney World is roughly 25 miles away, while Melbourne’s Atlantic Coast beaches are about 46 miles east. With Saint Cloud’s continued residential and commercial growth, this property offers a practical opportunity in a location that keeps getting more connected. A great option for buyers looking for convenience, flexibility, and easier day-to-day maintenance in Central Florida.
Additional Information
- Interior Features
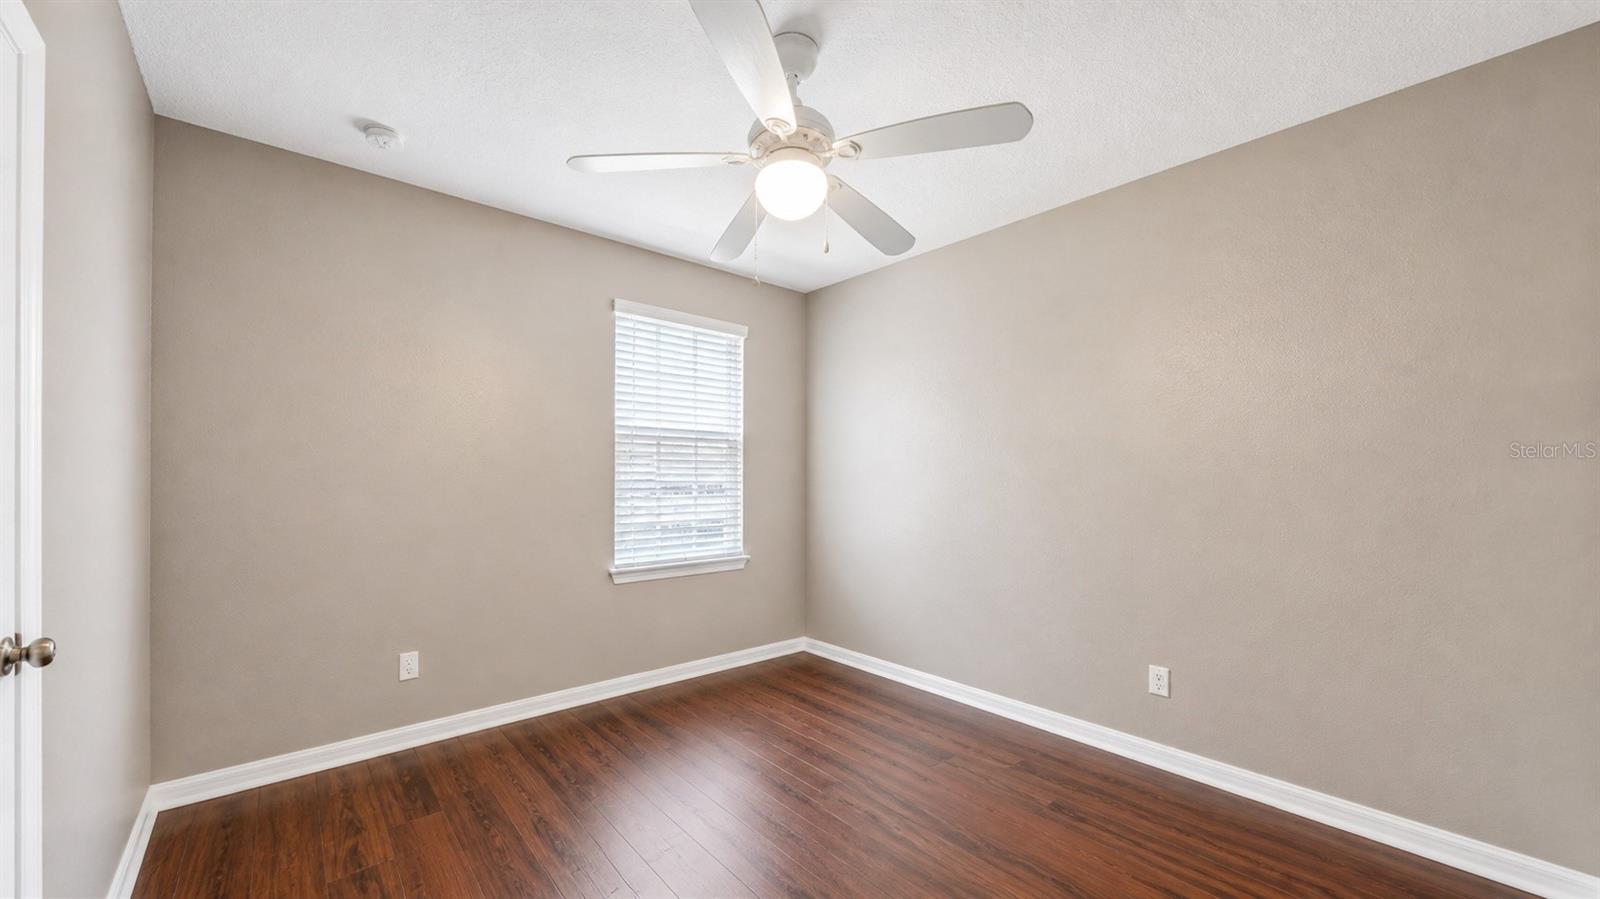
- Ceiling Fans(s), Kitchen/Family Room Combo, PrimaryBedroom Upstairs, Split Bedroom, Thermostat, Walk-In Closet(s)
- HOA Fee
- $925
- HOA Freqency
- Quarterly
- Financing
- Cash, Conventional, FHA, VA Loan
- Location
- City Limits
- Community Features
- Community Mailbox, Pool, No Deed Restriction
- Property Description
- Two Story, Attached
- Zoning
- SR3
- Appliances
- Dishwasher, Disposal, Dryer, Electric Water Heater, Microwave, Range, Refrigerator, Washer
- Heating
- Central, Electric
- Air Conditioning
- Central Air
- Exterior Construction
- Block, Stucco
- Stories
- 2
- Levels
- Two
- Roof
- Shingle
- Foundation
- Slab
- Pool
- Yes
- Garage
- 2 Car Garage
- Garage Spaces
- 2
- Elementary School
- Lakeview Elem (K 5)
- Middle School
- Neptune Middle (6-8)
- High School
- St. Cloud High School
Listing courtesy of EXP REALTY LLC. 888-883-8509
Mortgage Calculator
StellarMLS is the source of this information via Internet Data Exchange Program. All listing information is deemed reliable but not guaranteed and should be independently verified through personal inspection by appropriate professionals. Listings displayed on this website may be subject to prior sale or removal from sale. Availability of any listing should always be independently verified. Listing information is provided for consumer personal, non-commercial use, solely to identify potential properties for potential purchase. All other use is strictly prohibited and may violate relevant federal and state law. Data last updated on