11620 Satire Street, Orlando, FL 32832
- $745,000
- 5
- BD
- 4
- BA
- 3,979
- SqFt




- List Price
- $745,000
- Status
- ACTIVE
- Days on Market
- 106
- Price Change
- ▼ $5,000 1784585556
- MLS#
- S5149276
- Subtype
- Residential
- Style
- Two Story
- Year Built
- 2020
- Bedrooms
- 5
- Bathrooms
- 4
- Full Baths
- 3
- Half Baths
- 1
- Living Area
- 3,979
- Lot Size
- 9,427
- Acres
- 0.22
- Subdivision
- Storey Pk-Pcl Ph 3
- MLS Area Major
- Orlando/Moss Park/Lake Mary Jane
Property Description
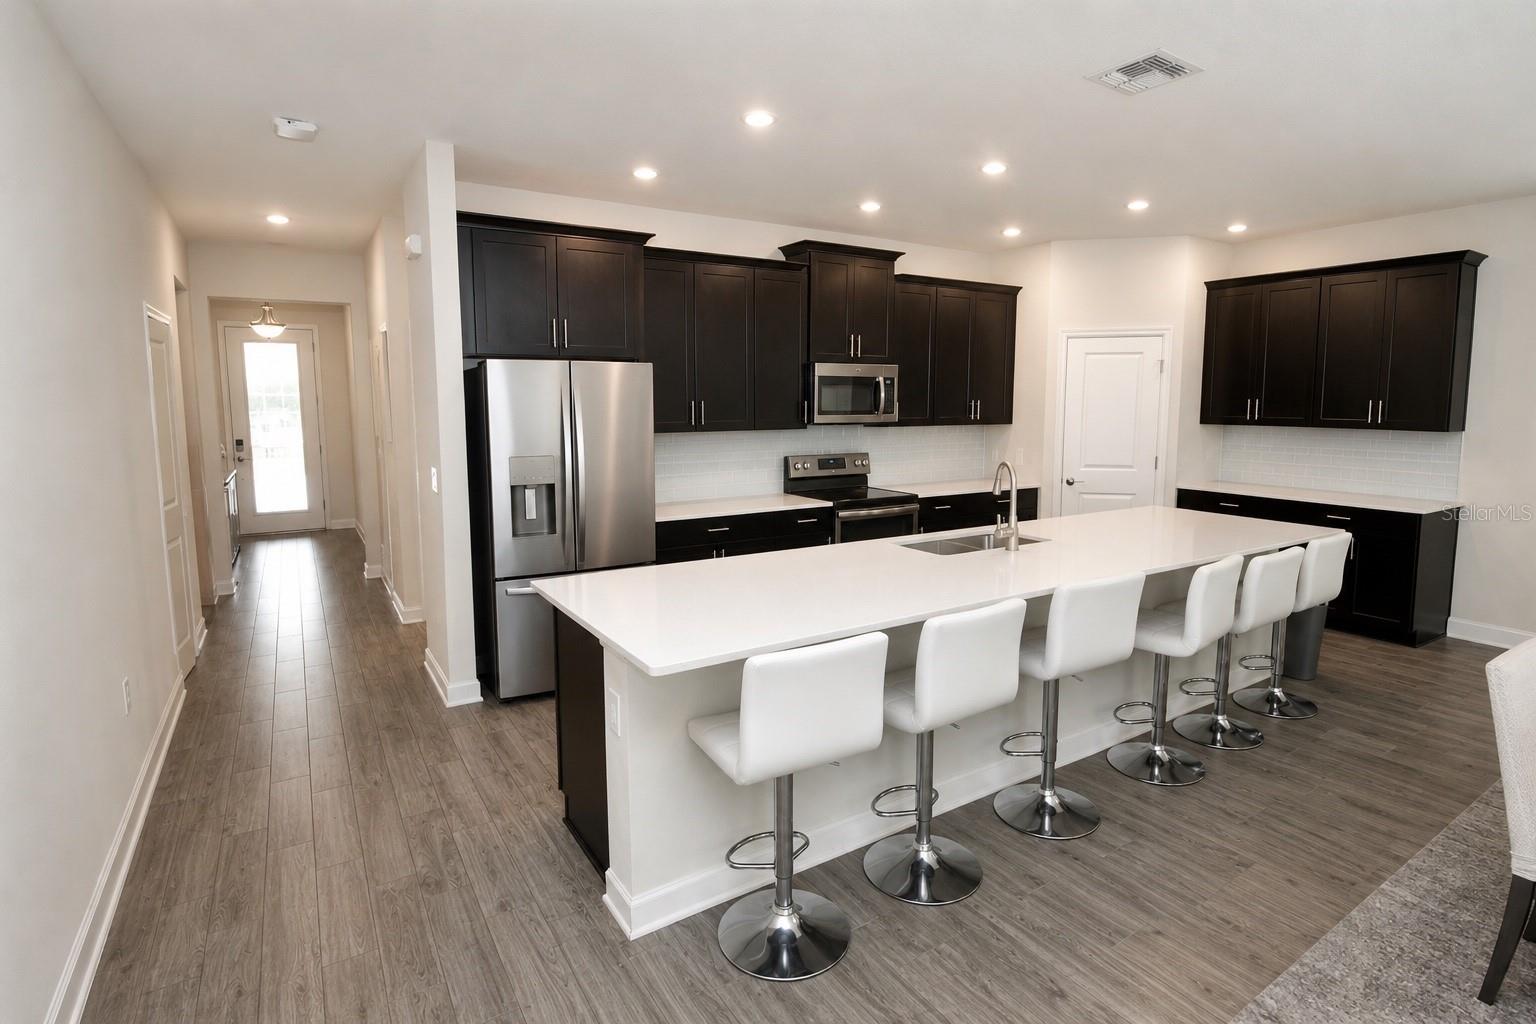
Welcome to this stunning Next Gen home located in the highly desirable Storey Park community in the Lake Nona area. This spacious residence offers 5 bedrooms and 3.5 bathrooms, including a private Next Gen suite with its own separate entrance, living space, bedroom, bathroom, and kitchenette area. Perfect for multi generational living, extended family, guests, a private home office, or even potential rental income opportunities. The main home features an open concept layout with four bedrooms, a modern kitchen, oversized island, spacious living areas, and plenty of natural light throughout. The possibilities are endless with this versatile floor plan designed for today’s lifestyle. Enjoy living just minutes from major highways, Orlando International Airport, Medical City, USTA, top rated schools, shopping, dining, and everything the growing Lake Nona area has to offer. Story Park residents enjoy resort style amenities including a community pool, playground, fitness center, walking trails, sports courts, and more. Low HOA includes access to these incredible amenities. Whether you are looking for flexibility, space, convenience, or investment potential, this home truly offers it all
Additional Information
- Amenities
- Fitness Center, Pool, Tennis Court(s)
- Interior Features
- PrimaryBedroom Upstairs, Stone Counters
- Exterior Features
- Lighting, Sidewalk
- Taxes
- $2,767
- HOA Fee
- $293
- HOA Freqency
- Monthly
- Financing
- Cash, Conventional, FHA, VA Loan
- Community Features
- Clubhouse, Fitness Center, Park, Playground, Sidewalks, Tennis Court(s), No Deed Restriction
- Property Description
- Two Story
- Zoning
- PD
- Appliances
- Dishwasher, Disposal, Dryer, Microwave, Range, Refrigerator, Washer
- Heating
- Central, Electric
- Air Conditioning
- Central Air
- Exterior Construction
- Concrete
- Exterior Features
- Lighting, Sidewalk
- Levels
- Two
- Roof
- Shingle
- Foundation
- Slab
- Parking
- Tandem
- Parking Features
- Tandem
- Garage
- 2 Car Garage
- Garage Spaces
- 2
- Garage Features
- Tandem
- Elementary School
- Sun Blaze Elementary
- Middle School
- Innovation Middle School
- High School
- Innovation High
Listing courtesy of AXEN REALTY, LLC. 818-932-8800
Mortgage Calculator
StellarMLS is the source of this information via Internet Data Exchange Program. All listing information is deemed reliable but not guaranteed and should be independently verified through personal inspection by appropriate professionals. Listings displayed on this website may be subject to prior sale or removal from sale. Availability of any listing should always be independently verified. Listing information is provided for consumer personal, non-commercial use, solely to identify potential properties for potential purchase. All other use is strictly prohibited and may violate relevant federal and state law. Data last updated on