9189 Merrifield Street, Orlando, FL 32827
- $598,000
- 3
- BD
- 2
- BA
- 1,633
- SqFt




- List Price
- $598,000
- Status
- ACTIVE
- Days on Market
- 125
- MLS#
- S5149259
- Subtype
- Residential
- Style
- One Story
- Year Built
- 2016
- Bedrooms
- 3
- Bathrooms
- 2
- Full Baths
- 2
- Living Area
- 1,633
- Lot Size
- 4,206
- Acres
- 0.10
- Subdivision
- Laureate Park Phase 5a
- MLS Area Major
- Orlando/Airport/Alafaya/Lake Nona
Property Description
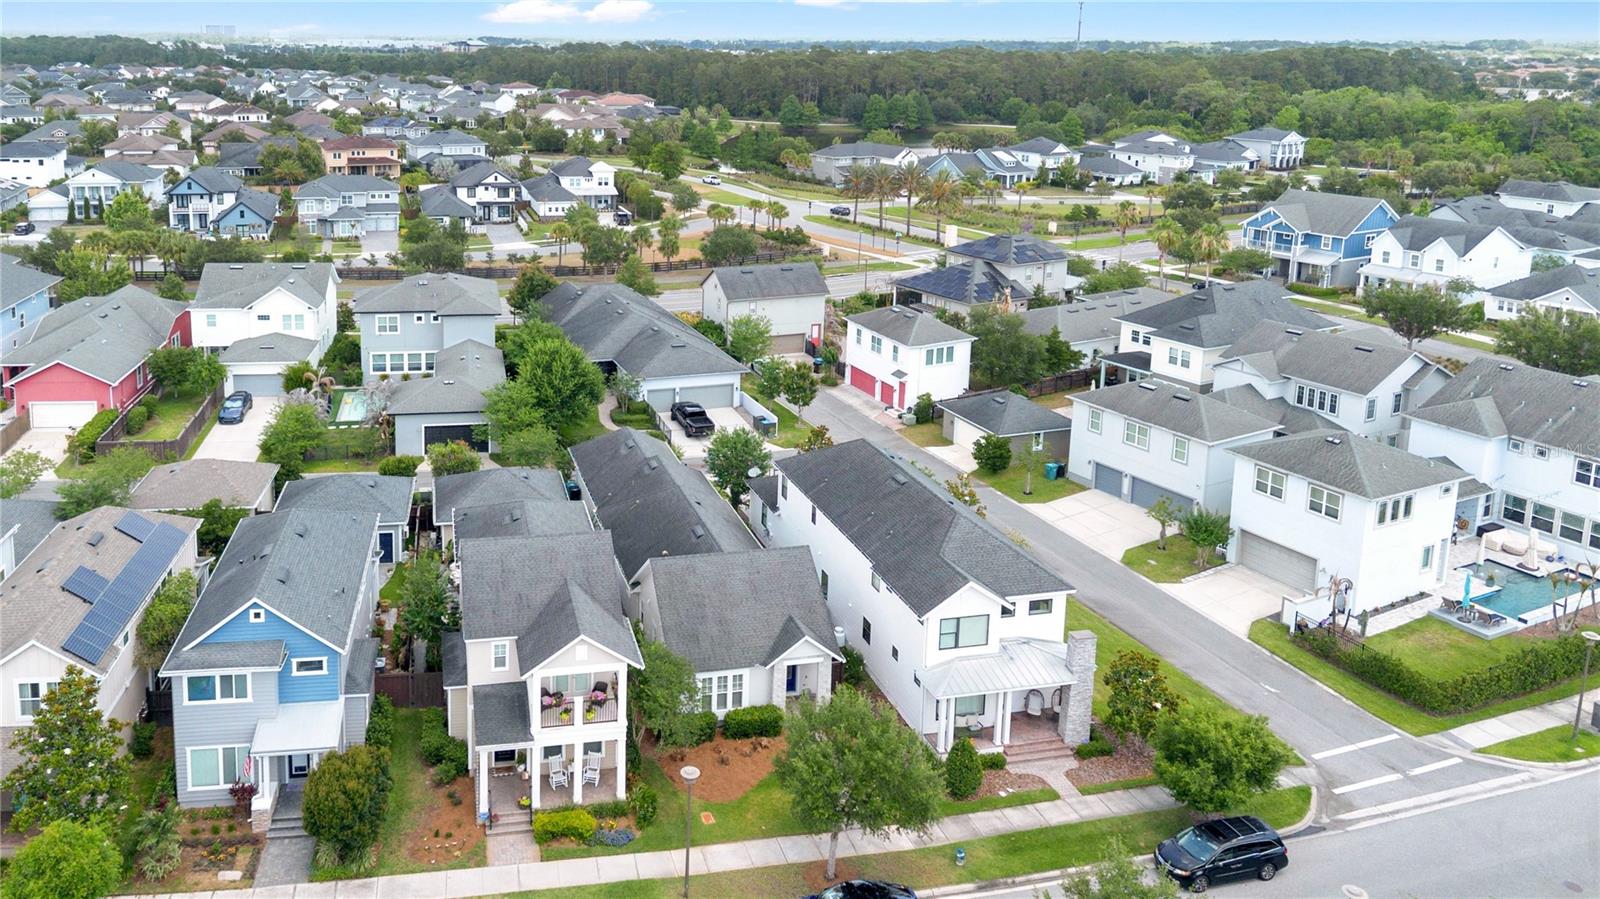
Located in the highly sought-after Laureate Park community of Lake Nona, this beautifully maintained 3-bedroom, 2-bath home blends modern style with everyday functionality. The open-concept floor plan offers spacious living areas, abundant natural light, and contemporary finishes throughout. The kitchen serves as the heart of the home with granite countertops, stainless steel appliances, generous cabinet space, and a large center island perfect for entertaining. Tile flooring throughout the main living areas adds both durability and style, while the flexible bonus space is ideal for a home office, playroom, or additional sitting area. The spacious primary suite features dual vanities, a walk-in shower, and ample closet space. Additional highlights include a dedicated laundry room, plenty of storage, and a rear-entry two-car garage complete with a Tesla charger and its own AC system — perfect for a gym, workshop, or climate-controlled flex space. Enjoy relaxing mornings on the covered patio and outdoor sitting area. Laureate Park residents enjoy resort-style pools, fitness centers, walking and biking trails, playgrounds, community events, and high-speed fiber internet. Conveniently located near Lake Nona Town Center, Medical City, Boxi Park, Orlando International Airport (MCO). Top-rated schools, shopping, dining, and major highways, this home offers the perfect combination of comfort, convenience, and lifestyle.
Additional Information
- Amenities
- Basketball Court, Fitness Center, Park, Playground, Pool, Recreation Facilities, Tennis Court(s)
- Interior Features
- Ceiling Fans(s), Eat-in Kitchen, High Ceilings, In Wall Pest System, Kitchen/Family Room Combo, Living Room/Dining Room Combo, Open Floorplan, Solid Wood Cabinets, Thermostat, Window Treatments
- Exterior Features
- Lighting, Other
- Taxes
- $530
- HOA Fee
- $515
- HOA Freqency
- Quarterly
- Financing
- Cash, Conventional, FHA, VA Loan
- Location
- Sidewalk, Paved
- Community Features
- Community Mailbox, Dog Park, Fitness Center, Irrigation-Reclaimed Water, Park, Playground, Pool, Restaurant, Tennis Court(s), No Deed Restriction
- Property Description
- One Story
- Zoning
- PD
- Appliances
- Cooktop, Dishwasher, Disposal, Dryer, Electric Water Heater, Exhaust Fan, Freezer, Ice Maker, Microwave, Range, Range Hood, Refrigerator, Washer
- Heating
- Electric
- Air Conditioning
- Central Air
- Exterior Construction
- Block, Stucco
- Exterior Features
- Lighting, Other
- Stories
- 1
- Levels
- One
- Roof
- Shingle
- Foundation
- Block
- Pool
- Yes
- Garage
- 2 Car Garage
- Garage Spaces
- 2
Listing courtesy of LEGACY REALTY OF CENTRAL FLORIDA LLC. 407-225-9005
Mortgage Calculator
StellarMLS is the source of this information via Internet Data Exchange Program. All listing information is deemed reliable but not guaranteed and should be independently verified through personal inspection by appropriate professionals. Listings displayed on this website may be subject to prior sale or removal from sale. Availability of any listing should always be independently verified. Listing information is provided for consumer personal, non-commercial use, solely to identify potential properties for potential purchase. All other use is strictly prohibited and may violate relevant federal and state law. Data last updated on