414 Caribbean Court, Kissimmee, FL 34759
- $285,900
- 3
- BD
- 2
- BA
- 1,471
- SqFt






- List Price
- $285,900
- Status
- ACTIVE
- Days on Market
- 134
- Price Change
- ▲ $5,000 1788892646
- MLS#
- S5149119
- Subtype
- Residential
- Style
- One Story
- New Construction
- Yes
- Year Built
- 2024
- Bedrooms
- 3
- Bathrooms
- 2
- Full Baths
- 2
- Living Area
- 1,471
- Lot Size
- 6,978
- Acres
- 0.16
- Subdivision
- Poinciana Nbrhd 02 West Village 07
- MLS Area Major
- Kissimmee / Poinciana
Property Description
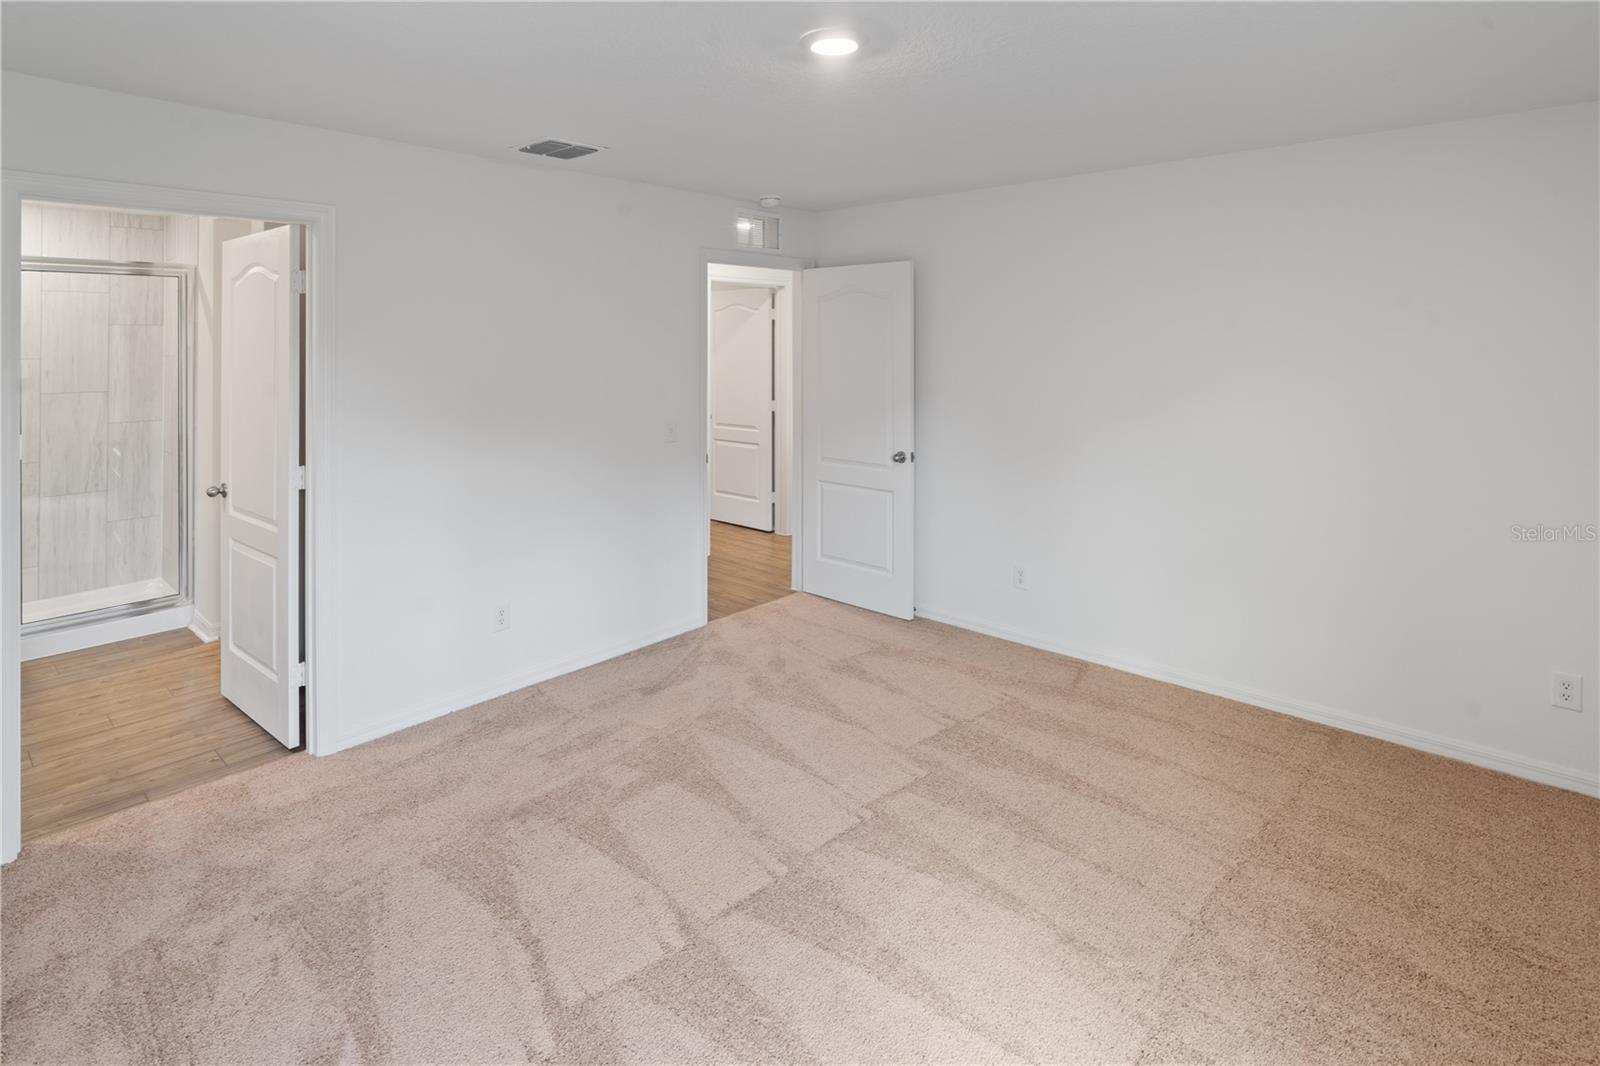
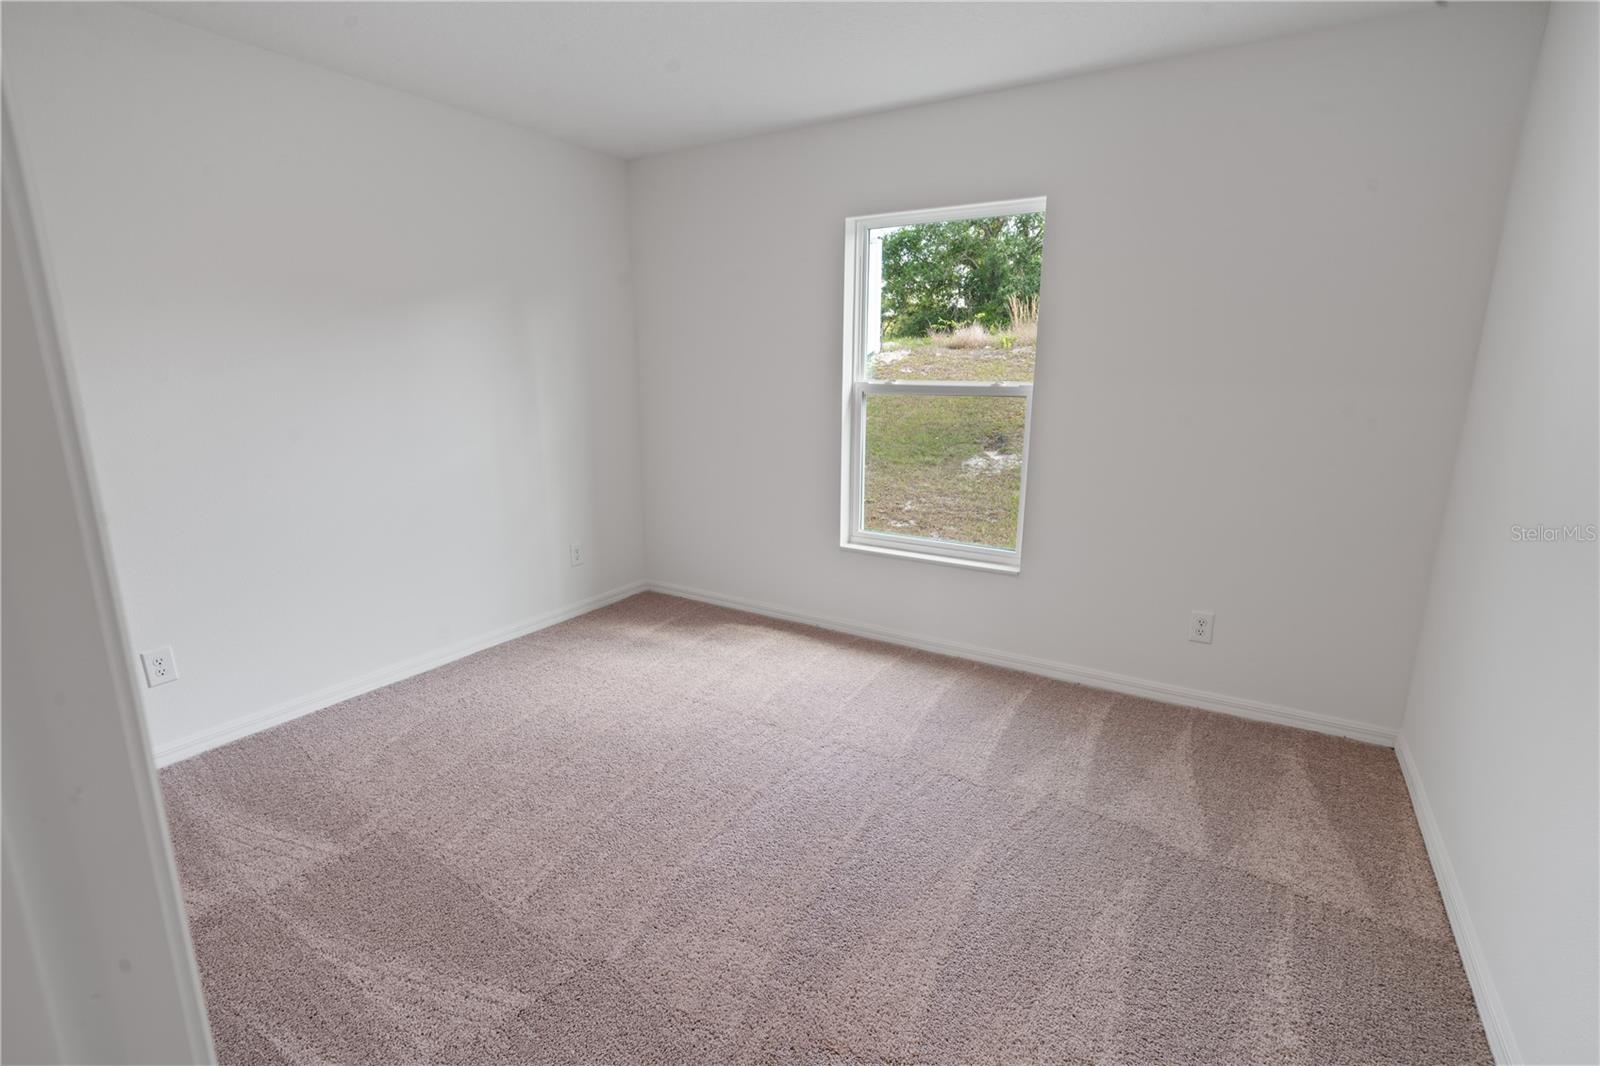
Welcome to the Caladesi floor plan in the beautiful community of Poinciana, just minutes from the Orlando area This single-story home offers the perfect mix of modern style and everyday comfort with an open-concept layout that’s ideal for entertaining and relaxing. The kitchen is truly the heart of the home, featuring a stunning granite island, 36” upper cabinets with crown molding, brushed nickel hardware, USB outlets, and a full set of stainless steel Whirlpool appliances all included. The split-bedroom design gives you the privacy you need, with a spacious master suite that includes a large walk-in closet and private bathroom. Plus, you have two additional bedrooms and a second full bathroom, perfect for family, guests, or even a home office You’ll also love the added value with a landscaped front yard, WiFi-enabled garage door opener, and a spacious two-car garage. This home is move-in ready and comes with a structural warranty for peace of mind. Living in Poinciana means enjoying amazing amenities like a pool, sports courts, dog park, playground, and scenic walking trails With low to no down payment options, builder will assist closing costs, this is an incredible opportunity you don’t want to miss. Schedule your private tour today!
Additional Information
- Interior Features
- Ceiling Fans(s), Kitchen/Family Room Combo, Open Floorplan, Pest Guard System, Primary Bedroom Main Floor, Solid Wood Cabinets, Stone Counters, Thermostat, Walk-In Closet(s), Window Treatments
- Exterior Features
- Lighting, Private Mailbox, Sidewalk, Sprinkler Metered
- HOA Fee
- $100
- HOA Freqency
- Monthly
- Financing
- Cash, Conventional, FHA, VA Loan
- Community Features
- Deed Restrictions, Dog Park, Fitness Center, Park, Playground, Pool, Special Community Restrictions, Tennis Court(s)
- Property Description
- One Story
- Zoning
- R-1A
- Appliances
- Dishwasher, Disposal, Electric Water Heater, Exhaust Fan, Ice Maker, Microwave, Range, Refrigerator
- Heating
- Central, Electric, Exhaust Fan, Heat Pump
- Air Conditioning
- Central Air, Attic Fan
- Exterior Construction
- Block, Concrete, Stucco
- Exterior Features
- Lighting, Private Mailbox, Sidewalk, Sprinkler Metered
- Levels
- One
- Roof
- Shingle
- Foundation
- Slab
- Pool
- Yes
- Pool Type
- In Ground
- Parking
- Driveway, Garage Door Opener
- Parking Features
- Driveway, Garage Door Opener
- Garage
- 2 Car Garage
- Garage Spaces
- 2
- Garage Features
- Driveway, Garage Door Opener
- Elementary School
- Laurel Elementary
- Middle School
- Lake Marion Creek Middle
- High School
- Haines City Senior High
Listing courtesy of LA ROSA REALTY CW PROPERTIES L. 407-910-2168
Mortgage Calculator
StellarMLS is the source of this information via Internet Data Exchange Program. All listing information is deemed reliable but not guaranteed and should be independently verified through personal inspection by appropriate professionals. Listings displayed on this website may be subject to prior sale or removal from sale. Availability of any listing should always be independently verified. Listing information is provided for consumer personal, non-commercial use, solely to identify potential properties for potential purchase. All other use is strictly prohibited and may violate relevant federal and state law. Data last updated on