513 Balmoral Drive, Davenport, FL 33896
- $387,900
- 4
- BD
- 4
- BA
- 1,850
- SqFt








- List Price
- $387,900
- Status
- ACTIVE
- Days on Market
- 83
- MLS#
- S5149030
- Subtype
- Residential
- Style
- One Story
- Year Built
- 2002
- Bedrooms
- 4
- Bathrooms
- 4
- Full Baths
- 3
- Half Baths
- 1
- Living Area
- 1,850
- Lot Size
- 8,364
- Acres
- 0.19
- Subdivision
- Sanctuary At West Haven
- MLS Area Major
- Davenport / Champions Gate
Property Description
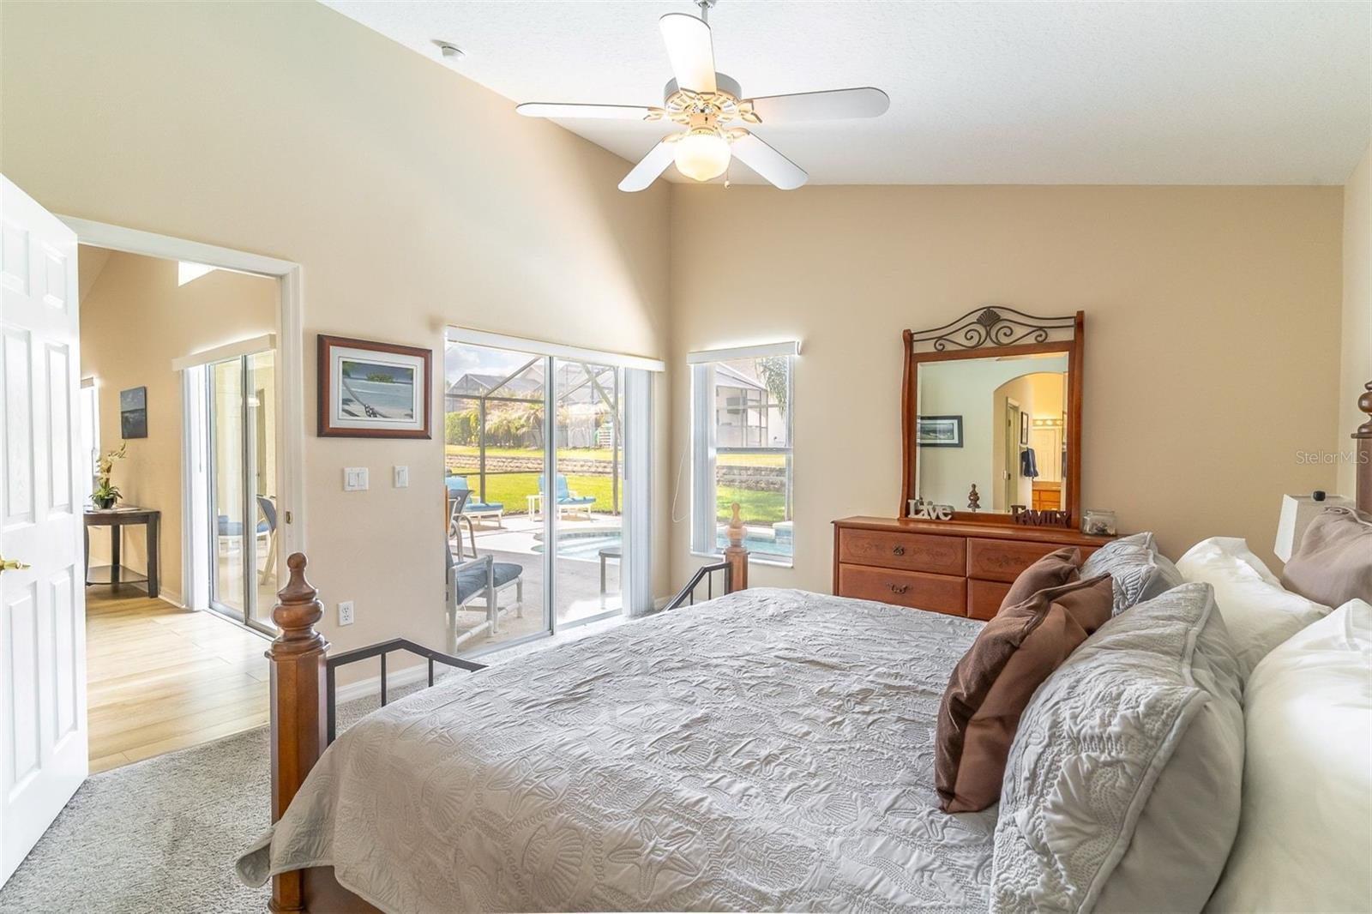
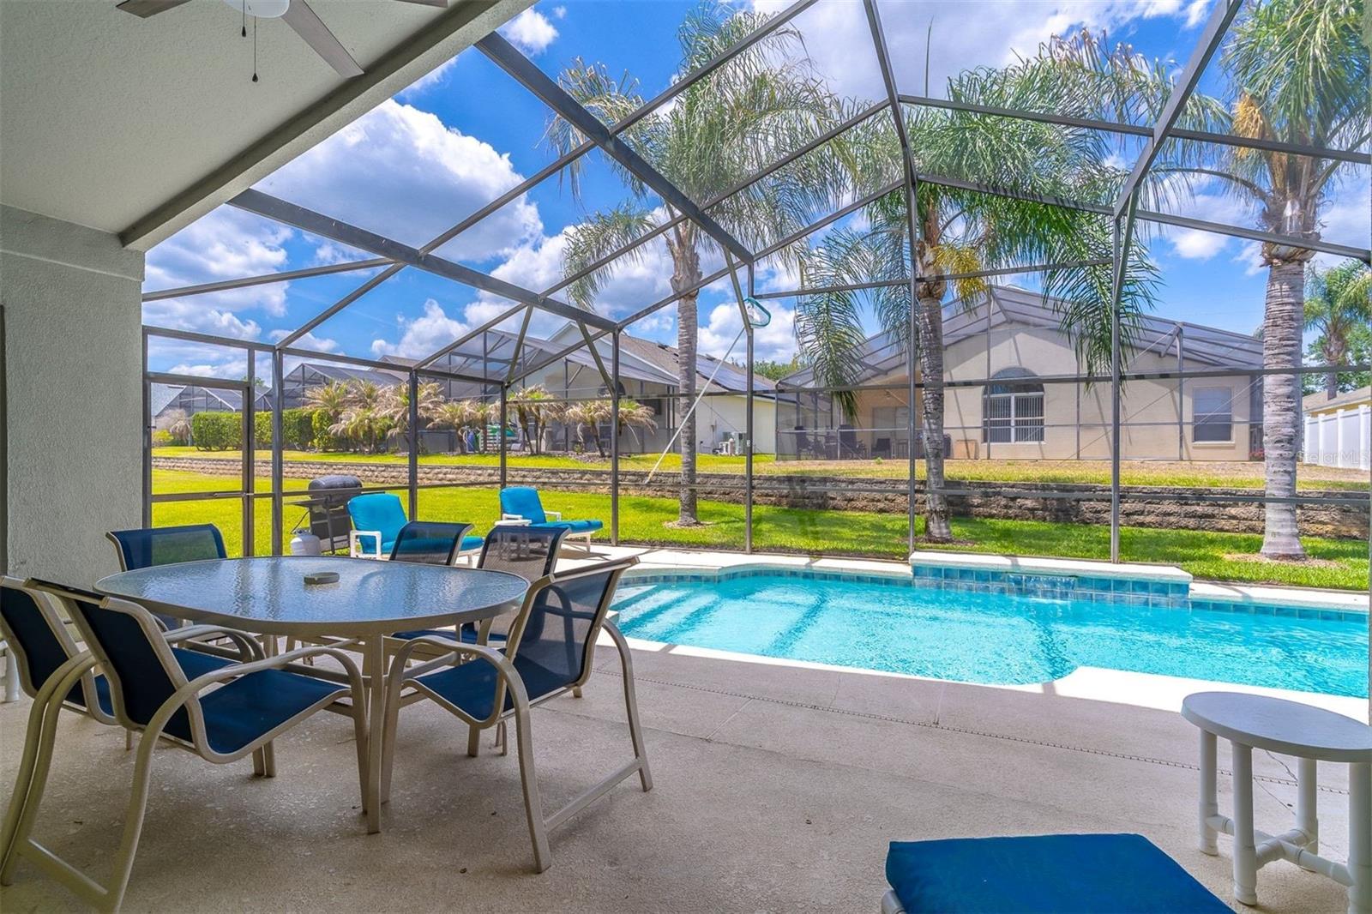
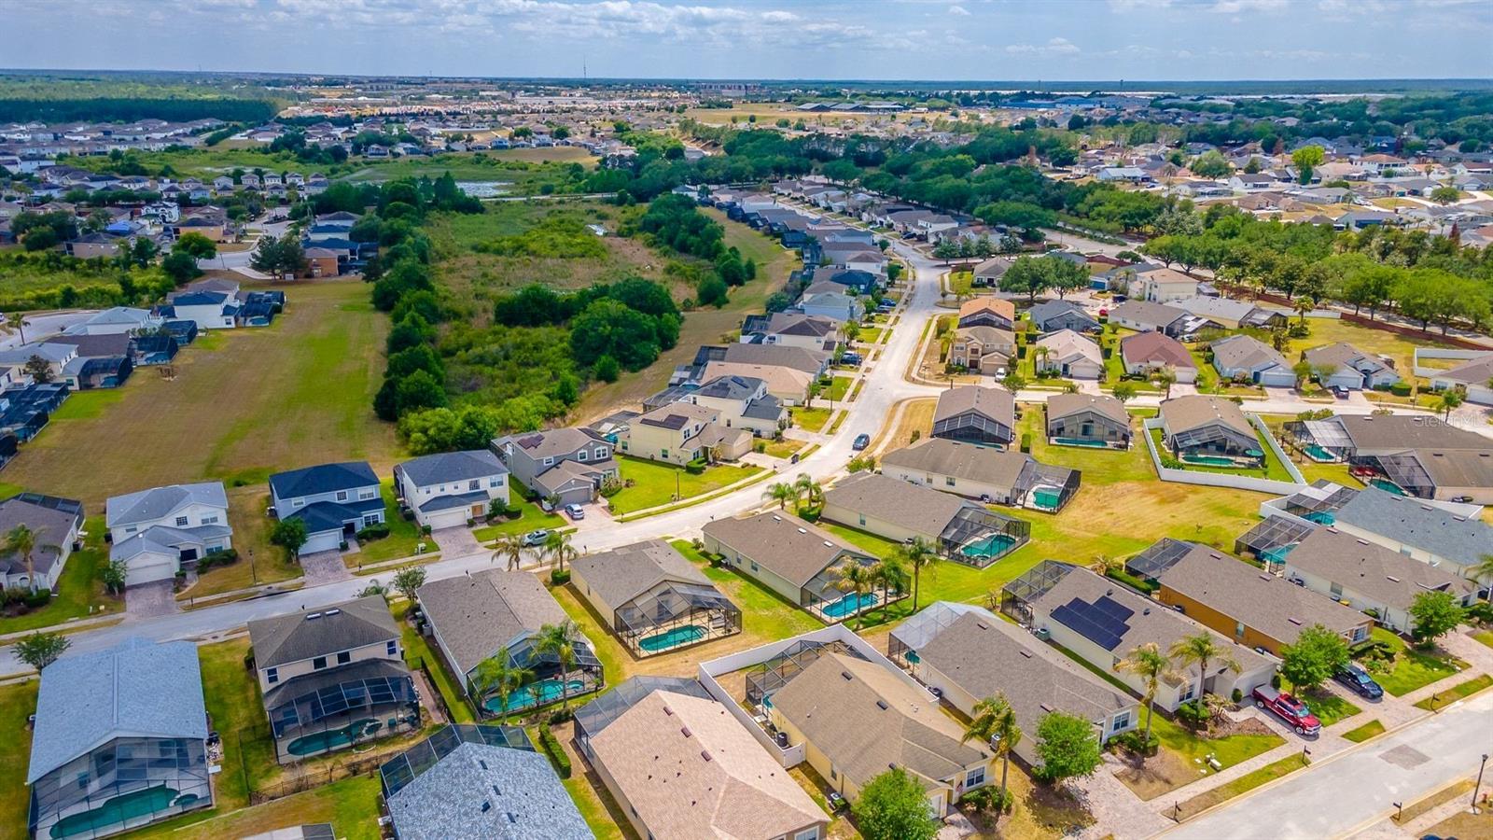
Check out this impressive 4-bedroom, 3.5-bathroom home located in the secure gated community of The Sanctuary at West Haven. With 1,850 square feet of living space, a spacious two-car garage, and a private screened pool that has a dedicated pool bath directly off the pool deck, this home is truly remarkable. The open floor plan features split bedrooms and a breakfast bar in the kitchen, providing lovely views of the pool from the living room. Enjoy direct access from the primary bedroom to the pool area through sliding doors. Two of the guest bedrooms share a Jack and Jill bathroom, with an additional full bathroom conveniently located just outside the fourth bedroom. This home also boasts a convenient location near shopping centers, restaurants, theme parks, and major roads, making it the perfect balance of comfort and convenience.
Additional Information
- Amenities
- Gated
- Interior Features
- Ceiling Fans(s), Open Floorplan, Split Bedroom, Vaulted Ceiling(s), Walk-In Closet(s)
- Exterior Features
- Sidewalk
- HOA Fee
- $872
- HOA Freqency
- Quarterly
- Location
- In County, Sidewalk, Paved
- Community Features
- Gated Community - No Guard, No Deed Restriction
- Property Description
- One Story
- Appliances
- Dishwasher, Disposal, Electric Water Heater, Range, Refrigerator, Washer
- Heating
- Electric
- Air Conditioning
- Central Air
- Exterior Construction
- Block, Stucco
- Exterior Features
- Sidewalk
- Stories
- 1
- Levels
- One
- Roof
- Shingle
- Foundation
- Slab
- Pool
- Yes
- Pool Type
- Gunite, Heated, In Ground, Outside Bath Access, Screen Enclosure
- Garage
- 2 Car Garage
- Garage Spaces
- 2
- Elementary School
- Loughman Oaks Elem
- Middle School
- Daniel Jenkins Academy Of Technology Middle
- High School
- Davenport High School
- View
- Pool
Listing courtesy of 3% REAL E$TATE. 407-479-0076
Mortgage Calculator
StellarMLS is the source of this information via Internet Data Exchange Program. All listing information is deemed reliable but not guaranteed and should be independently verified through personal inspection by appropriate professionals. Listings displayed on this website may be subject to prior sale or removal from sale. Availability of any listing should always be independently verified. Listing information is provided for consumer personal, non-commercial use, solely to identify potential properties for potential purchase. All other use is strictly prohibited and may violate relevant federal and state law. Data last updated on