4800 Poolside Drive, St Cloud (City of St Cloud), FL 34769
- $344,999
- 3
- BD
- 3
- BA
- 2,122
- SqFt




- List Price
- $344,999
- Status
- ACTIVE
- Days on Market
- 137
- MLS#
- S5148979
- Subtype
- Residential
- Style
- Two Story
- Year Built
- 2017
- Bedrooms
- 3
- Bathrooms
- 3
- Full Baths
- 2
- Half Baths
- 1
- Living Area
- 2,122
- Lot Size
- 1,960
- Acres
- 0.05
- Subdivision
- Battaglia
- Building Name
- 4800
- MLS Area Major
- St Cloud (City of St Cloud)
Property Description
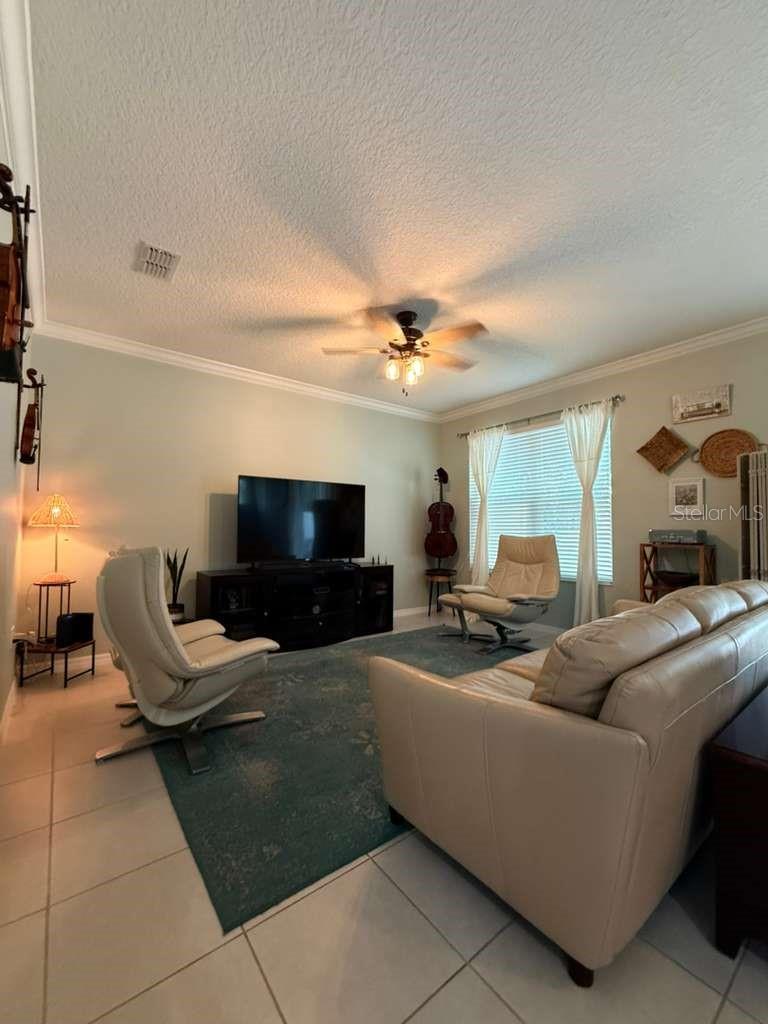
Welcome home at 4800 Poolside Drive in St. Cloud, Florida built in 2017 and designed for modern, low-maintenance living in the sunshine state. This corner-lot townhouse offers 3 spacious bedrooms, 2 full bathrooms, and 1 half bath, with all bedrooms upstairs along with a versatile loft perfect for an office, playroom, or cozy retreat. The second floor features comfortable carpeting, while the first floor showcases elegant tile flooring throughout. Recently painted and move-in ready, the home includes a stylish kitchen with granite countertops, a beautiful backsplash, and under-cabinet lighting that creates a warm, inviting atmosphere. Enjoy ceiling fans throughout, a paver driveway, and a 2-car garage for added convenience and storage. Step outside and take advantage of the community pool perfect for relaxing without the upkeep. With HOA covering exterior painting and lawn maintenance, you can truly enjoy a hassle-free lifestyle no need to worry about cutting grass or maintaining the exterior, giving you more time to enjoy what matters most. Gutters are already installed, helping protect the home and improve drainage during Florida’s rainy seasons. Conveniently located near major grocery stores, supermarkets, gas stations, and more, this home blends comfort, style, and practicality. Seller will include a home warranty for added peace of mind. Please note: water softener does not convey but may be purchased separately. Don’t miss your chance to own this beautiful, easy-living home in a prime location!
Additional Information
- Interior Features
- Ceiling Fans(s), Crown Molding, PrimaryBedroom Upstairs, Stone Counters, Walk-In Closet(s)
- Exterior Features
- Rain Gutters, Sidewalk
- HOA Fee
- $484
- HOA Freqency
- Quarterly
- Financing
- Cash, Conventional, FHA, VA Loan
- Community Features
- No Truck/RV/Motorcycle Parking, Pool, Sidewalks, Special Community Restrictions, No Deed Restriction
- Property Description
- Two Story
- Zoning
- SR3
- Appliances
- Dishwasher, Disposal, Dryer, Electric Water Heater, Microwave, Range, Refrigerator, Washer
- Heating
- Electric
- Air Conditioning
- Central Air
- Exterior Construction
- Stucco
- Exterior Features
- Rain Gutters, Sidewalk
- Stories
- 2
- Levels
- Two
- Roof
- Shingle
- Foundation
- Slab
- Pool
- Yes
- Garage
- 2 Car Garage
- Garage Spaces
- 2
- Elementary School
- Neptune Elementary
- Middle School
- Neptune Middle (6-8)
- High School
- St. Cloud High School
Listing courtesy of AVID REALTY LLC. 689-241-5233
Mortgage Calculator
StellarMLS is the source of this information via Internet Data Exchange Program. All listing information is deemed reliable but not guaranteed and should be independently verified through personal inspection by appropriate professionals. Listings displayed on this website may be subject to prior sale or removal from sale. Availability of any listing should always be independently verified. Listing information is provided for consumer personal, non-commercial use, solely to identify potential properties for potential purchase. All other use is strictly prohibited and may violate relevant federal and state law. Data last updated on