227 Orchid Drive, Davenport, FL 33897
- $337,000
- 4
- BD
- 3
- BA
- 2,406
- SqFt






- List Price
- $337,000
- Status
- ACTIVE
- Days on Market
- 87
- MLS#
- S5148935
- Subtype
- Residential
- Style
- Two Story
- Year Built
- 2002
- Bedrooms
- 4
- Bathrooms
- 3
- Full Baths
- 3
- Living Area
- 2,406
- Lot Size
- 1,124
- Acres
- 0.03
- Subdivision
- Island Club West Ph 02
- Building Name
- 227
- MLS Area Major
- Davenport
Property Description
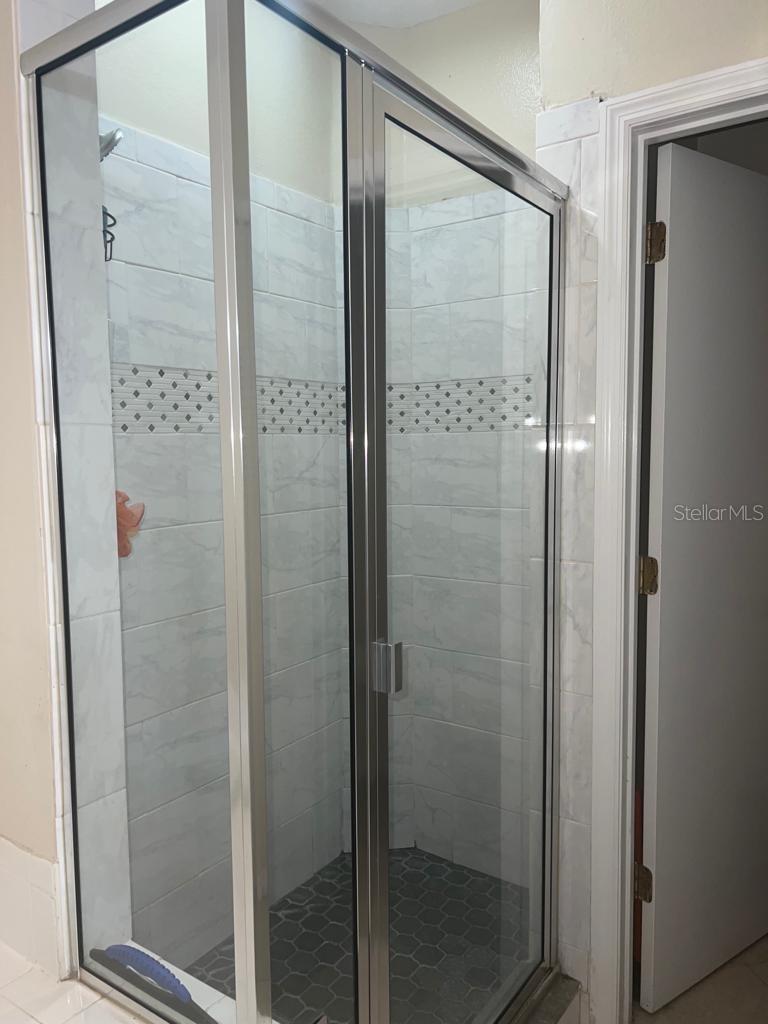
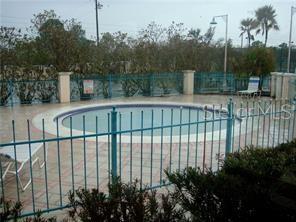
Beautiful 4BR Townhome with Private Guest Suite – Minutes from Disney & Posner Park! Experience the perfect blend of space and opportunity in the highly sought-after Island Club West. This meticulously maintained townhouse offers a rare downstairs mother-in-law suite—complete with its own kitchenette, living area, bedroom, and bath—perfect for multi-generational living or a private home office. The main level features an open-concept kitchen, formal dining, and a bright living area that opens through expansive sliding doors to your private patio. Upstairs, discover three spacious bedrooms, including a Master Retreat that feels like a spa, boasting a skylight, jacuzzi tub, walk-in closet, and a newly remodeled custom shower. Location is everything: You are walking distance to Publix and dining, and just a short drive from: Magic: Disney World & Margaritaville. Shopping: Posner Park Mall, Target, and Walmart. Convenience: Immediate access to I-4, Champions Gate, Clermont, and Winter Garden. Community Amenities: 24-hour fitness center, clubhouse, pools, hot tub, tennis, basketball, and playground—all secured by community oversight.
Additional Information
- Interior Features
- Cathedral Ceiling(s), Ceiling Fans(s), High Ceilings, Kitchen/Family Room Combo, Thermostat, Walk-In Closet(s)
- Exterior Features
- Sidewalk
- HOA Fee
- $230
- HOA Freqency
- Monthly
- Community Features
- Clubhouse, Community Mailbox, Fitness Center, Playground, Pool, Tennis Court(s), No Deed Restriction
- Property Description
- Two Story
- Appliances
- Dishwasher, Dryer, Microwave, Range, Refrigerator, Washer
- Heating
- Central
- Air Conditioning
- Central Air
- Exterior Construction
- Cement Siding
- Exterior Features
- Sidewalk
- Stories
- 2
- Levels
- Two
- Roof
- Shingle
- Foundation
- Slab
- Pool
- Yes
Listing courtesy of REALTY ONE SPECIALISTS LLC. 407-227-2647
Mortgage Calculator
StellarMLS is the source of this information via Internet Data Exchange Program. All listing information is deemed reliable but not guaranteed and should be independently verified through personal inspection by appropriate professionals. Listings displayed on this website may be subject to prior sale or removal from sale. Availability of any listing should always be independently verified. Listing information is provided for consumer personal, non-commercial use, solely to identify potential properties for potential purchase. All other use is strictly prohibited and may violate relevant federal and state law. Data last updated on