114 Vervain Avenue, Davenport, FL 33837
- $315,000
- 4
- BD
- 2
- BA
- 1,855
- SqFt




- List Price
- $315,000
- Status
- ACTIVE
- Days on Market
- 137
- Price Change
- ▼ $10,000 1788540950
- MLS#
- S5148699
- Subtype
- Residential
- Style
- One Story
- Year Built
- 2004
- Bedrooms
- 4
- Bathrooms
- 2
- Full Baths
- 2
- Living Area
- 1,855
- Lot Size
- 6,900
- Acres
- 0.16
- Subdivision
- Holly Hill Estates
- MLS Area Major
- Davenport
Property Description
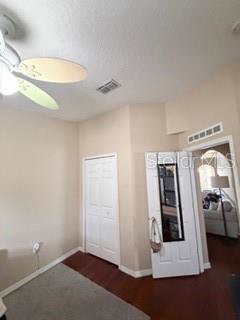
Modern Comfort Meets Disney Proximity! 4 Beds | 2 Baths | 1,850 Sq. Ft. Welcome to your Florida dream home in the heart of Davenport! This 4-bedroom, 2-bathroom residence offers 1,855 sq. ft. of thoughtfully designed living space, perfect for families or those seeking a stylish Florida retreat. Step inside to an airy, open-concept floor plan that seamlessly connects the formal living and dining areas. The home is tastefully finished with custom paint and high-end touches throughout. Love easy maintenance? This home is carpet-free, featuring wood and travertine tile flooring. The heart of the home is the spacious eat-in kitchen, boasting upgraded appliances and a convenient breakfast bar for quick meals or entertaining guests. Relax in your private, screened-in rear porch—the perfect spot for morning coffee or evening unwinding. The fully fenced backyard provides plenty of privacy and space for pets or play. Location is everything! You are just minutes away from the magic of Walt Disney World, as well as premier shopping, dining, and championship golf courses. Whether you're looking for a primary residence or a vacation getaway, this home delivers on every level. Don't wait, Book your showing today.
Additional Information
- Interior Features
- Ceiling Fans(s), Eat-in Kitchen, Thermostat
- Exterior Features
- Private Yard
- HOA Fee
- $588
- HOA Freqency
- Annually
- Financing
- Cash, Conventional, FHA, VA Loan
- Community Features
- No Deed Restriction
- Property Description
- One Story
- Appliances
- Dishwasher, Electric Water Heater, Microwave, Range, Refrigerator
- Heating
- Central
- Air Conditioning
- Central Air
- Exterior Construction
- Stucco
- Exterior Features
- Private Yard
- Levels
- One
- Roof
- Shingle
- Foundation
- Slab
- Garage
- 2 Car Garage
- Garage Spaces
- 2
Listing courtesy of FLORIDA REALTY RESULTS LLC. 407-343-8137
Mortgage Calculator
StellarMLS is the source of this information via Internet Data Exchange Program. All listing information is deemed reliable but not guaranteed and should be independently verified through personal inspection by appropriate professionals. Listings displayed on this website may be subject to prior sale or removal from sale. Availability of any listing should always be independently verified. Listing information is provided for consumer personal, non-commercial use, solely to identify potential properties for potential purchase. All other use is strictly prohibited and may violate relevant federal and state law. Data last updated on