5692 Stephens Road, St Cloud (Magnolia Square), FL 34771
- $495,000
- 4
- BD
- 3
- BA
- 2,099
- SqFt




- List Price
- $495,000
- Status
- ACTIVE
- Days on Market
- 140
- Price Change
- ▲ $28,000 1777758378
- MLS#
- S5148616
- Subtype
- Residential
- Style
- One Story
- New Construction
- Yes
- Year Built
- 2024
- Bedrooms
- 4
- Bathrooms
- 3
- Full Baths
- 3
- Living Area
- 2,099
- Lot Size
- 6,098
- Acres
- 0.14
- Subdivision
- Bridgewalk Ph 1b 2a & 2b
- MLS Area Major
- St Cloud (Magnolia Square)
Property Description
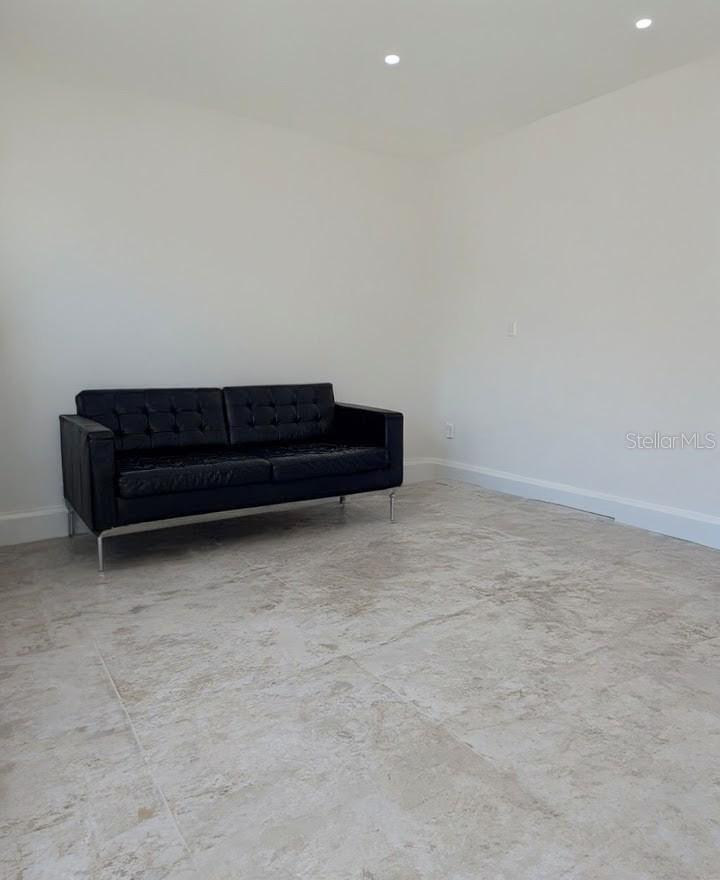
WELCOME TO THIS SPACIOUS AND VERSATILE 3BD/2BA + DEN/OFFICE HOME WITH INDEPENDENT NEXT GEN 1BD/1BA SUITE IN BRIDGEWALK: This thoughtfully designed home offers TWO COMPLETELY DIFFERENT SPACES, each with its OWN KITCHEN, BATHROOM, WASHER/DRYER, and SEPARATE ENTRANCE. The main residence features an open-concept living and dining area connected to a modern kitchen, a flexible den/office, and a comfortable primary suite with dual-sink bath and walk-in shower. The attached Next Gen suite functions as a true second home—perfect for extended family members, guests, or a private office setup—providing its own living room, kitchenette, bedroom, and full bath. A covered patio extends the living space outdoors for relaxation and gatherings. Bridgewalk residents enjoy RESORT-STYLE AMENITIES including a pool, clubhouse, gym, pickleball courts, playground, and a navigable lake with boat ramp for kayaking, paddleboarding, or fishing.
Additional Information
- Amenities
- Clubhouse, Fitness Center, Playground, Pool
- Interior Features
- Kitchen/Family Room Combo, Open Floorplan
- Exterior Features
- Sliding Doors, Sprinkler Metered
- Taxes
- $1,600
- HOA Fee
- $180
- HOA Freqency
- Monthly
- Community Features
- No Deed Restriction
- Property Description
- One Story
- Zoning
- R1
- Appliances
- Convection Oven, Cooktop, Dishwasher, Disposal, Dryer, Electric Water Heater, Exhaust Fan, Freezer, Microwave, Range Hood
- Heating
- Central
- Air Conditioning
- Central Air
- Exterior Construction
- Block
- Exterior Features
- Sliding Doors, Sprinkler Metered
- Levels
- One
- Roof
- Shingle
- Foundation
- Slab
- Garage
- 2 Car Garage
- Garage Spaces
- 2
Listing courtesy of CASAQUIERO LLC. 407-683-8776
Mortgage Calculator
StellarMLS is the source of this information via Internet Data Exchange Program. All listing information is deemed reliable but not guaranteed and should be independently verified through personal inspection by appropriate professionals. Listings displayed on this website may be subject to prior sale or removal from sale. Availability of any listing should always be independently verified. Listing information is provided for consumer personal, non-commercial use, solely to identify potential properties for potential purchase. All other use is strictly prohibited and may violate relevant federal and state law. Data last updated on