117 N Hampton Drive, Davenport, FL 33897
- $499,999
- 5
- BD
- 3
- BA
- 2,821
- SqFt










- List Price
- $499,999
- Status
- ACTIVE
- Days on Market
- 97
- MLS#
- S5148516
- Subtype
- Residential
- Style
- One Story
- Year Built
- 2003
- Bedrooms
- 5
- Bathrooms
- 3
- Full Baths
- 3
- Living Area
- 2,821
- Lot Size
- 9,810
- Acres
- 0.23
- Subdivision
- Highlands Reserve
- MLS Area Major
- Davenport
Property Description
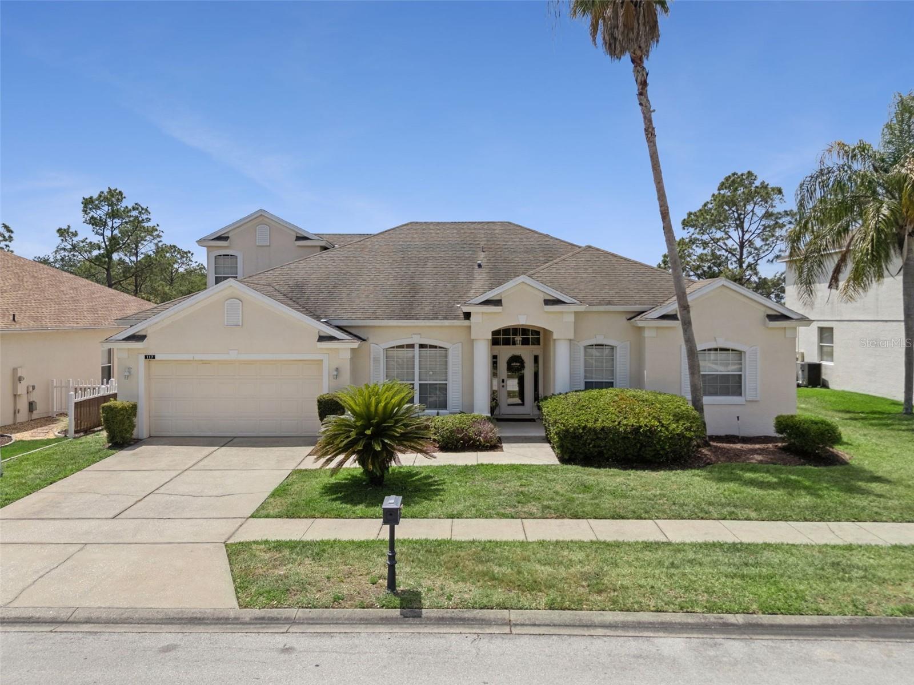
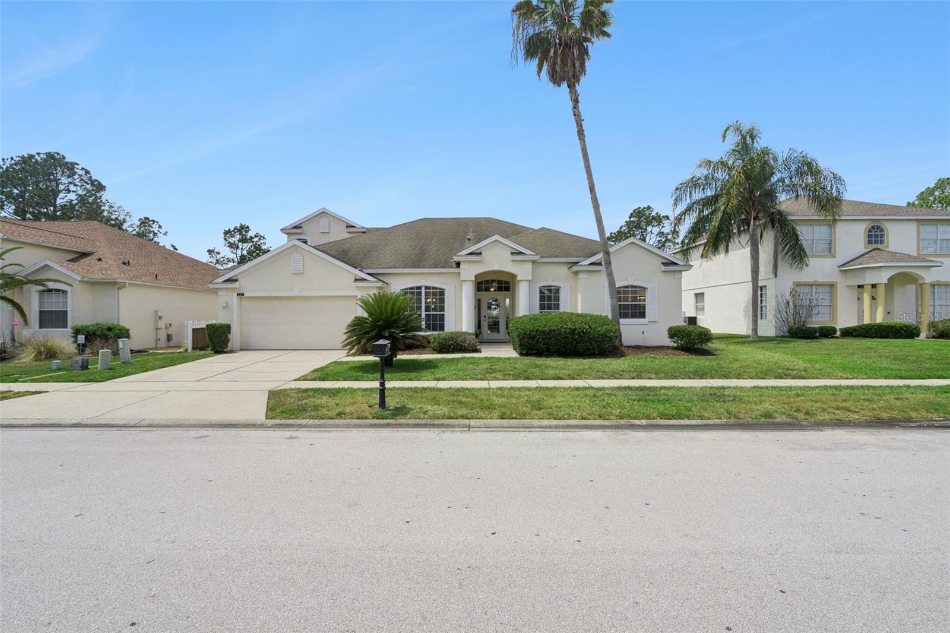
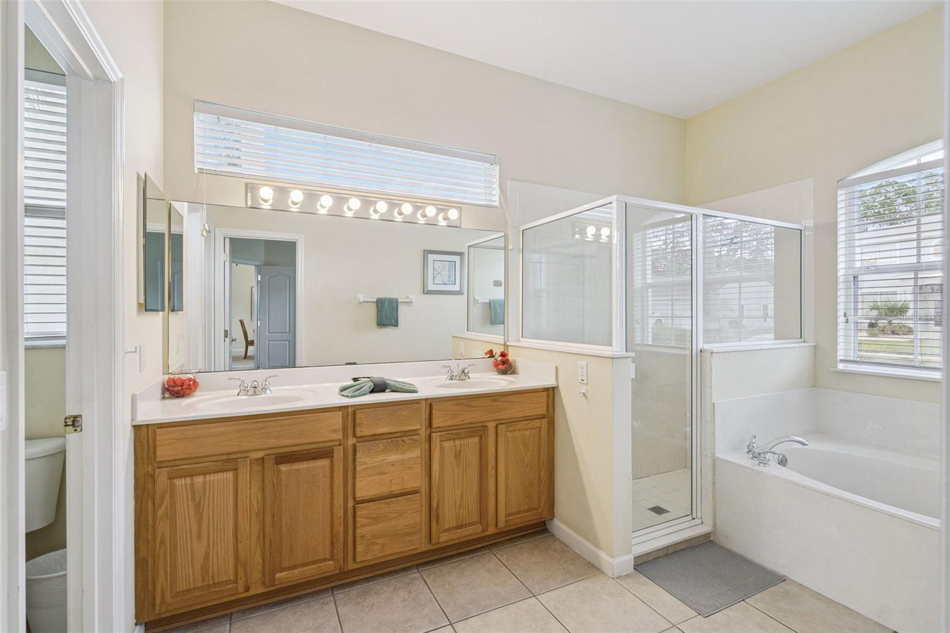
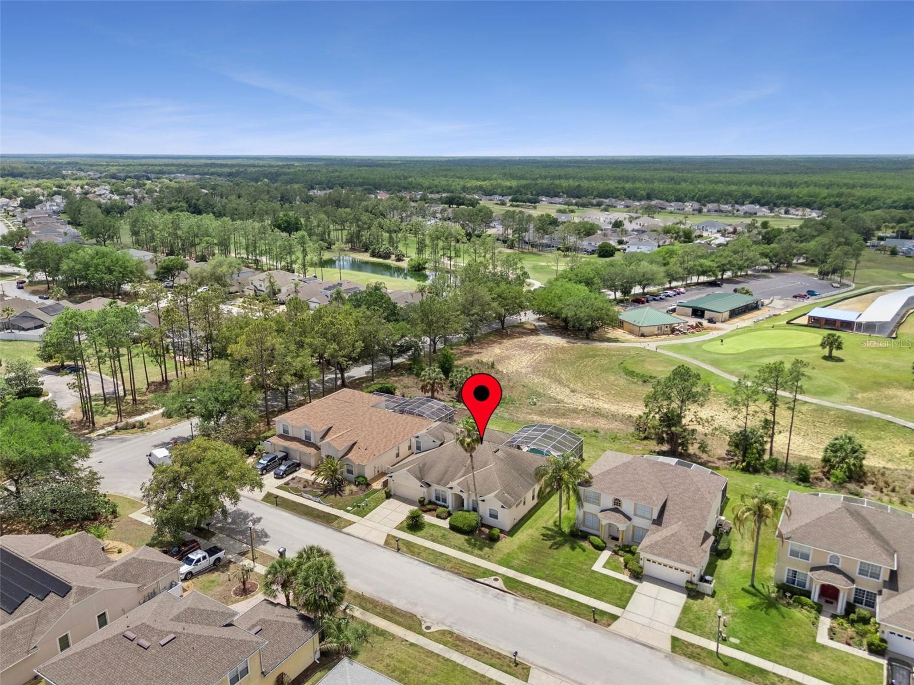
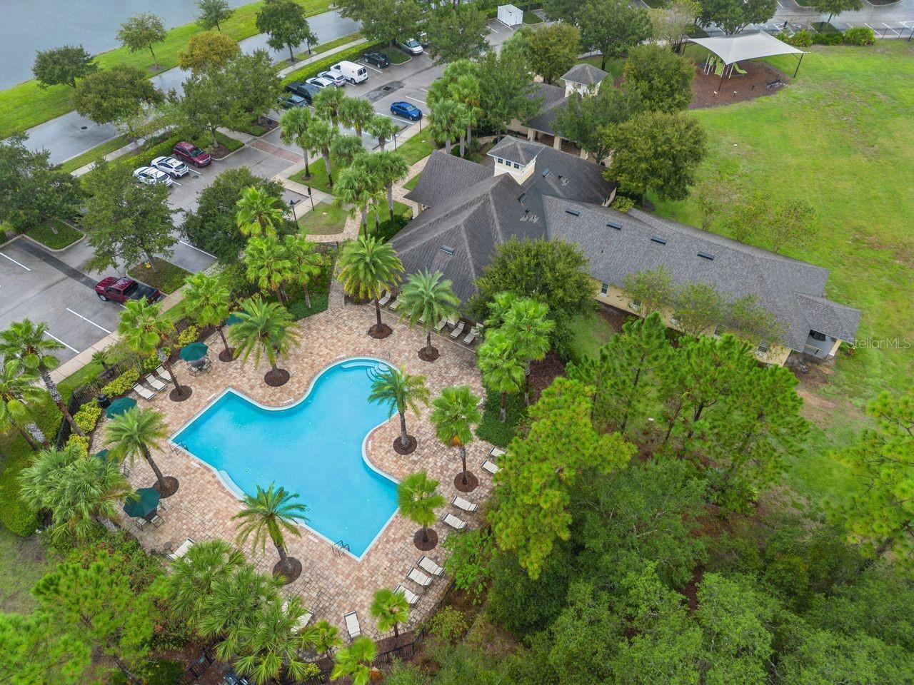
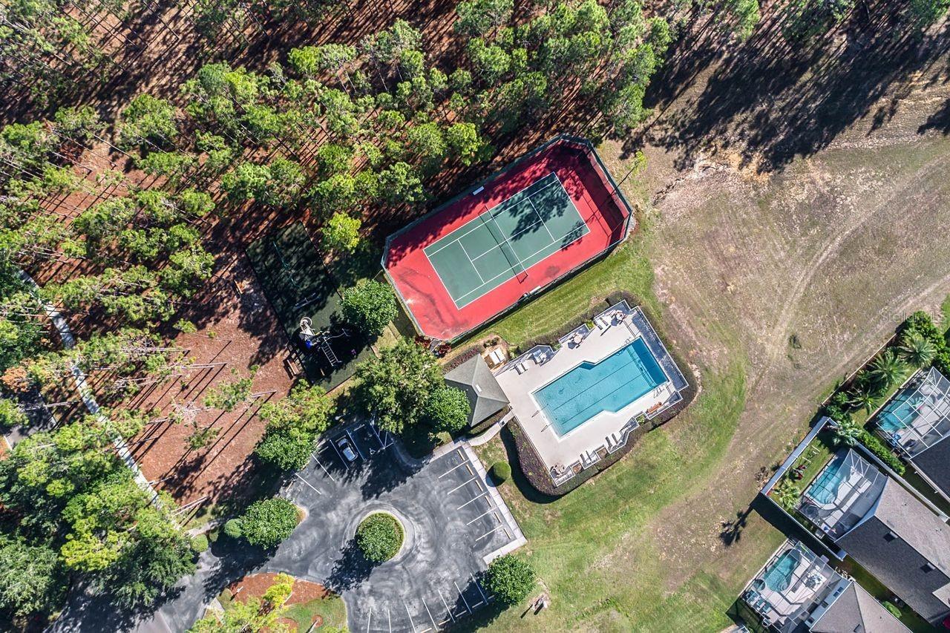
Welcome to your Florida oasis at 117 N Hampton Dr in the highly sought-after Highlands Reserve community. This impeccably maintained golf course view 5-bedroom, 3-bathroom home is fully furnished, making it a seamless transition for those seeking a turnkey primary residence, a seasonal vacation retreat, or a high-performing investment property. The spacious interior flows effortlessly toward the private outdoor sanctuary, featuring a screened-in pool and spa, perfect for soaking up the sun and enjoying the tropical breeze. The garage has been creatively converted into a dedicated game area, adding charm and providing an extra layer of entertainment and value for guests and family alike. Life in Highlands Reserve offers a relaxed lifestyle with access to excellent community amenities, including a resort-style swimming pool, tennis courts, and a children’s playground. Strategically located in Davenport, you are just minutes from Central Florida’s world-class attractions, including Walt Disney World, Universal Studios, and SeaWorld. With premier dining, shopping at Posner Park, and major highways all within easy reach, this property offers the perfect blend of tranquility and convenience. Don’t miss this versatile opportunity to own a piece of the Sunshine State!
Additional Information
- Interior Features
- Ceiling Fans(s)
- Exterior Features
- Sidewalk
- HOA Fee
- $600
- HOA Freqency
- Annually
- Financing
- Cash, Conventional, FHA, VA Loan
- Community Features
- Golf, Playground, Pool, Sidewalks, Tennis Court(s), No Deed Restriction, Golf Community
- Property Description
- One Story
- Appliances
- Dishwasher, Dryer, Microwave, Range, Refrigerator, Washer
- Heating
- Central, Electric
- Air Conditioning
- Central Air
- Exterior Construction
- Stucco
- Exterior Features
- Sidewalk
- Stories
- 1
- Levels
- One
- Roof
- Shingle
- Foundation
- Slab
- Pool
- Yes
- Pool Type
- In Ground, Screen Enclosure
- Garage
- 2 Car Garage
- Garage Spaces
- 2
- View
- Golf Course
Listing courtesy of TEAM DONOVAN. 407-705-2616
Mortgage Calculator
StellarMLS is the source of this information via Internet Data Exchange Program. All listing information is deemed reliable but not guaranteed and should be independently verified through personal inspection by appropriate professionals. Listings displayed on this website may be subject to prior sale or removal from sale. Availability of any listing should always be independently verified. Listing information is provided for consumer personal, non-commercial use, solely to identify potential properties for potential purchase. All other use is strictly prohibited and may violate relevant federal and state law. Data last updated on