1841 Overcup Avenue, St Cloud (Magnolia Square), FL 34771
- $320,000
- 3
- BD
- 2
- BA
- 1,638
- SqFt






- List Price
- $320,000
- Status
- ACTIVE
- Days on Market
- 102
- Price Change
- ▼ $5,000 1784134509
- MLS#
- S5148122
- Subtype
- Residential
- Style
- One Story, Attached
- Year Built
- 2020
- Bedrooms
- 3
- Bathrooms
- 2
- Full Baths
- 2
- Living Area
- 1,638
- Lot Size
- 3,485
- Acres
- 0.08
- Subdivision
- Oaktree Pointe Villas
- MLS Area Major
- St Cloud (Magnolia Square)
Property Description
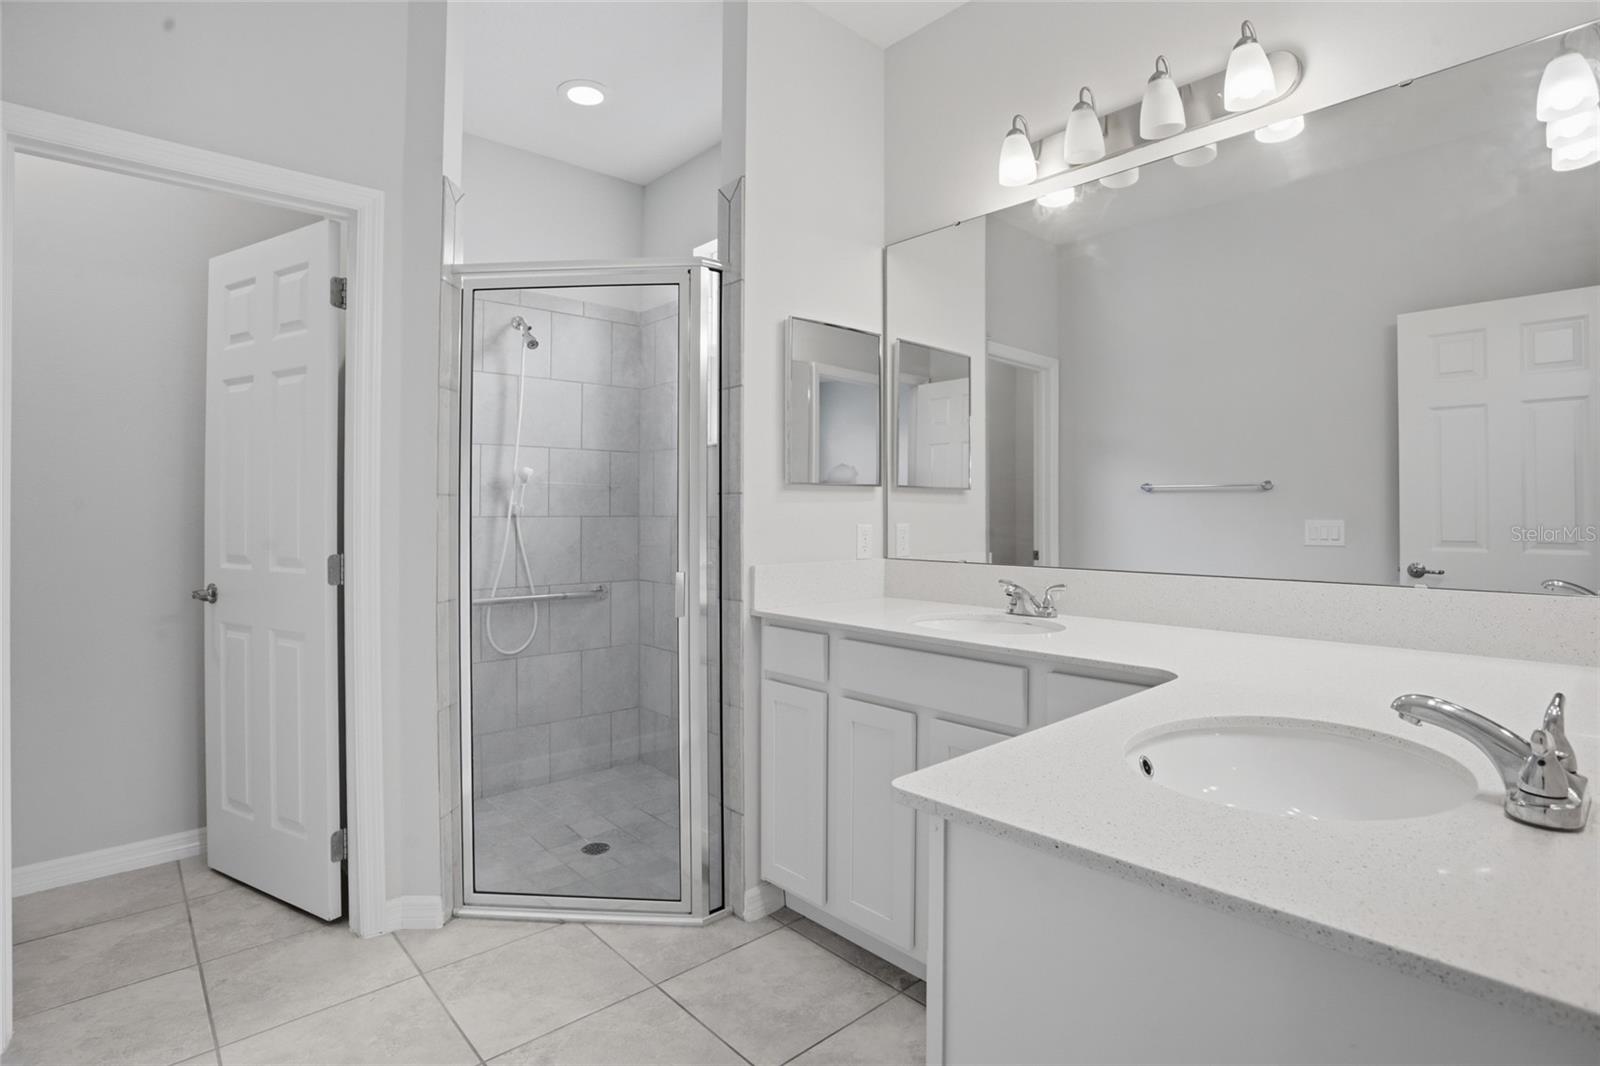
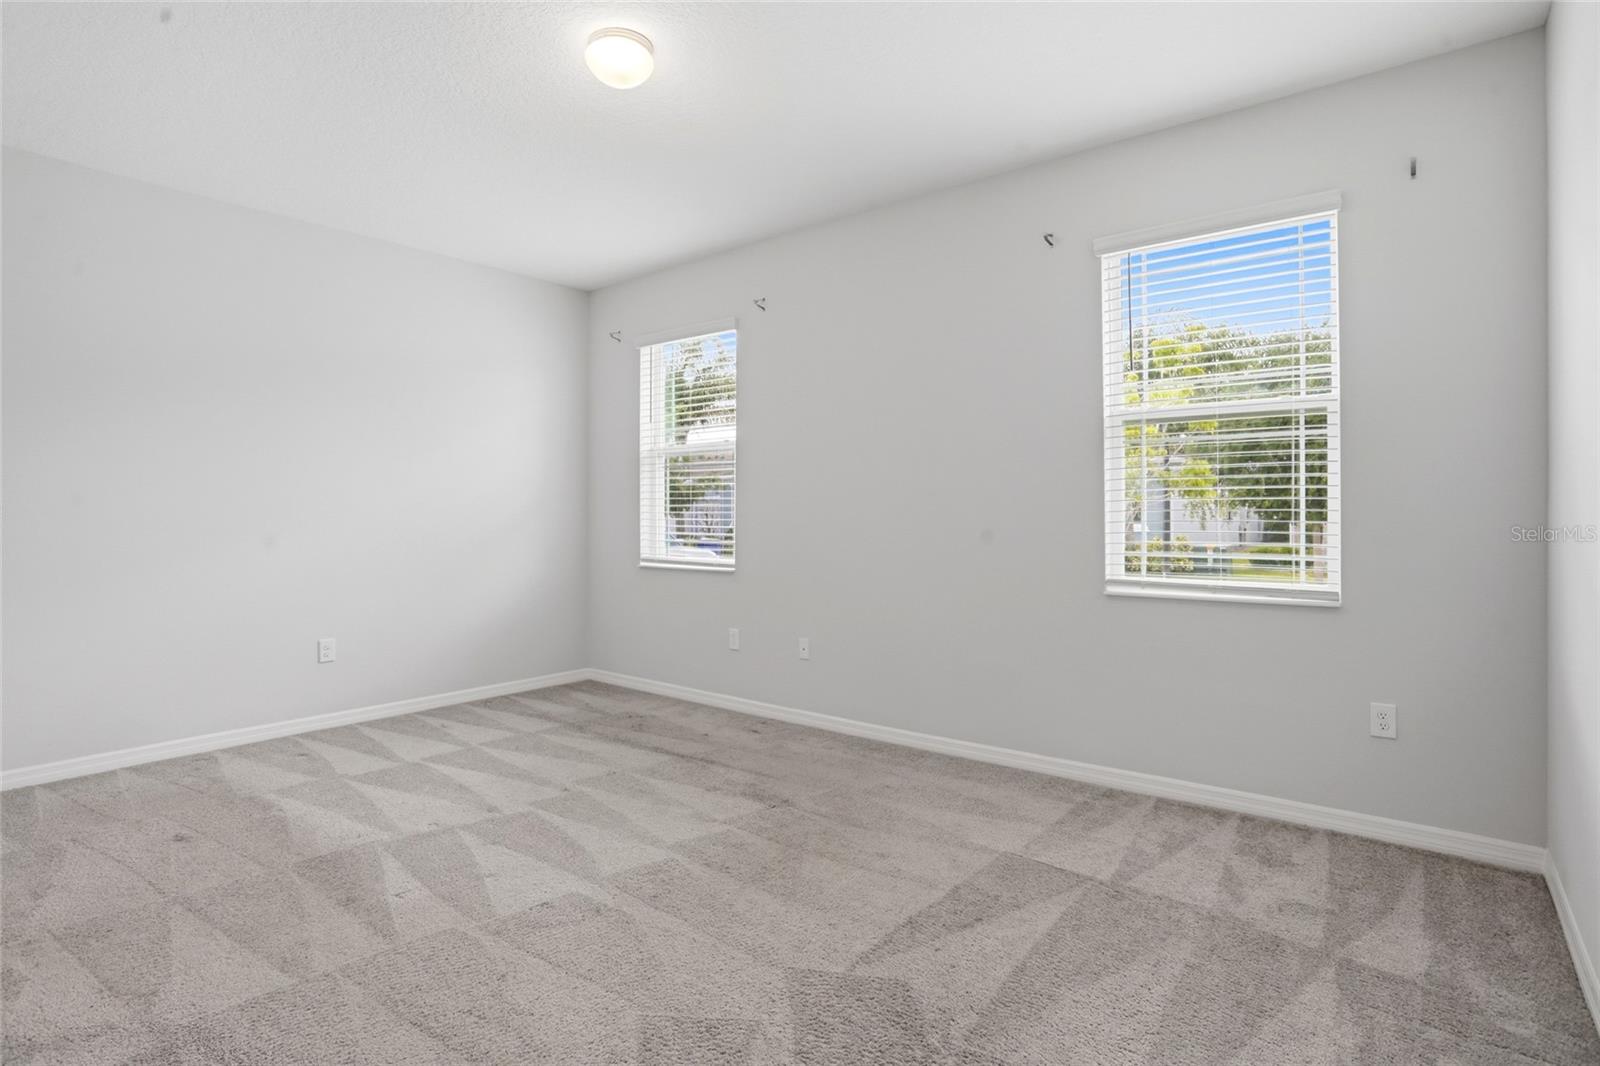
Virtually Staged. Welcome to Carriage Homes at Oaktree Pointe—where comfort, convenience, and low-maintenance living come together. This beautifully maintained 3-bedroom, 2-bath home offers the feel of a single-family residence without the upkeep. Inside, you’ll find a bright and spacious open-concept layout with a welcoming living area, a well-appointed kitchen, and a comfortable dining space—ideal for both everyday living and entertaining. All kitchen appliances are included, making this home truly move-in ready. The primary suite features a private bath and generous closet space, while two additional bedrooms provide flexibility for guests, family, or a home office. Step outside to a covered patio—an ideal spot to relax and enjoy the garden. The home also includes a one-car garage, a comfortable lanai and its separate laundry room. Enjoy a worry-free lifestyle with low HOA fees and no CDD. The HOA covers exterior maintenance, including lawn care, so you can spend more time enjoying your home and less time maintaining it. This quiet community of just 100 homes is surrounded by mature oak trees and features resort-style amenities, including a pool and cabana, scenic green spaces, and pond views. Conveniently located on 10th Street just off Narcoossee Road, with easy access to shopping, dining, and major highways—making it easy to experience all that Central Florida has to offer
Additional Information
- Interior Features
- Open Floorplan
- Exterior Features
- Sidewalk, Sliding Doors
- HOA Fee
- $375
- HOA Freqency
- Quarterly
- Financing
- Cash, Conventional, FHA, VA Loan
- Community Features
- Pool, No Deed Restriction
- Property Description
- One Story, Attached
- Zoning
- RESI
- Appliances
- Dishwasher, Disposal, Electric Water Heater, Microwave, Range, Refrigerator
- Heating
- Central, Electric
- Air Conditioning
- Central Air
- Exterior Construction
- Block, Stucco
- Exterior Features
- Sidewalk, Sliding Doors
- Levels
- One
- Roof
- Shingle
- Foundation
- Slab
- Pool
- Yes
- Garage
- 1 Car Garage
- Garage Spaces
- 1
Listing courtesy of LARIMAR REALTY. 407-483-1600
Mortgage Calculator
StellarMLS is the source of this information via Internet Data Exchange Program. All listing information is deemed reliable but not guaranteed and should be independently verified through personal inspection by appropriate professionals. Listings displayed on this website may be subject to prior sale or removal from sale. Availability of any listing should always be independently verified. Listing information is provided for consumer personal, non-commercial use, solely to identify potential properties for potential purchase. All other use is strictly prohibited and may violate relevant federal and state law. Data last updated on