1051 Lakeshore Breeze Place, Kissimmee, FL 34747
- $454,000
- 5
- BD
- 3
- BA
- 2,588
- SqFt






- List Price
- $454,000
- Status
- ACTIVE
- Days on Market
- 103
- Price Change
- ▼ $1,000 1782416370
- MLS#
- S5148068
- Subtype
- Residential
- Style
- Two Story
- Architectural Style
- Contemporary
- Year Built
- 2023
- Bedrooms
- 5
- Bathrooms
- 3
- Full Baths
- 3
- Living Area
- 2,588
- Lot Size
- 5,663
- Acres
- 0.13
- Subdivision
- Soleil At Westside
- MLS Area Major
- Kissimmee/Celebration
Property Description
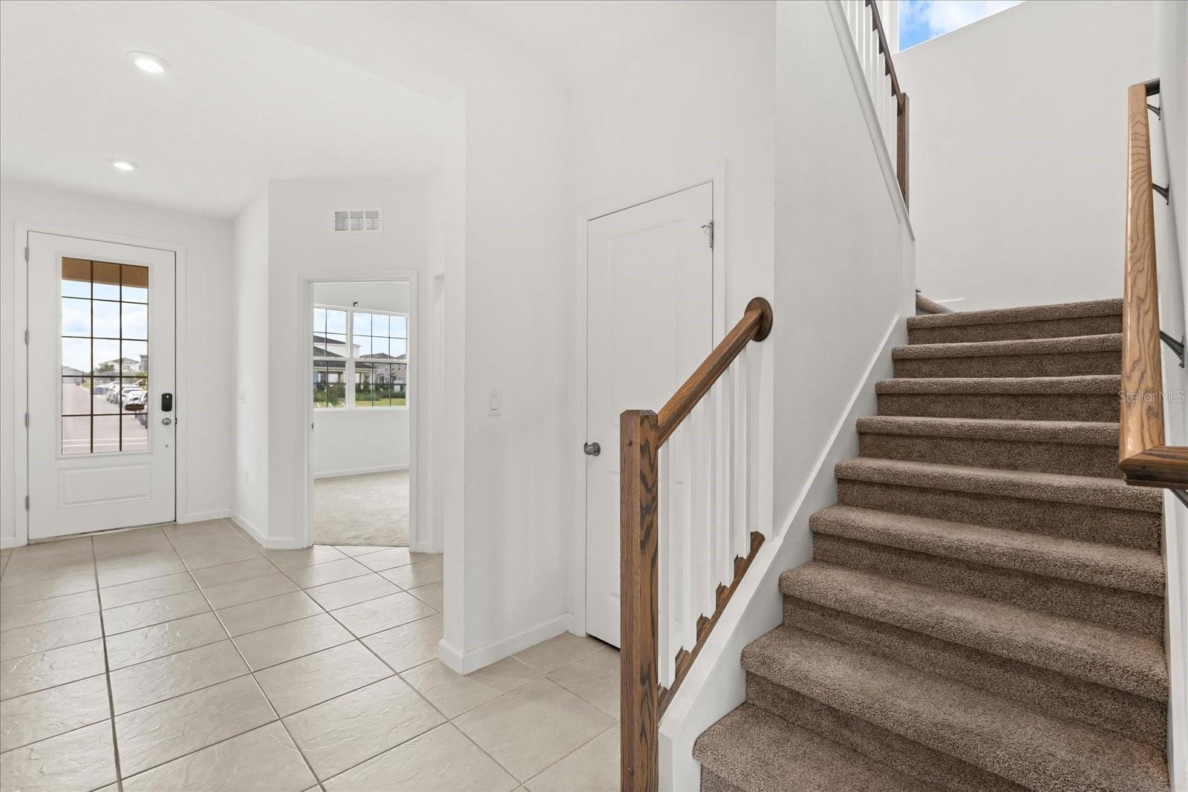
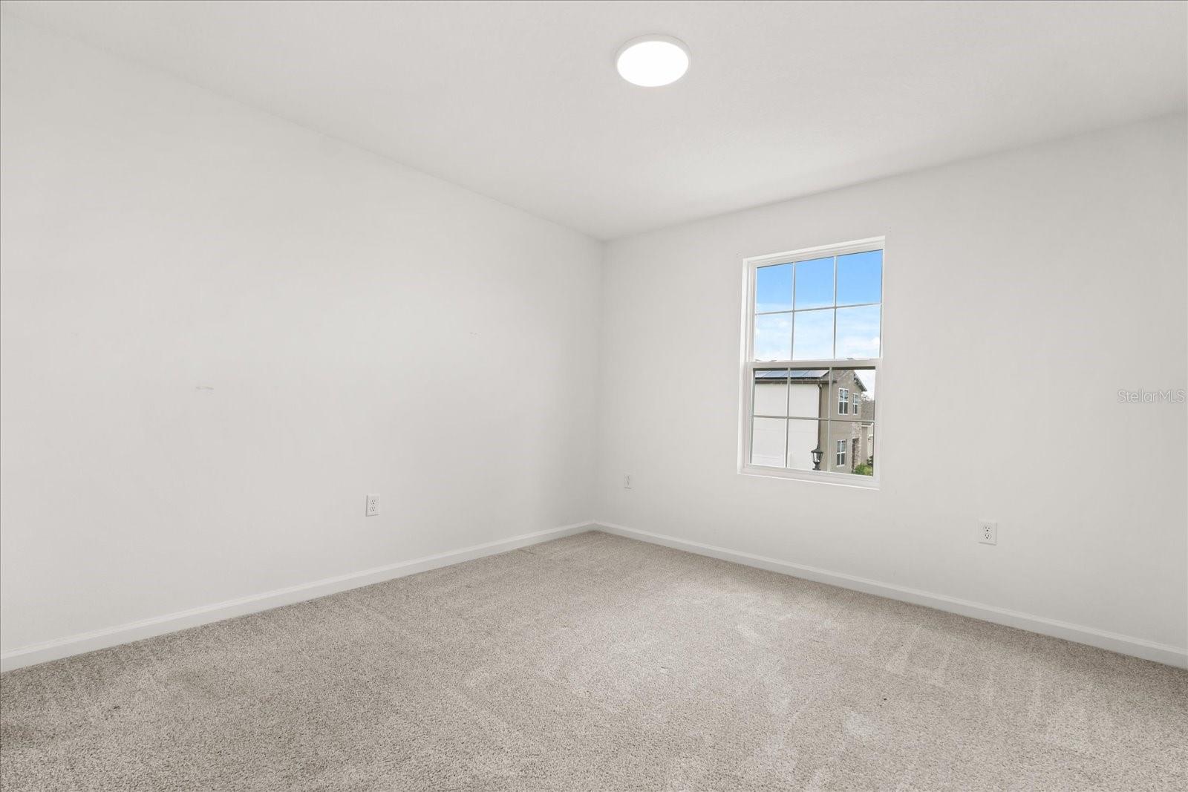
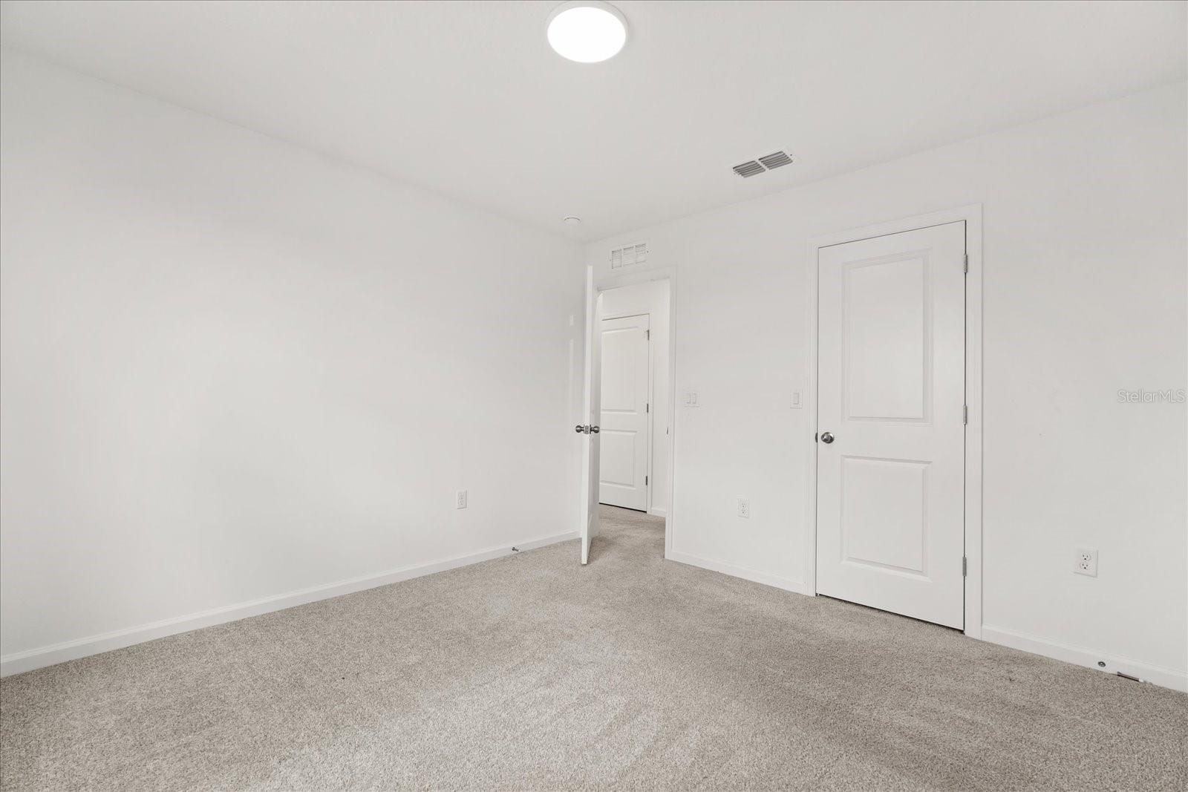
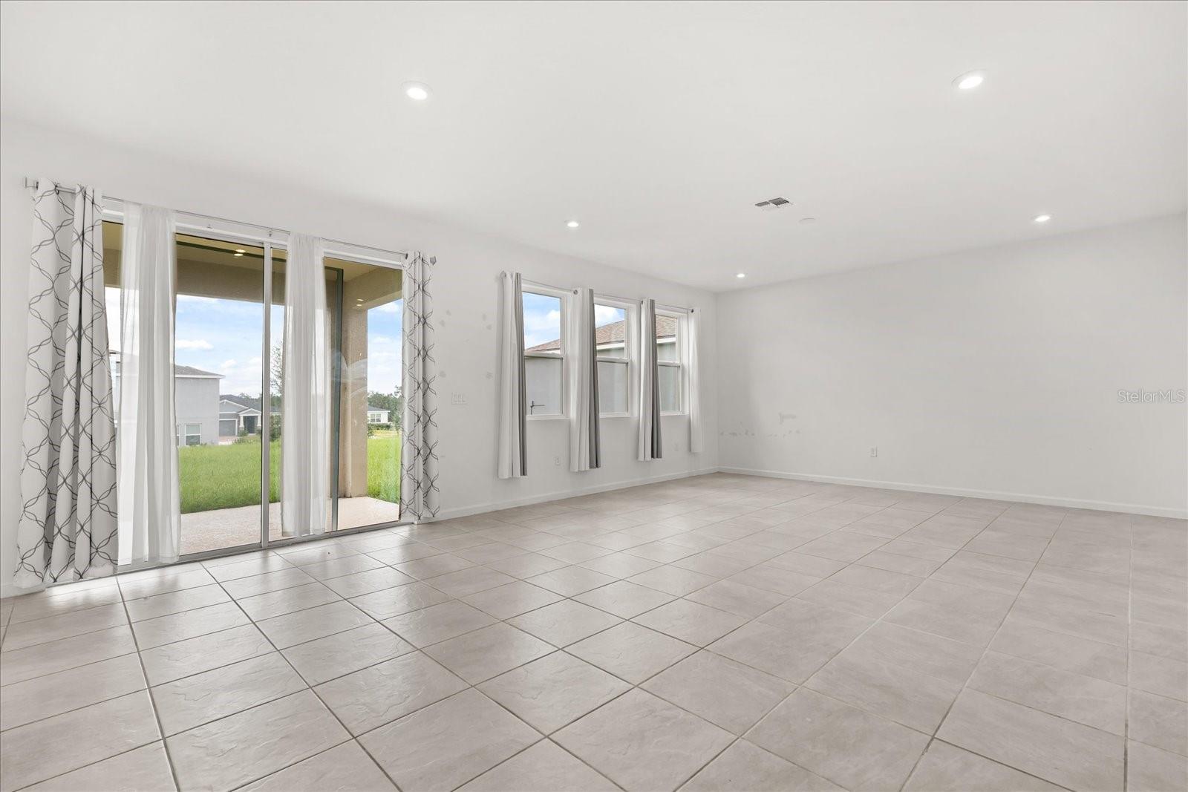
Step into this stunning 5-bedroom, 3-bath home with a 2-car garage, designed for both elegance and everyday comfort. The kitchen features sleek stainless steel appliances, a walk-in pantry, and gorgeous granite countertops, flowing seamlessly into the dining area for easy gatherings. All bathrooms are finished with stylish granite vanities for a touch of luxury. A pavered driveway welcomes you home, while th e spacious layout offers plenty of room to entertain. Host friends and family in the open living areas or on the covered lanai, perfect for enjoying the outdoors in any weather. The owner’s suite boasts a generous walk-in closet and linen storage, while bedrooms 2 and 3 also feature walk-in closets. A versatile loft adds even more flexible living space. Located in a highly sought-after area near world-famous theme parks, endless entertainment, top shopping, and diverse dining options, this home offers both luxury and convenience. Don’t miss your chance to own this beautiful newer construction home.
Additional Information
- Amenities
- Park, Playground, Pool, Trail(s)
- Interior Features
- Eat-in Kitchen, Kitchen/Family Room Combo, Living Room/Dining Room Combo, Open Floorplan, Stone Counters, Thermostat, Walk-In Closet(s), Window Treatments
- Exterior Features
- Sidewalk
- Taxes
- $2,370
- HOA Fee
- $67
- HOA Freqency
- Monthly
- Financing
- Cash, Conventional
- Community Features
- Park, Playground, Pool, Sidewalks, No Deed Restriction
- Property Description
- Two Story
- Zoning
- R-1
- Appliances
- Dishwasher, Disposal, Dryer, Microwave, Refrigerator, Washer
- Heating
- Electric
- Air Conditioning
- Central Air
- Exterior Construction
- Block, Concrete
- Exterior Features
- Sidewalk
- Stories
- 2
- Levels
- Two
- Roof
- Shingle
- Foundation
- Slab
- Pool
- Yes
- Garage
- 2 Car Garage
- Garage Spaces
- 2
Listing courtesy of RE/MAX REALTEC GROUP. 407-818-1100
Mortgage Calculator
StellarMLS is the source of this information via Internet Data Exchange Program. All listing information is deemed reliable but not guaranteed and should be independently verified through personal inspection by appropriate professionals. Listings displayed on this website may be subject to prior sale or removal from sale. Availability of any listing should always be independently verified. Listing information is provided for consumer personal, non-commercial use, solely to identify potential properties for potential purchase. All other use is strictly prohibited and may violate relevant federal and state law. Data last updated on