3391 Celena Circle, St Cloud (City of St Cloud), FL 34769
- $269,000
- 3
- BD
- 3
- BA
- 1,578
- SqFt




- List Price
- $269,000
- Status
- ACTIVE
- Days on Market
- 145
- Price Change
- ▼ $13,000 1787679451
- MLS#
- S5148056
- Subtype
- Residential
- Style
- Two Story
- Year Built
- 2004
- Bedrooms
- 3
- Bathrooms
- 3
- Full Baths
- 2
- Half Baths
- 1
- Living Area
- 1,578
- Lot Size
- 1,655
- Acres
- 0.04
- Subdivision
- Magnolia Glen
- Building Name
- 3391
- MLS Area Major
- St Cloud (City of St Cloud)
Property Description
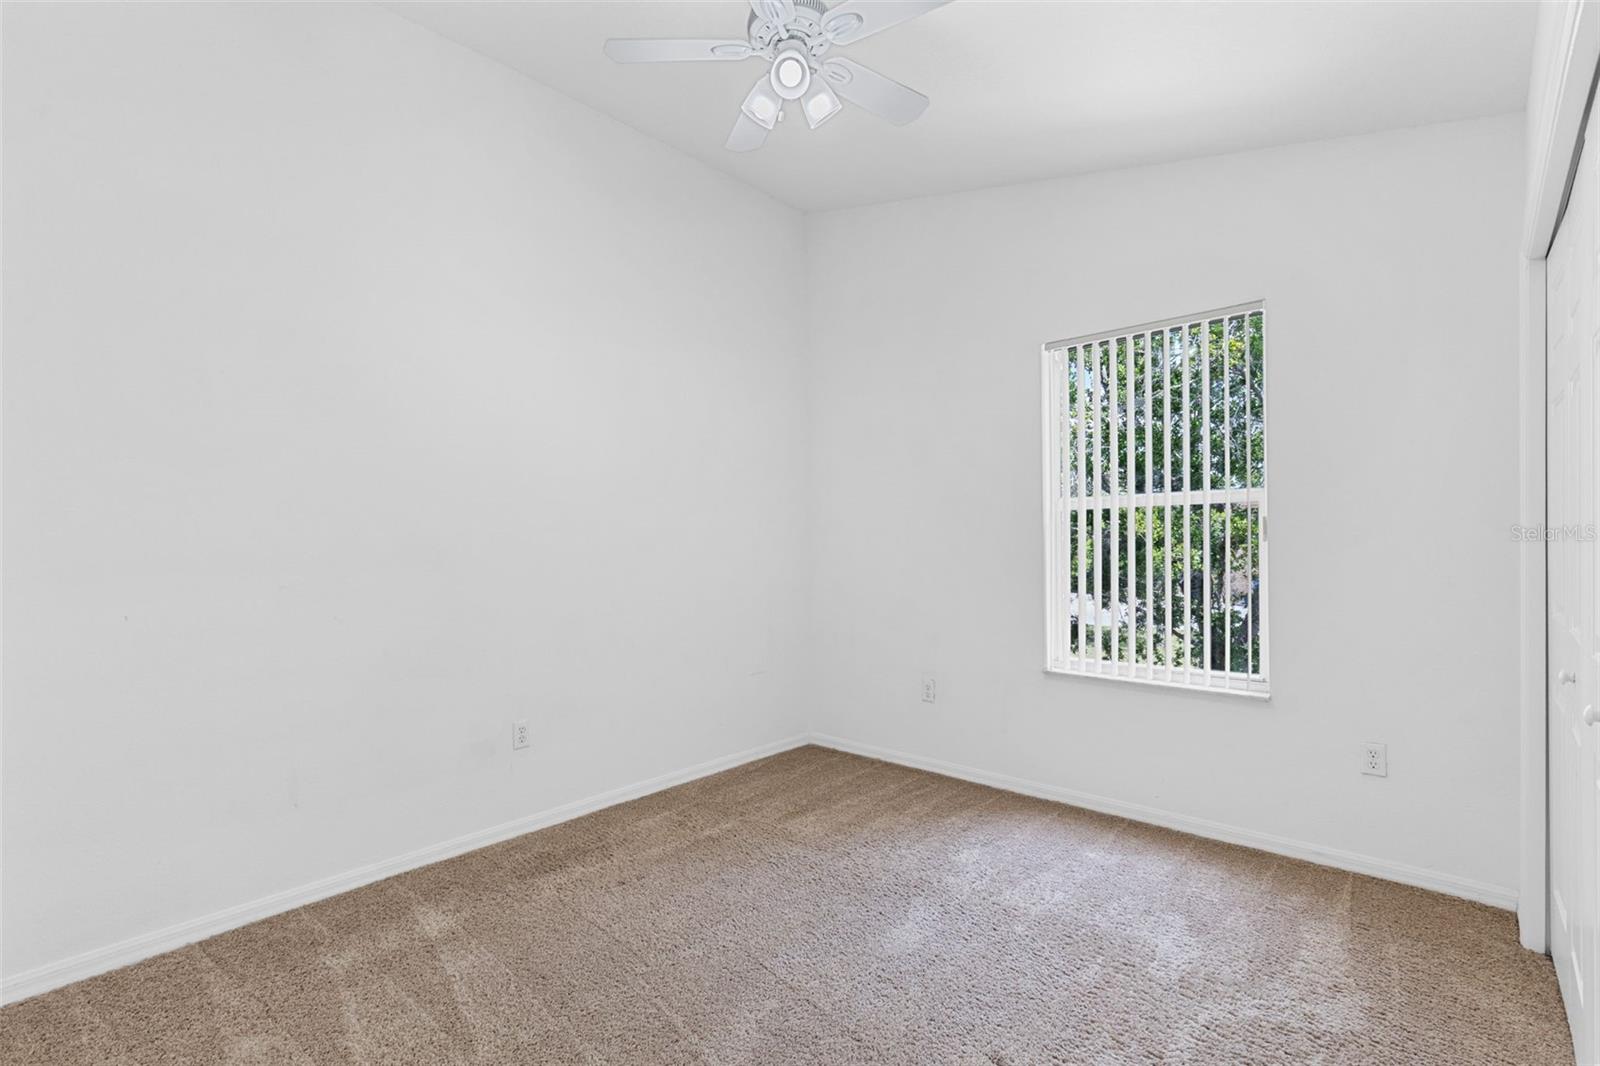
Welcome to Magnolia Glen in the heart of Saint Cloud! This beautifully maintained two-story townhome offers the perfect blend of comfort, convenience, and low-maintenance living. Right across from the community pool, so you’re never far from a quick dip or a place to unwind. Inside, the thoughtfully designed layout features a spacious primary bedroom on the first floor, providing privacy and ease of access, while additional bedrooms are located upstairs. The home is move-in ready with major updates completed in 2025, including a new roof, AC system, and appliances, offering peace of mind for years to come. Enjoy being just minutes from St. Cloud’s Civic Center, local baseball fields, Orlando Health Hospital, and the vibrant downtown area filled with dining, shopping, and community events. The monthly HOA adds exceptional value, covering lawn maintenance, exterior pest control, exterior painting, and maintence of the community pool—making for truly carefree living. Don’t miss your opportunity to own this ideally located, updated townhome in one of Saint Cloud’s desirable communities! Click "VIRTUAL TOUR LINK 2" for a 3-D walkthrough of this home!
Additional Information
- Amenities
- Pool
- Interior Features
- Ceiling Fans(s), Primary Bedroom Main Floor, Solid Wood Cabinets, Walk-In Closet(s)
- HOA Fee
- $160
- HOA Freqency
- Monthly
- Financing
- Cash, Conventional, FHA, VA Loan
- Location
- City Limits, Landscaped, Paved
- Community Features
- Deed Restrictions, Pool
- Property Description
- Two Story
- Zoning
- SR3
- Appliances
- Dishwasher, Electric Water Heater, Range, Refrigerator
- Heating
- Central
- Air Conditioning
- Central Air
- Exterior Construction
- Block
- Stories
- 2
- Levels
- Two
- Roof
- Shingle
- Foundation
- Slab
- Pool
- Yes
- Parking
- Garage Door Opener
- Parking Features
- Garage Door Opener
- Garage
- 1 Car Garage
- Garage Spaces
- 1
- Garage Features
- Garage Door Opener
- View
- Pool
Listing courtesy of IRON VALLEY REAL ESTATE OSCEOLA. 407-698-4663
Mortgage Calculator
StellarMLS is the source of this information via Internet Data Exchange Program. All listing information is deemed reliable but not guaranteed and should be independently verified through personal inspection by appropriate professionals. Listings displayed on this website may be subject to prior sale or removal from sale. Availability of any listing should always be independently verified. Listing information is provided for consumer personal, non-commercial use, solely to identify potential properties for potential purchase. All other use is strictly prohibited and may violate relevant federal and state law. Data last updated on