12827 Oulton Circle, Orlando, FL 32832
- $657,000
- 4
- BD
- 3
- BA
- 2,885
- SqFt








- List Price
- $657,000
- Status
- ACTIVE
- Days on Market
- 114
- Price Change
- ▼ $1,000 1783709189
- MLS#
- S5147353
- Subtype
- Residential
- Style
- Two Story
- Year Built
- 2005
- Bedrooms
- 4
- Bathrooms
- 3
- Full Baths
- 2
- Half Baths
- 1
- Living Area
- 2,885
- Lot Size
- 6,929
- Acres
- 0.16
- Subdivision
- Eagle Crk Ph 01a
- MLS Area Major
- Orlando/Moss Park/Lake Mary Jane
Property Description
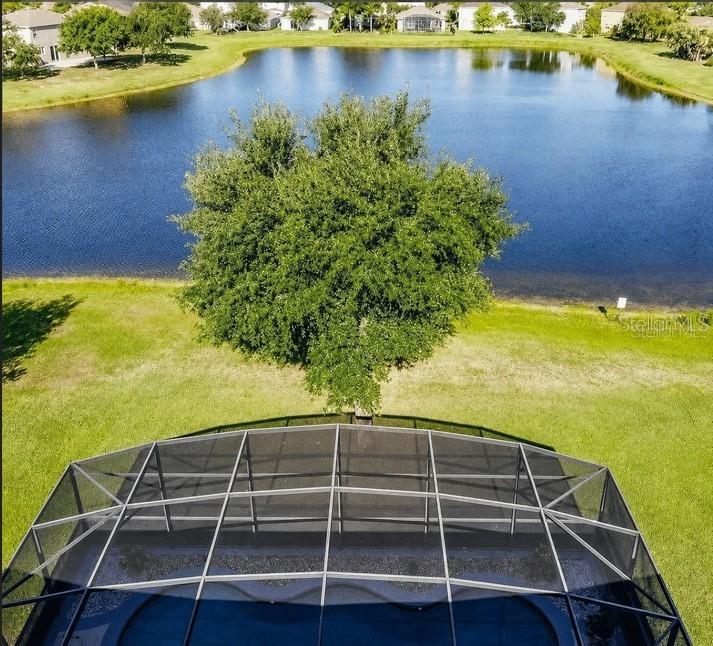
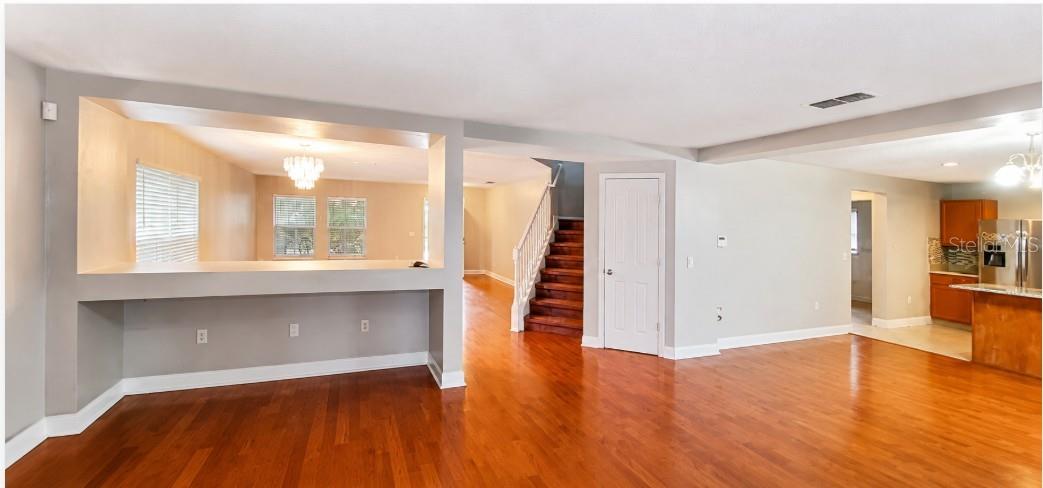
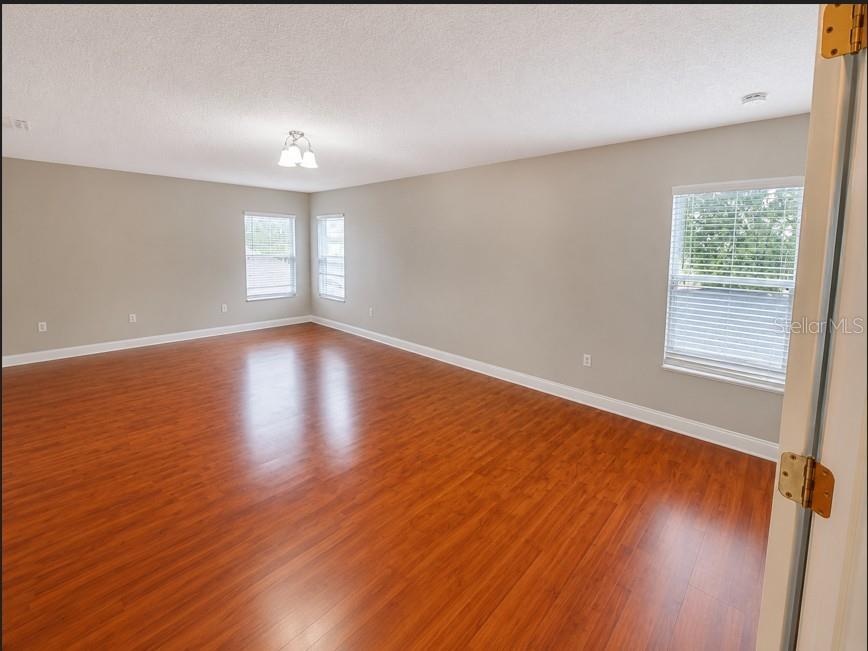
One or more photo(s) has been virtually staged. Waterfront pool home in gated Eagle Creek with major updates already completed! This spacious 4-bedroom, 2.5-bath Lake Nona-area home offers 2,885 sq ft, a private screened pool, peaceful pond views, and a bright open layout for everyday living and entertaining. Big-ticket items are already handled: roof replaced December 2021, brand-new AC system installed July 2026, and brand-new pool pump installed July 2026. Enjoy peace of mind and lower immediate maintenance concerns. The first floor features open living and family areas flowing into the kitchen and breakfast/dining space, with sliding doors leading to the screened pool and gorgeous water view. Upstairs includes all bedrooms plus a large loft/flex space perfect for an office, media room, playroom, fitness area, or second family room. The primary suite offers generous space and a walk-in closet. Enjoy Florida living with a private screened pool overlooking the pond and no rear neighbor directly behind. Eagle Creek is a highly desirable golf course community offering guard-gated entry, clubhouse, fitness center, resort-style pools, tennis courts, basketball courts, playgrounds, and trails. Convenient to Lake Nona, Medical City, Orlando International Airport, SR-417, SR-528, shopping, dining, and schools. Move in with confidence and enjoy the Eagle Creek lifestyle! Easy access to SR-417 (Greenway), SR-528 (Beachline), theme parks, and approximately 15 minutes to Orlando International Airport. Located in a highly regarded school district.
Additional Information
- Interior Features
- Ceiling Fans(s), Living Room/Dining Room Combo, Thermostat, Window Treatments
- Exterior Features
- Sidewalk, Sliding Doors
- HOA Fee
- $205
- HOA Freqency
- Monthly
- Financing
- Cash, Conventional, FHA
- Community Features
- No Deed Restriction
- Property Description
- Two Story
- Zoning
- P-D
- Appliances
- Convection Oven, Dishwasher, Disposal, Dryer, Microwave, Range, Refrigerator, Washer
- Heating
- Central
- Air Conditioning
- Central Air
- Exterior Construction
- Block, Stucco
- Exterior Features
- Sidewalk, Sliding Doors
- Levels
- Two
- Roof
- Shingle
- Foundation
- Slab
- Pool
- Yes
- Pool Type
- Gunite, In Ground, Screen Enclosure
- Garage
- 2 Car Garage
- Garage Spaces
- 2
Listing courtesy of TRANSCEND REALTY. 407-518-7653
Mortgage Calculator
StellarMLS is the source of this information via Internet Data Exchange Program. All listing information is deemed reliable but not guaranteed and should be independently verified through personal inspection by appropriate professionals. Listings displayed on this website may be subject to prior sale or removal from sale. Availability of any listing should always be independently verified. Listing information is provided for consumer personal, non-commercial use, solely to identify potential properties for potential purchase. All other use is strictly prohibited and may violate relevant federal and state law. Data last updated on