130 Prima Drive, Kissimmee, FL 34759
- $369,000
- 3
- BD
- 2
- BA
- 2,141
- SqFt




- List Price
- $369,000
- Status
- ACTIVE
- Days on Market
- 112
- Price Change
- ▼ $6,000 1779224202
- MLS#
- S5146916
- Subtype
- Residential
- Style
- One Story
- Year Built
- 2005
- Bedrooms
- 3
- Bathrooms
- 2
- Full Baths
- 2
- Living Area
- 2,141
- Lot Size
- 9,021
- Acres
- 0.21
- Subdivision
- Solivita Ph 04c Sec 02
- MLS Area Major
- Kissimmee / Poinciana
Property Description
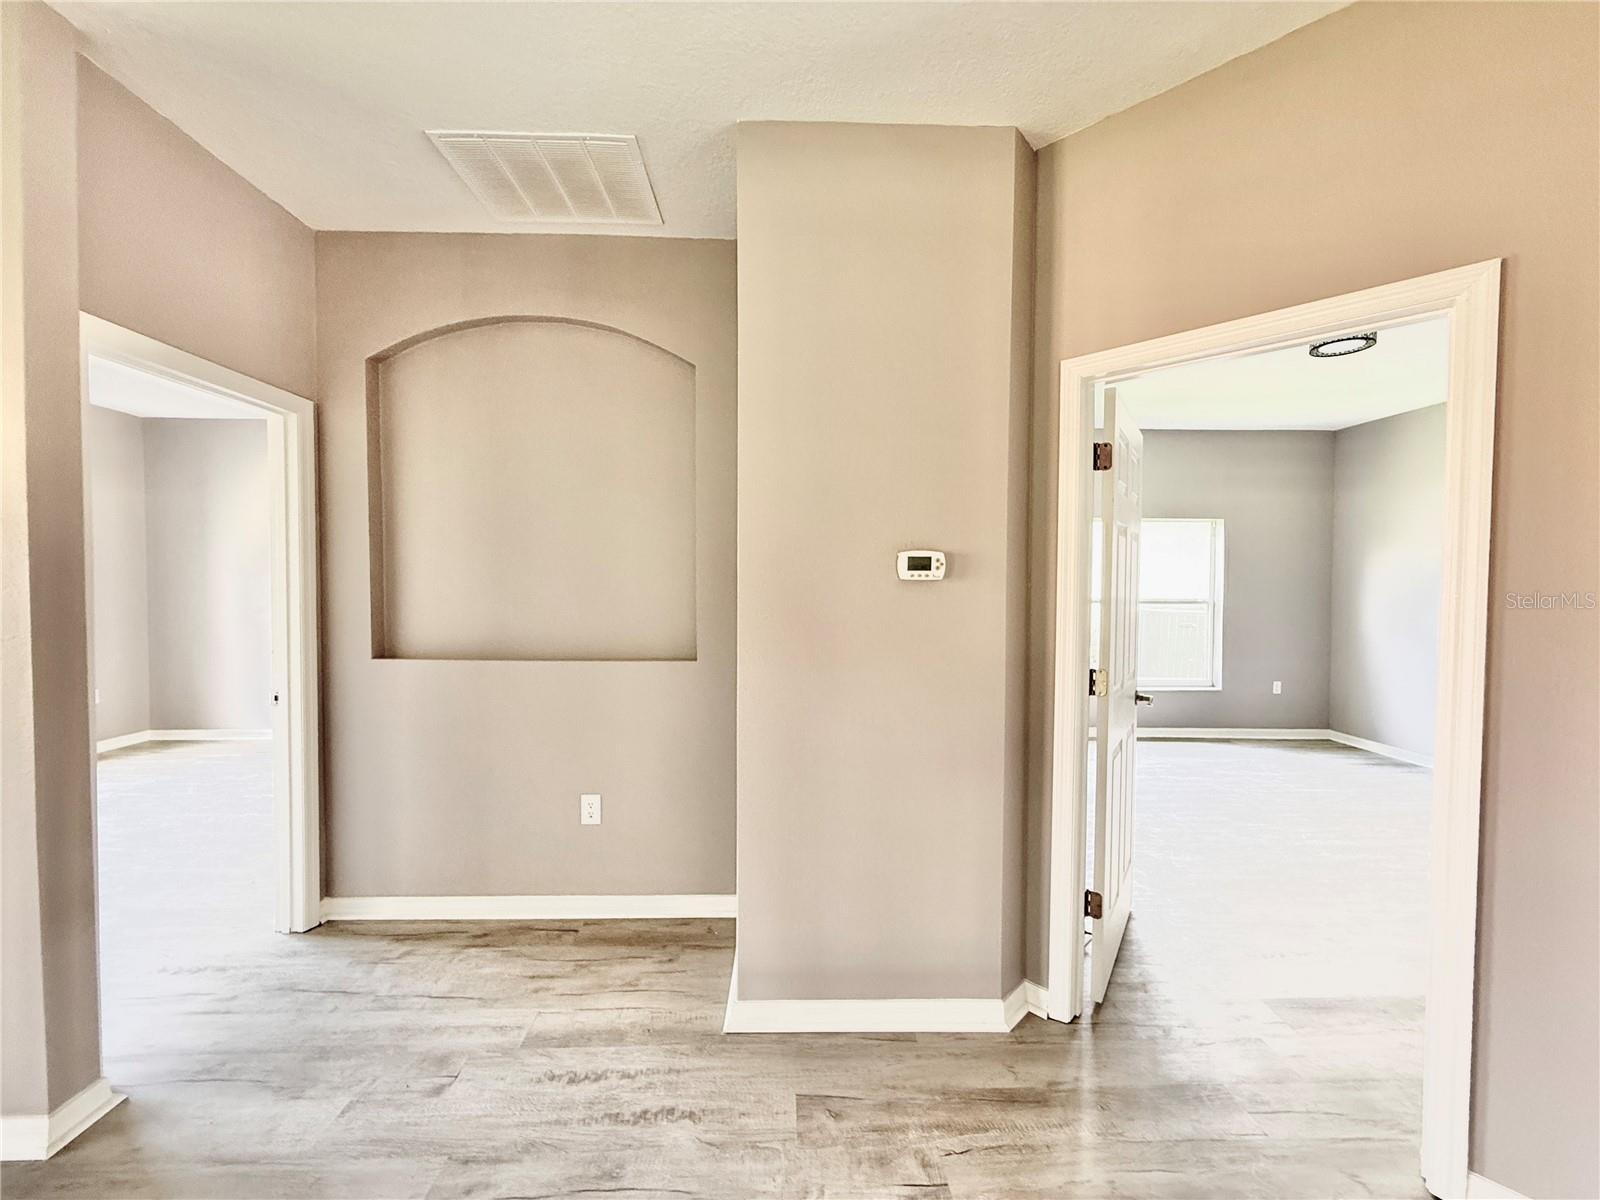
Welcome home to this beautifully renovated 3 bedroom, 2 bath Savoy model, perfectly situated on a premium corner lot with tranquil water views in the highly sought after GATED and GUARDED Solivita community. Designed with a desirable split floor plan, this home showcases thoughtful upgrades and modern finishes throughout. Step inside to find luxury vinyl flooring flowing seamlessly through the main living areas, complemented by stylish tile in the kitchen and bathrooms. Fresh paint and trendy light fixtures add a bright, contemporary feel, while a BRAND NEW 2024 ROOF offers peace of mind. The stunning kitchen is truly the heart of the home, featuring all NEW stainless steel appliances, sleek QUARTZ countertops, and an ample amount of NEW cabinetry. A spacious breakfast bar opens to the living area, creating the perfect setting for entertaining family and friends. The primary suite includes a private adjoining sitting room for an added touch of luxury. Beyond the home, Solivita offers an unmatched lifestyle in a vibrant 55+ active adult community. Residents enjoy access to over 40 exceptional amenities, including 14 heated pools, multiple spas and hot tubs, pickleball and tennis courts, two golf courses with a driving range, an indoor walking trail with air conditioning, on site dining, a spa, dog parks, and even a farmers market, just to name a few. Experience resort style living every day in this move in ready gem.
Additional Information
- Amenities
- Clubhouse, Fitness Center, Gated, Golf Course, Pool, Recreation Facilities, Security, Tennis Court(s)
- Interior Features
- Eat-in Kitchen, High Ceilings, Open Floorplan, Split Bedroom, Walk-In Closet(s)
- Exterior Features
- Lighting, Sidewalk, Sliding Doors
- Taxes
- $618
- HOA Fee
- $276
- HOA Freqency
- Monthly
- Financing
- Cash, Conventional, FHA, VA Loan
- Location
- Corner Lot, Landscaped, Sidewalk
- Community Features
- Buyer Approval Required, Clubhouse, Deed Restrictions, Dog Park, Fitness Center, Gated Community - Guard, Golf Carts OK, Golf, Playground, Pool, Restaurant, Sidewalks, Tennis Court(s), Golf Community, Security
- Property Description
- One Story
- Appliances
- Dishwasher, Range, Refrigerator
- Heating
- Central
- Air Conditioning
- Central Air
- Exterior Construction
- Stucco
- Exterior Features
- Lighting, Sidewalk, Sliding Doors
- Levels
- One
- Roof
- Shingle
- Foundation
- Slab
- Pool
- Yes
- Parking
- Driveway, Garage Faces Side
- Parking Features
- Driveway, Garage Faces Side
- Garage
- 2 Car Garage
- Garage Spaces
- 2
- Garage Features
- Driveway, Garage Faces Side
- View
- Water
Listing courtesy of CENTURY 21 ALL HOMES & PROPERT. 407-343-1300
Mortgage Calculator
StellarMLS is the source of this information via Internet Data Exchange Program. All listing information is deemed reliable but not guaranteed and should be independently verified through personal inspection by appropriate professionals. Listings displayed on this website may be subject to prior sale or removal from sale. Availability of any listing should always be independently verified. Listing information is provided for consumer personal, non-commercial use, solely to identify potential properties for potential purchase. All other use is strictly prohibited and may violate relevant federal and state law. Data last updated on