1103 Pomelo Street, Davenport, FL 33837
- $345,000
- 4
- BD
- 2
- BA
- 1,853
- SqFt




- List Price
- $345,000
- Status
- ACTIVE
- Days on Market
- 169
- MLS#
- S5146726
- Subtype
- Residential
- Style
- One Story
- Year Built
- 2023
- Bedrooms
- 4
- Bathrooms
- 2
- Full Baths
- 2
- Living Area
- 1,853
- Lot Size
- 7,214
- Acres
- 0.17
- Subdivision
- Citrus Reserve
- MLS Area Major
- Davenport
Property Description
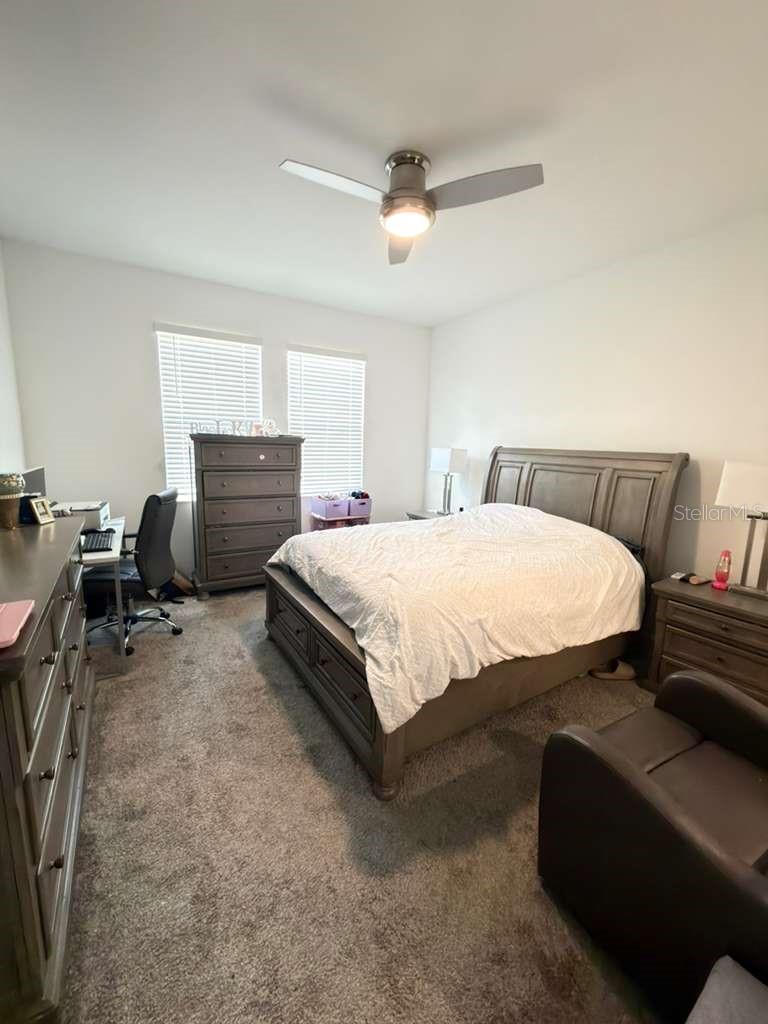
Beautiful corner lot! Isn’t it time to elevate your lifestyle with an upscale design and an incredibly spacious floor plan? This stunning home features 4 bedrooms and 2 bathrooms. The heart of the home includes a center island and flows seamlessly into the dining and family room, making it perfect for entertaining. The owner’s suite offers a spacious bedroom connected to a bathroom with dual sinks and a large walk-in closet. This community features Lennar’s “Everything’s Included” program, which includes quartz countertops, stainless steel appliances, and smart home features such as keyless door locks and video doorbells. Located in the peaceful city of Davenport, Florida, Citrus Reserve is the perfect place to enjoy a day in Orlando or Tampa while still having the comfort and tranquility of your own home. The amenities from the Holly Hill community include a resort-style pool, shaded pavilion, dog park, and playground for the whole family. Easy access to I-4, Walt Disney World, Universal Studios, Legoland, Bok Tower Gardens, Posner Park Shopping Mall, hospitals, and much more. It’s easy to see why this area is growing so fast. Citrus Reserve is a welcoming community with beautiful amenities at a great price.
Additional Information
- Amenities
- Park, Playground, Pool
- Interior Features
- In Wall Pest System, Kitchen/Family Room Combo, Open Floorplan, Primary Bedroom Main Floor, Stone Counters, Thermostat, Walk-In Closet(s)
- Exterior Features
- Sliding Doors
- Taxes
- $2,478
- HOA Fee
- $325
- HOA Freqency
- Annually
- Financing
- Cash, Conventional, FHA, VA Loan
- Community Features
- Dog Park, No Deed Restriction
- Property Description
- One Story
- Appliances
- Dryer, Microwave, Range, Refrigerator, Washer
- Heating
- Central
- Air Conditioning
- Central Air
- Exterior Construction
- Block, Stucco
- Exterior Features
- Sliding Doors
- Stories
- 1
- Levels
- One
- Roof
- Shingle
- Foundation
- Slab
- Garage
- 2 Car Garage
- Garage Spaces
- 2
Listing courtesy of NAIM REAL ESTATE LLC. 818-268-9917
Mortgage Calculator
StellarMLS is the source of this information via Internet Data Exchange Program. All listing information is deemed reliable but not guaranteed and should be independently verified through personal inspection by appropriate professionals. Listings displayed on this website may be subject to prior sale or removal from sale. Availability of any listing should always be independently verified. Listing information is provided for consumer personal, non-commercial use, solely to identify potential properties for potential purchase. All other use is strictly prohibited and may violate relevant federal and state law. Data last updated on