920 Livestock Loop, St Cloud (Magnolia Square), FL 34771
- $425,000
- 4
- BD
- 3
- BA
- 2,244
- SqFt







- List Price
- $425,000
- Status
- ACTIVE
- Days on Market
- 172
- Price Change
- ▼ $10,000 1788637614
- MLS#
- S5146557
- Subtype
- Residential
- Style
- One Story
- Architectural Style
- Florida
- Year Built
- 2021
- Bedrooms
- 4
- Bathrooms
- 3
- Full Baths
- 2
- Half Baths
- 1
- Living Area
- 2,244
- Lot Size
- 6,098
- Acres
- 0.14
- Subdivision
- Sunbrooke Ph 1
- MLS Area Major
- St Cloud (Magnolia Square)
Property Description
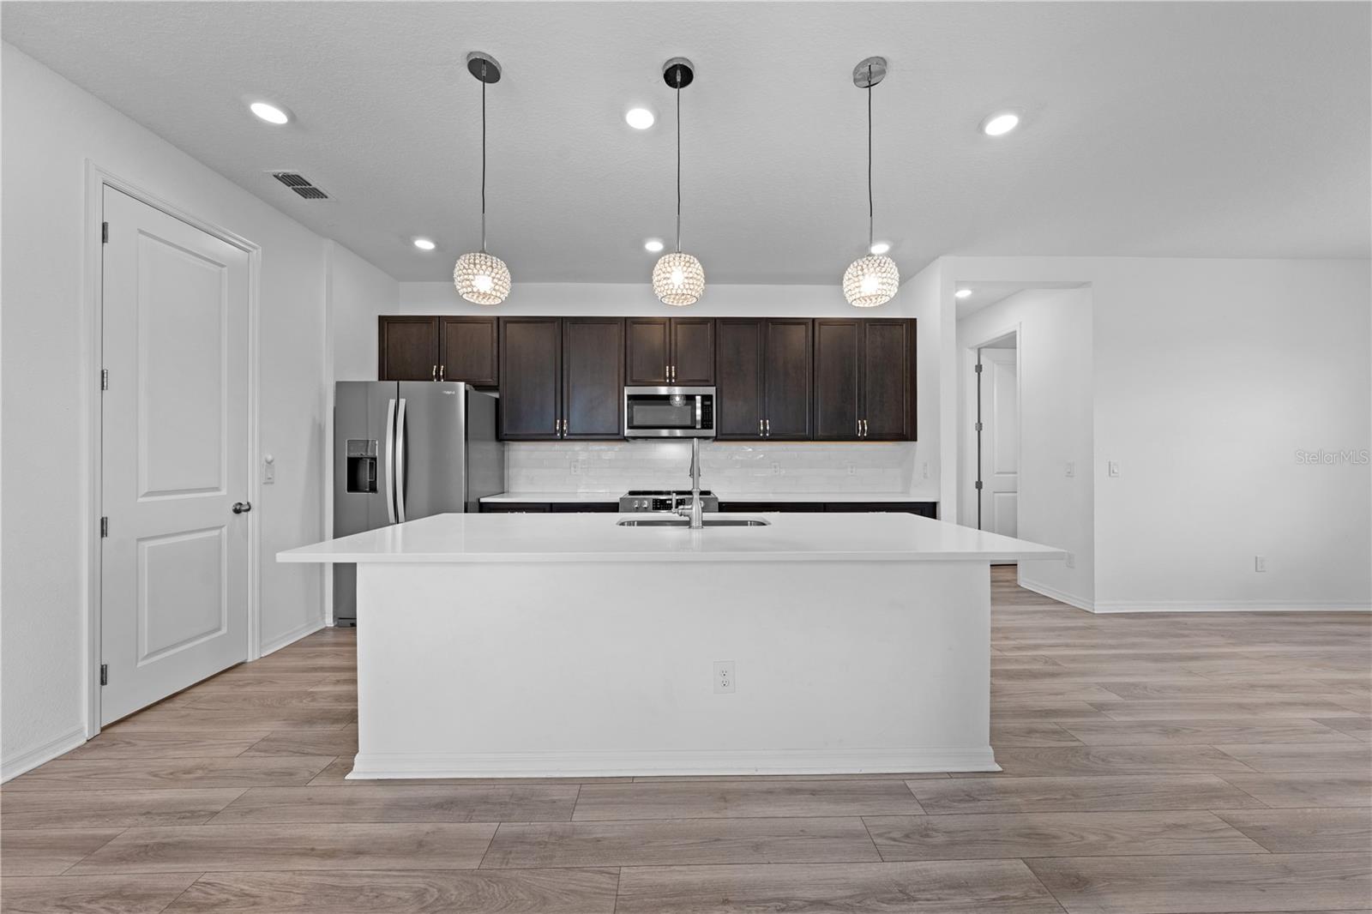
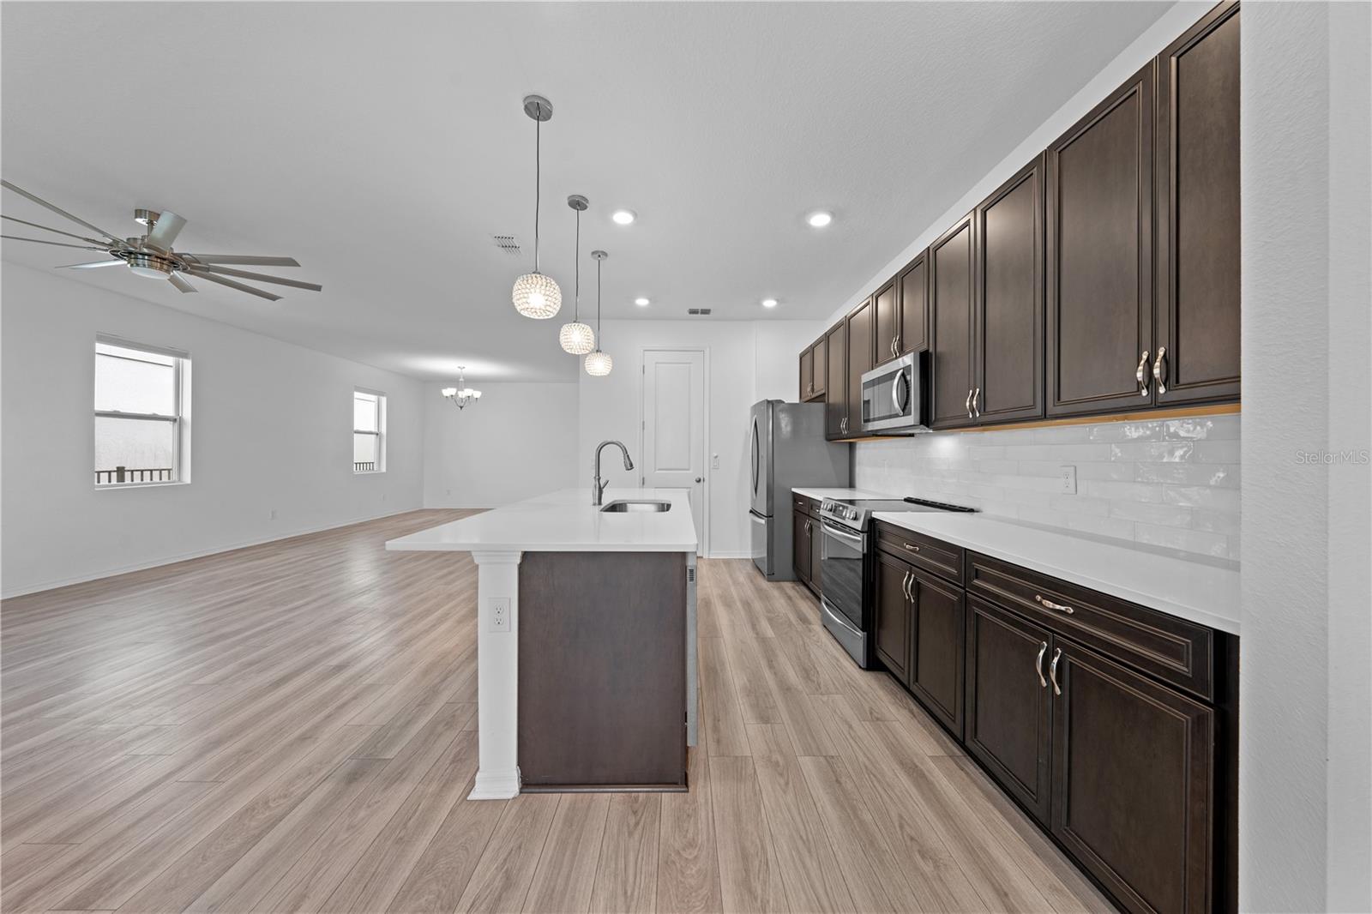
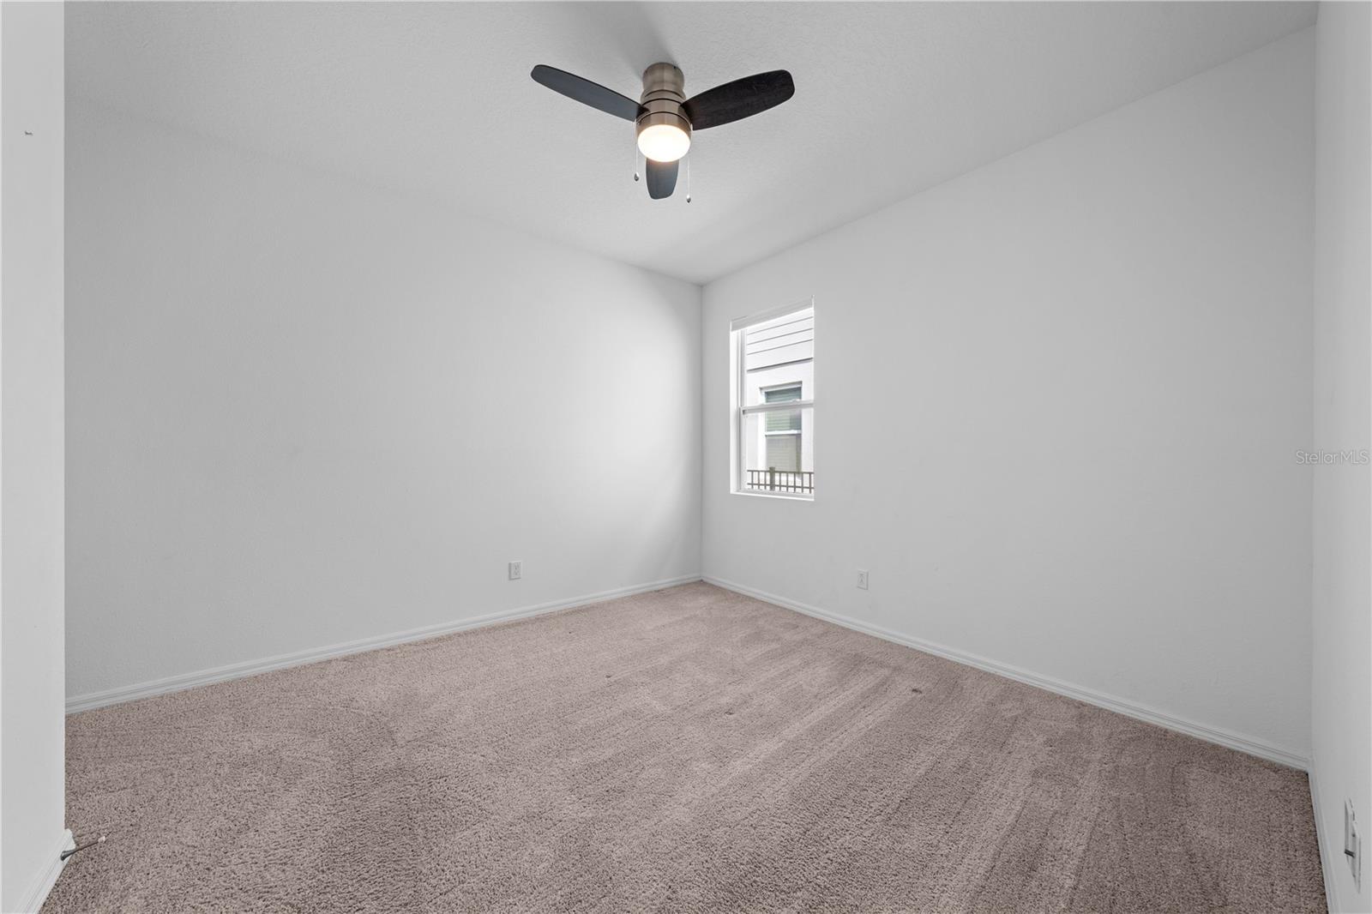
SPACE, COMFORT, AND A PEACEFUL POND VIEW—WELCOME TO 920 LIVESTOCK LOOP! Built in 2021, this 4-bedroom, 2.5-bath home offers 2,244 square feet of thoughtfully designed living space in the Sunbrooke community. Step inside to a bright, open floor plan featuring 10-foot ceilings, 9-foot doors, luxury vinyl flooring, and plenty of natural light. The kitchen sits at the heart of the home with a large center island, granite countertops, ample cabinetry, and a walk-in pantry, flowing seamlessly into the dining and living areas. The spacious primary suite features dual sinks, a walk-in shower, stone countertops, and a generous walk-in closet. Three additional bedrooms provides flexible space for guests, a home office, hobbies, or additional living needs. Step outside to the covered lanai and enjoy peaceful pond views with no rear neighbor directly behind you—the perfect setting for morning coffee, evening sunsets, or simply unwinding at the end of the day. With over 2,200 square feet, a two-car garage, and a beautiful pond setting, this home offers plenty of space inside and out. Conveniently located near Lake Nona, shopping, dining, and major roadways.
Additional Information
- Amenities
- Clubhouse, Playground, Pool
- Interior Features
- Ceiling Fans(s), Eat-in Kitchen, High Ceilings, Kitchen/Family Room Combo, Living Room/Dining Room Combo, Open Floorplan, Primary Bedroom Main Floor, Walk-In Closet(s)
- Exterior Features
- Sidewalk
- HOA Fee
- $936
- HOA Freqency
- Annually
- Financing
- Cash, Conventional, FHA, VA Loan
- Location
- Landscaped, Sidewalk, Paved
- Community Features
- Community Mailbox, Street Lights, No Deed Restriction
- Property Description
- One Story
- Zoning
- PD
- Appliances
- Convection Oven, Dishwasher, Disposal, Ice Maker, Microwave, Refrigerator
- Heating
- Central
- Air Conditioning
- Central Air
- Exterior Construction
- Block, Stucco
- Exterior Features
- Sidewalk
- Levels
- One
- Roof
- Shingle
- Foundation
- Slab
- Garage
- 2 Car Garage
- Garage Spaces
- 2
- Elementary School
- Narcoossee Elementary
- Middle School
- Narcoossee Middle
- View
- Water
Listing courtesy of CORCORAN CONNECT LLC. 407-953-9118
Mortgage Calculator
StellarMLS is the source of this information via Internet Data Exchange Program. All listing information is deemed reliable but not guaranteed and should be independently verified through personal inspection by appropriate professionals. Listings displayed on this website may be subject to prior sale or removal from sale. Availability of any listing should always be independently verified. Listing information is provided for consumer personal, non-commercial use, solely to identify potential properties for potential purchase. All other use is strictly prohibited and may violate relevant federal and state law. Data last updated on