3425 Perching Road, St Cloud (Narcoossee Road), FL 34772
- $419,900
- 5
- BD
- 4
- BA
- 3,031
- SqFt




- List Price
- $419,900
- Status
- ACTIVE
- Days on Market
- 170
- Price Change
- ▼ $10,000 1781588883
- MLS#
- S5146367
- Subtype
- Residential
- Style
- Two Story
- Architectural Style
- Contemporary
- Year Built
- 2006
- Bedrooms
- 5
- Bathrooms
- 4
- Full Baths
- 3
- Half Baths
- 1
- Living Area
- 3,031
- Lot Size
- 7,492
- Acres
- 0.17
- Subdivision
- Mallard Pond Ph 1
- MLS Area Major
- St Cloud (Narcoossee Road)
Property Description
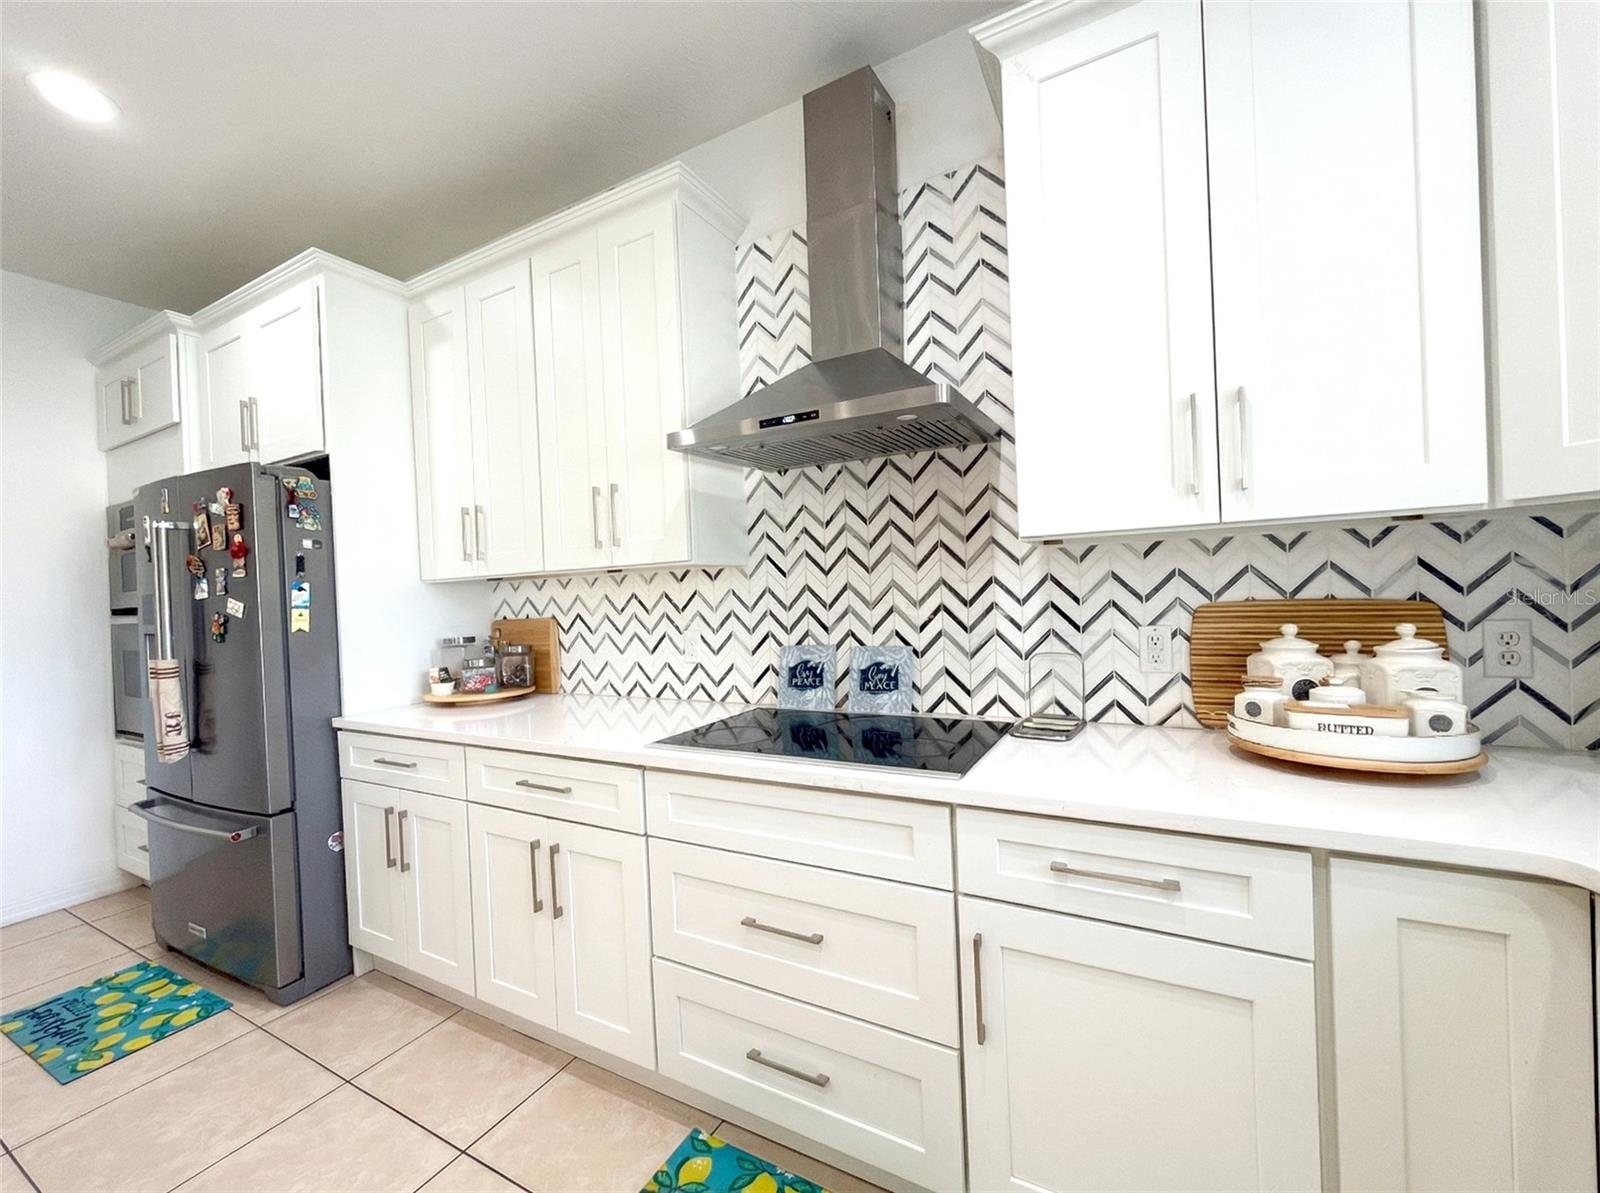
Virtually Staged. Spacious 5-Bedroom Home with Modern Upgrades & Prime Location! Welcome to this beautiful 2-story, 5-bedroom, 3.5-bath home offering the perfect blend of space, comfort, and convenience. From the moment you step inside, you’re greeted by a bright, open floor plan featuring a formal living and dining room—ideal for entertaining guests or hosting family gatherings. The heart of the home is a new large gourmet kitchen, complete with a center island, updated finishes, and plenty of room to cook and gather. The kitchen overlooks a cozy eat-in dining area and a spacious family room, creating a seamless flow for everyday living. Upstairs, you’ll find a versatile loft space—perfect for a home office, media room, or play area—along with generously sized bedrooms to accommodate everyone comfortably. Recent Updates Include: New A/C (2023), New Water Heater (2023),Roof replaced in 2019. Step outside and enjoy Florida living at its best with a large fenced backyard, a covered screened lanai, and a welcoming covered front screened porch—perfect for relaxing mornings or evening gatherings. Prime Location: Just minutes from the Turnpike, offering easy access to Orlando International Airport, Lake Nona, shopping, dining, and commuting routes. This home truly has it all—space, style, and location. Don’t miss your opportunity to make it yours!
Additional Information
- Interior Features
- Ceiling Fans(s), Eat-in Kitchen, Kitchen/Family Room Combo, Living Room/Dining Room Combo, Open Floorplan, PrimaryBedroom Upstairs, Solid Surface Counters, Split Bedroom, Walk-In Closet(s)
- Exterior Features
- Sidewalk, Sliding Doors
- HOA Fee
- $61
- HOA Freqency
- Monthly
- Financing
- Cash, Conventional, FHA, VA Loan
- Community Features
- Street Lights, No Deed Restriction
- Property Description
- Two Story
- Zoning
- SR1B
- Appliances
- Convection Oven, Cooktop, Dishwasher, Disposal, Dryer, Range Hood, Refrigerator, Washer
- Heating
- Central
- Air Conditioning
- Central Air
- Exterior Construction
- Block, Frame
- Exterior Features
- Sidewalk, Sliding Doors
- Stories
- 2
- Levels
- Two
- Roof
- Shingle
- Foundation
- Slab
- Garage
- 2 Car Garage
- Garage Spaces
- 2
- Elementary School
- St Cloud Elem
- Middle School
- St. Cloud Middle (6-8)
- High School
- Harmony High
- View
- City, Garden
Listing courtesy of NONA LEGACY POWERED BY LA ROSA. 407-270-6841
Mortgage Calculator
StellarMLS is the source of this information via Internet Data Exchange Program. All listing information is deemed reliable but not guaranteed and should be independently verified through personal inspection by appropriate professionals. Listings displayed on this website may be subject to prior sale or removal from sale. Availability of any listing should always be independently verified. Listing information is provided for consumer personal, non-commercial use, solely to identify potential properties for potential purchase. All other use is strictly prohibited and may violate relevant federal and state law. Data last updated on