4830 S Semoran Boulevard Unit 1108, Orlando, FL 32822
- $169,900
- 2
- BD
- 2
- BA
- 851
- SqFt




- List Price
- $169,900
- Status
- ACTIVE
- Days on Market
- 125
- Price Change
- ▼ $5,000 1778020359
- MLS#
- S5146331
- Subtype
- Residential
- Style
- One Story, Attached
- Architectural Style
- Colonial
- Year Built
- 1985
- Bedrooms
- 2
- Bathrooms
- 2
- Full Baths
- 2
- Living Area
- 851
- Subdivision
- Southbrooke Condo
- Building Name
- 11
- MLS Area Major
- Orlando/Ventura
Property Description
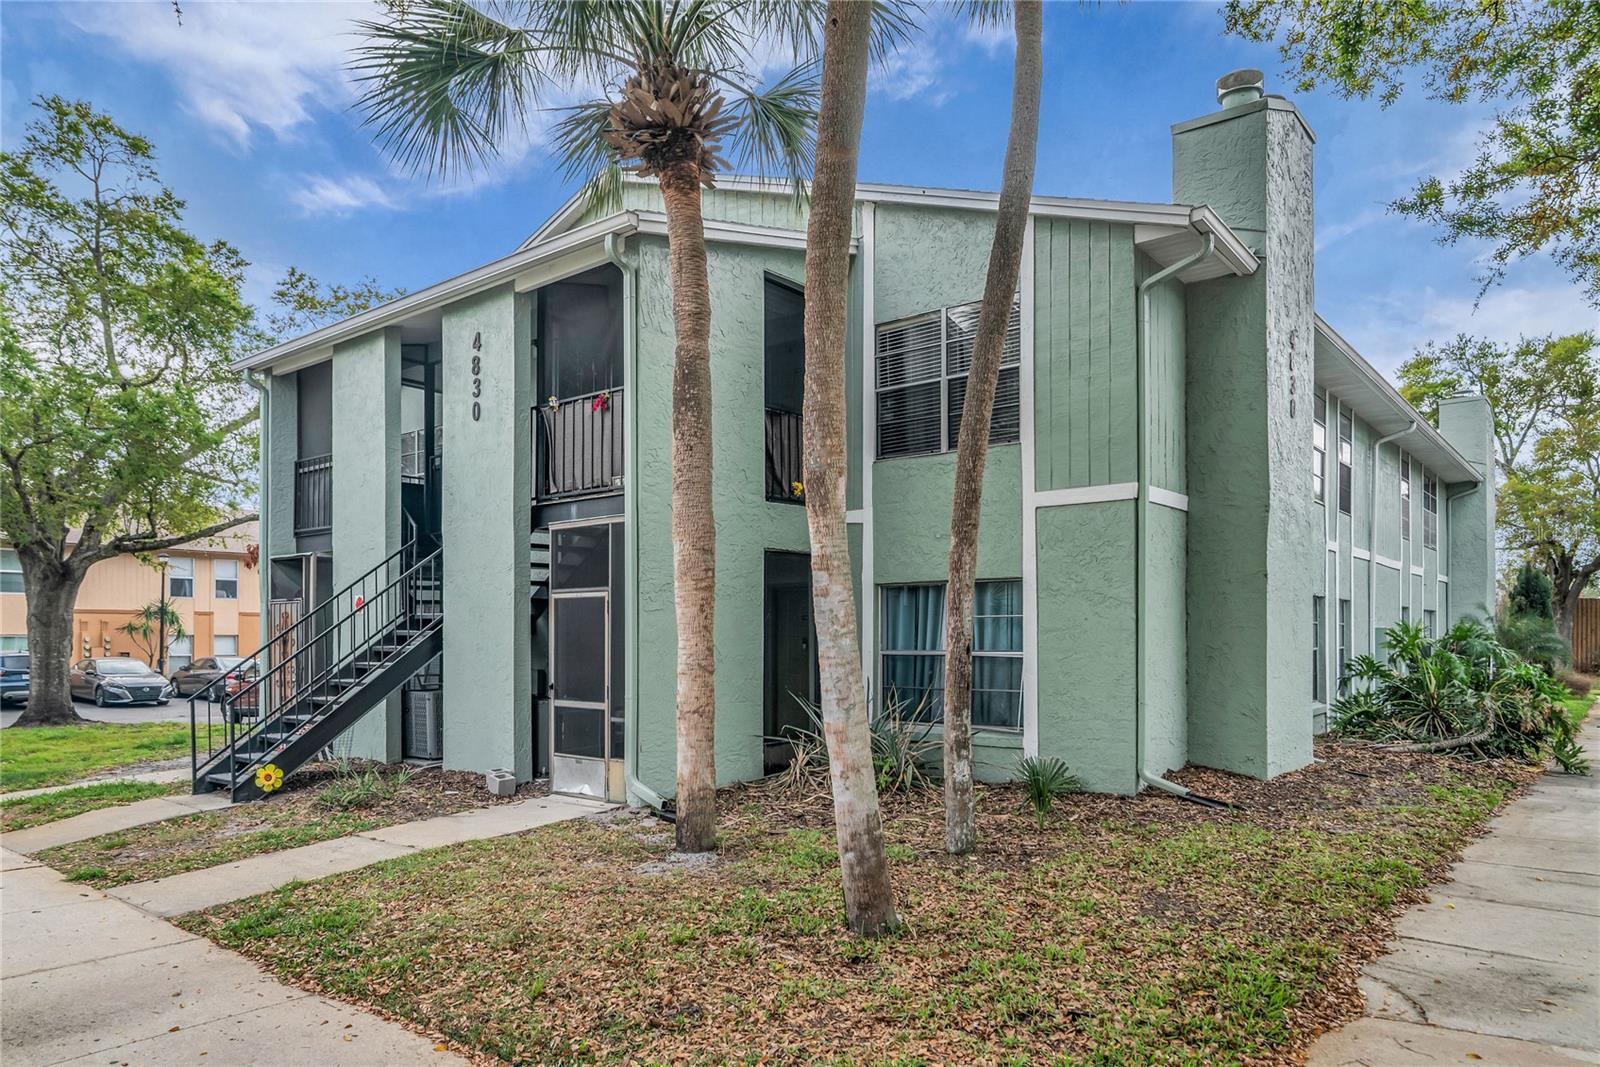
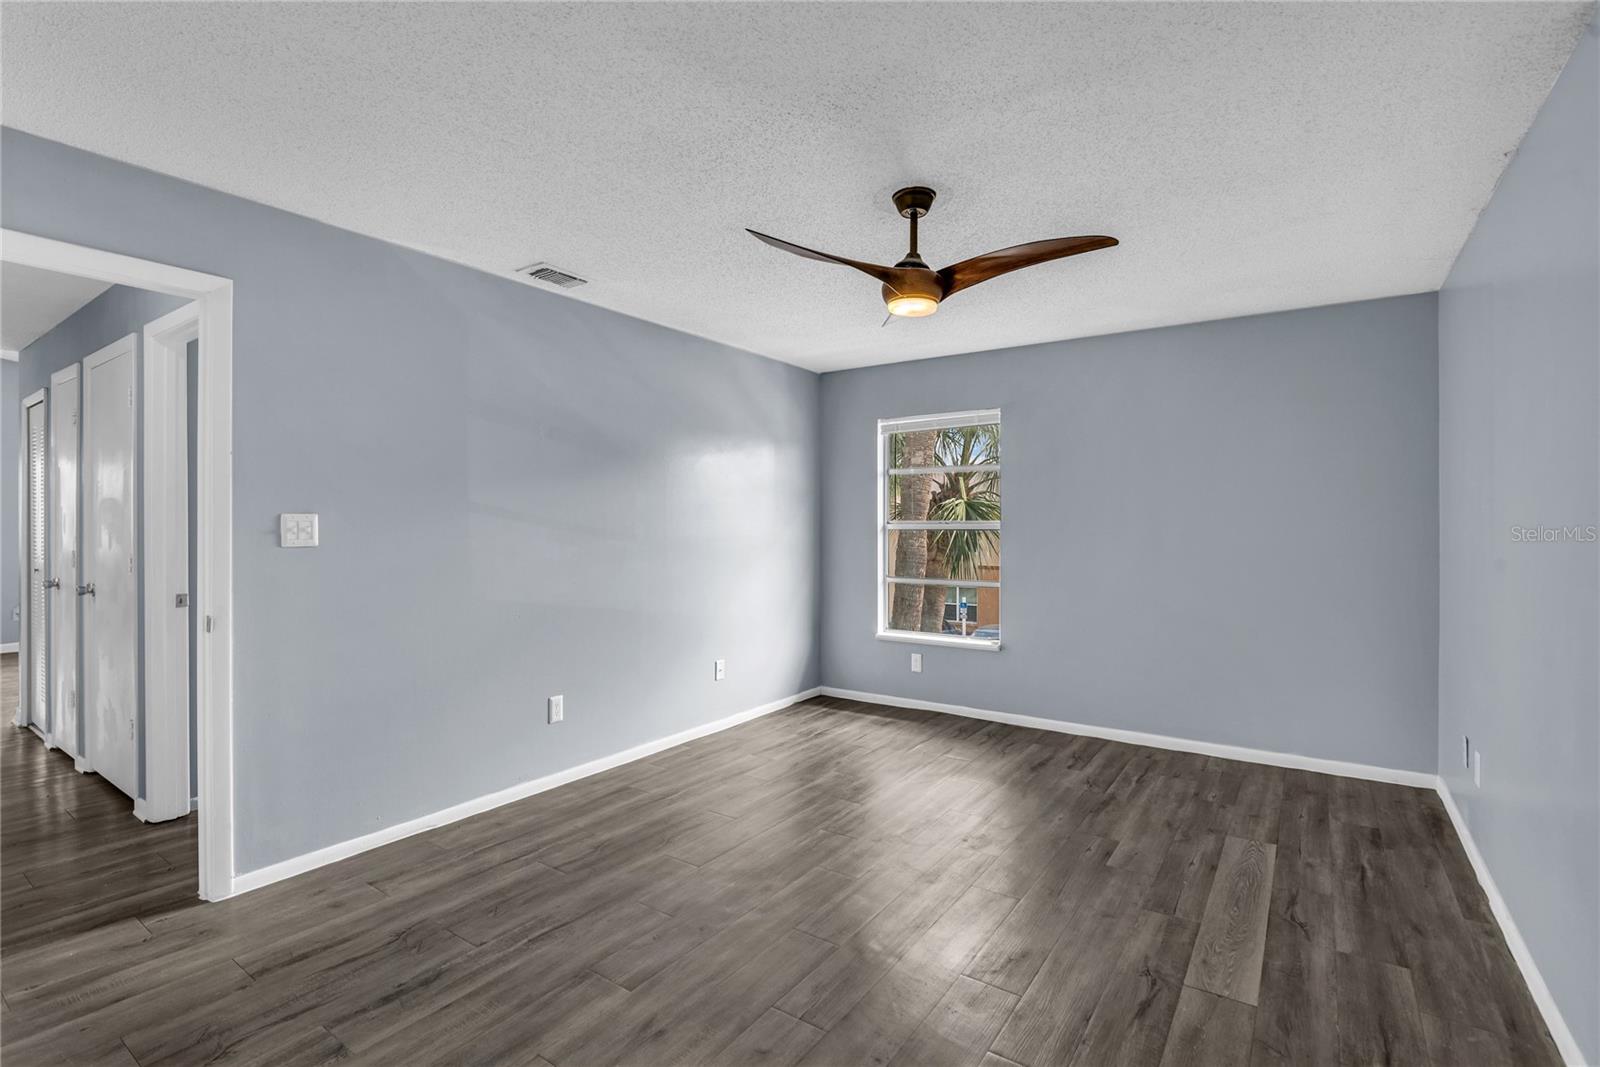
One or more photo(s) has been virtually staged. Top-floor corner 2 bed, 2 bath condo in Southbrooke Condo Community near Conway area and Orlando International Airport, featuring private exterior entry, screened-in patio, and in-unit laundry closet. Open-concept layout with vaulted ceilings, fireplace, and multiple windows providing abundant natural light. Kitchen includes updated cabinetry with hardware, stainless steel appliances, breakfast bar/pass-through to dining area, and new dishwasher. Split-bedroom floor plan with owner’s suite positioned at end of hallway offering walk-in closet, ceiling fan, and en-suite bath with updated single-sink vanity, reglazed tub/shower combo, and fresh interior paint; guest bedroom located near full bath with updated vanity and reglazed tub/shower. Interior improvements include luxury vinyl plank flooring throughout with no carpet, updated toilets, vanities, lighting, and ceiling fans. Top-floor corner positioning offers added privacy with no upstairs neighbors. Community amenities include swimming pool, tennis courts, and fitness center. Located approximately 3–5 miles to Orlando International Airport with convenient access to SR 408, Semoran Blvd, and Conway Rd, with nearby retail, grocery, and dining options including Publix, Walmart, and local restaurants. Positioned near major employment corridors, airport access, and commuter routes. Suitable for primary residence or long-term rental investment opportunity.
Additional Information
- Amenities
- Clubhouse, Fitness Center, Pool, Recreation Facilities
- Interior Features
- Living Room/Dining Room Combo, Open Floorplan, Solid Wood Cabinets, Thermostat, Vaulted Ceiling(s), Walk-In Closet(s), Ceiling Fans(s)
- Exterior Features
- Private Entrance, Sidewalk, Rain Gutters
- Monthly Condo Fee
- 370
- Condo Fees
- $370
- Condo Fees Term
- Monthly
- Pets Allowed
- Yes
- Pets
- Yes
- Max Pet Weight
- 29
- Pet Size
- Small (16-35 Lbs.)
- Building Name
- 11
- Financing
- Cash, Conventional
- Location
- City Limits, Level, Sidewalk, Paved, Corner Lot
- Community Features
- Clubhouse, Community Mailbox, Deed Restrictions, Fitness Center, Pool, Sidewalks, Tennis Court(s), Street Lights
- Property Description
- One Story, Attached
- Zoning
- CONDO-RESIDENTIAL
- Appliances
- Range, Refrigerator, Washer, Dishwasher, Electric Water Heater
- Heating
- Heat Pump
- Air Conditioning
- Central Air
- Exterior Construction
- Stucco, Block
- Exterior Features
- Private Entrance, Sidewalk, Rain Gutters
- Stories
- 1
- Levels
- One
- Roof
- Shingle
- Foundation
- Slab
- Pool
- Yes
- Parking
- None, Open
- Parking Features
- None, Open
- Garage
- None
- Garage Features
- None, Open
- Elementary School
- Lake George Elem
- Middle School
- Conway Middle
- High School
- Boone High
Listing courtesy of WATSON REALTY CORP. 407-298-8800
Mortgage Calculator
StellarMLS is the source of this information via Internet Data Exchange Program. All listing information is deemed reliable but not guaranteed and should be independently verified through personal inspection by appropriate professionals. Listings displayed on this website may be subject to prior sale or removal from sale. Availability of any listing should always be independently verified. Listing information is provided for consumer personal, non-commercial use, solely to identify potential properties for potential purchase. All other use is strictly prohibited and may violate relevant federal and state law. Data last updated on