3373 Wauseon Drive, St Cloud (Narcoossee Road), FL 34772
- $559,900
- 5
- BD
- 3
- BA
- 3,239
- SqFt




- List Price
- $559,900
- Status
- ACTIVE
- Days on Market
- 178
- Price Change
- ▼ $14,600 1782258783
- MLS#
- S5146148
- Subtype
- Residential
- Style
- Two Story
- Architectural Style
- Contemporary, Florida
- Year Built
- 2022
- Bedrooms
- 5
- Bathrooms
- 3
- Full Baths
- 3
- Living Area
- 3,239
- Lot Size
- 5,663
- Acres
- 0.13
- Subdivision
- Hanover Lakes Ph 2
- MLS Area Major
- St Cloud (Narcoossee Road)
Property Description
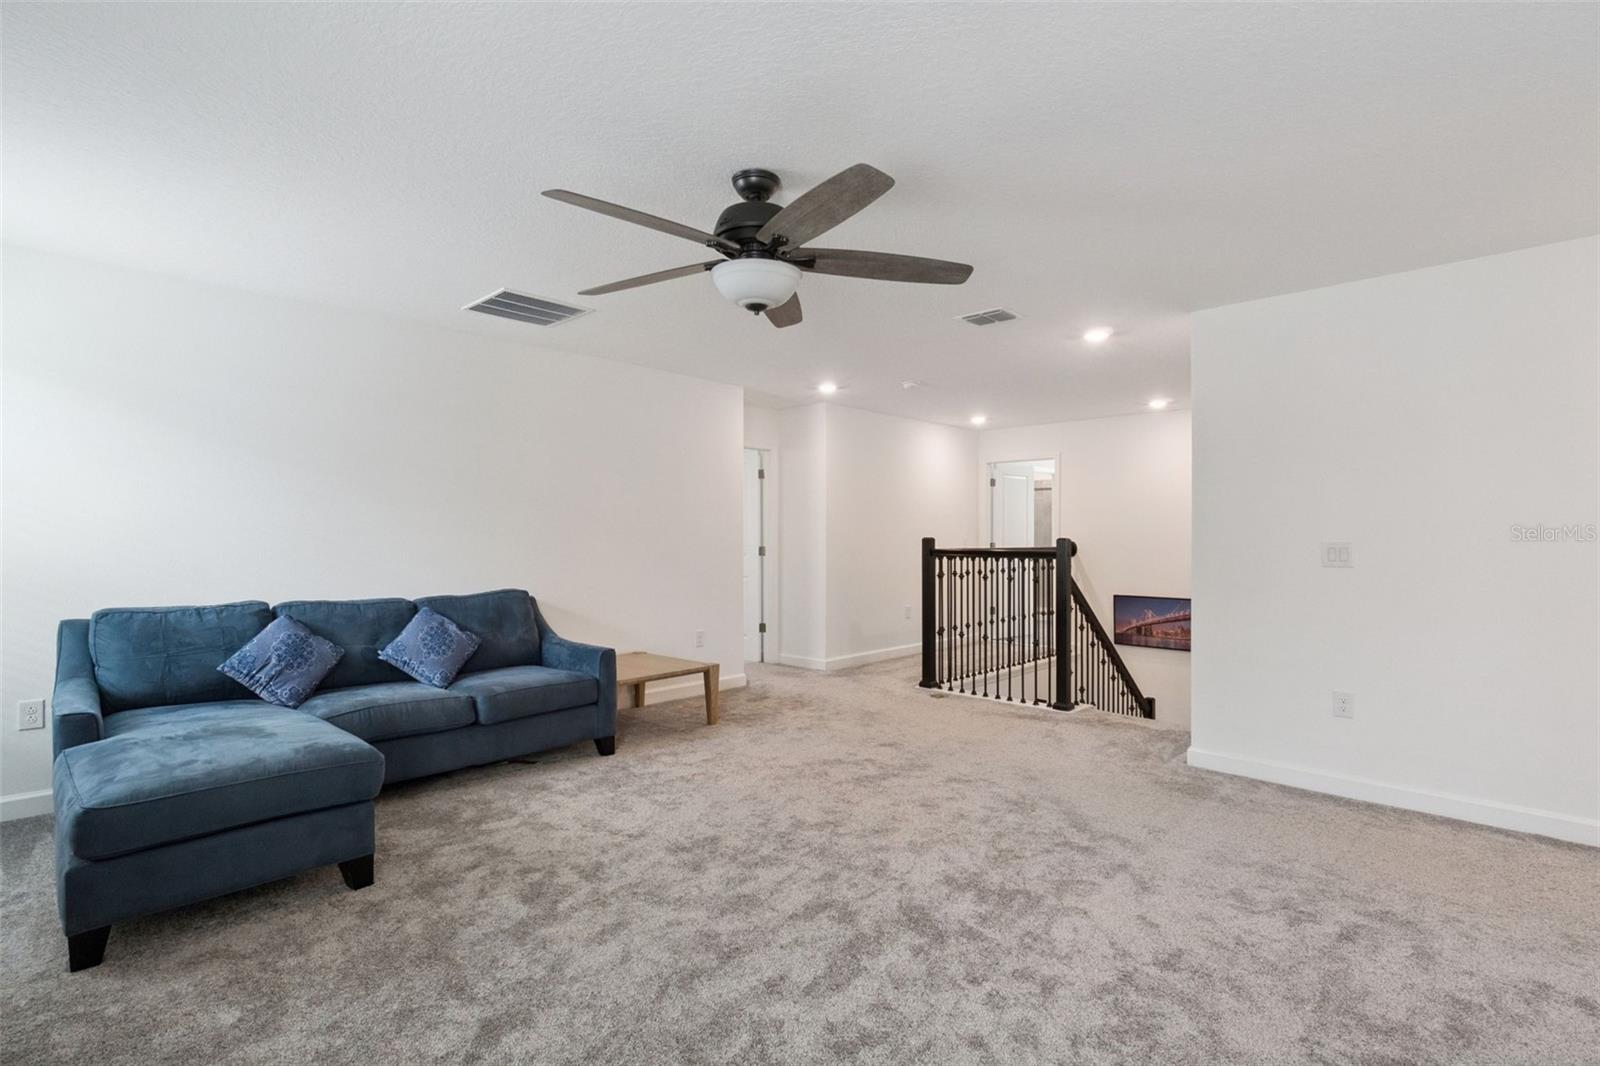
Welcome to your dream waterfront retreat! This expansive 3,200+ sq ft home offers 5 bedrooms and 3 full baths, perfectly positioned on a canal with direct dam access to the Alligator Chain of Lakes—ideal for boating enthusiasts and those who love life on the water. Designed for both comfort and functionality, the home features a rare 40-foot deep tandem garage, providing ample space for up to 3 vehicles or secure boat storage. Inside, you’ll find a thoughtfully designed layout that includes a second-floor living room, dedicated office, and a convenient upstairs laundry room—perfect for modern living. Solar panels add energy efficiency, while the massive paver porch creates an incredible outdoor space for relaxing or entertaining. This property has been exceptionally maintained and gently used—occupied only about two months per year since new—offering a like-new feel throughout. Location is everything, and this home delivers. Situated just 7 homes from the dam lift and directly across from a peaceful conservation area, you’ll enjoy privacy with no front neighbors and tranquil natural views. Beyond the home, you’ll appreciate the convenience of easy access to world-famous theme parks, the airport, the VA Hospital, and the Florida Turnpike—making travel, work, and entertainment effortlessly within reach. The community enhances the lifestyle with resort-style amenities, including a boat ramp for easy lake access, a sparkling pool, playground, and pavilions for gatherings with family and friends. Whether you're seeking a full-time residence or a seasonal escape, this home offers the perfect blend of luxury, space, and waterfront living.
Additional Information
- Amenities
- Gated, Playground, Pool
- Interior Features
- Ceiling Fans(s), Eat-in Kitchen, High Ceilings, PrimaryBedroom Upstairs, Solid Surface Counters, Thermostat, Walk-In Closet(s), Window Treatments
- Exterior Features
- Lighting, Rain Gutters, Sidewalk, Sliding Doors
- Taxes
- $1,608
- HOA Fee
- $330
- HOA Freqency
- Quarterly
- Financing
- Cash, Conventional, FHA, VA Loan
- Location
- Conservation Area, Cul-De-Sac, City Limits, Landscaped, Sidewalk, Street Dead-End, Paved
- Community Features
- Community Mailbox, Park, Playground, Pool, Sidewalks, No Deed Restriction
- Property Description
- Two Story
- Zoning
- RES
- Appliances
- Dishwasher, Disposal, Dryer, Microwave, Range, Range Hood, Refrigerator, Washer
- Heating
- Central, Electric
- Air Conditioning
- Central Air, Zoned
- Exterior Construction
- Block, Stucco
- Exterior Features
- Lighting, Rain Gutters, Sidewalk, Sliding Doors
- Stories
- 2
- Levels
- Two
- Roof
- Shingle
- Foundation
- Slab
- Pool
- Yes
- Parking
- Driveway, Garage Door Opener, Oversized, Tandem
- Parking Features
- Driveway, Garage Door Opener, Oversized, Tandem
- Garage
- 3 Car Garage
- Garage Spaces
- 3
- Garage Features
- Driveway, Garage Door Opener, Oversized, Tandem
- Elementary School
- Hickory Tree Elem
- Middle School
- Harmony Middle
- High School
- Harmony High
- View
- Trees/Woods, Water
Listing courtesy of AVANTI WAY REALTY LLC. 305-229-1146
Mortgage Calculator
StellarMLS is the source of this information via Internet Data Exchange Program. All listing information is deemed reliable but not guaranteed and should be independently verified through personal inspection by appropriate professionals. Listings displayed on this website may be subject to prior sale or removal from sale. Availability of any listing should always be independently verified. Listing information is provided for consumer personal, non-commercial use, solely to identify potential properties for potential purchase. All other use is strictly prohibited and may violate relevant federal and state law. Data last updated on