1426 Pacific Road, Kissimmee, FL 34759
- $295,000
- 4
- BD
- 3
- BA
- 2,110
- SqFt




- List Price
- $295,000
- Status
- ACTIVE
- Days on Market
- 126
- MLS#
- S5146099
- Subtype
- Residential
- Style
- Two Story
- Year Built
- 2012
- Bedrooms
- 4
- Bathrooms
- 3
- Full Baths
- 2
- Half Baths
- 1
- Living Area
- 2,110
- Lot Size
- 3,872
- Acres
- 0.09
- Subdivision
- Tuscany Preserve Ph 03
- Building Name
- 1426
- MLS Area Major
- Kissimmee / Poinciana
Property Description
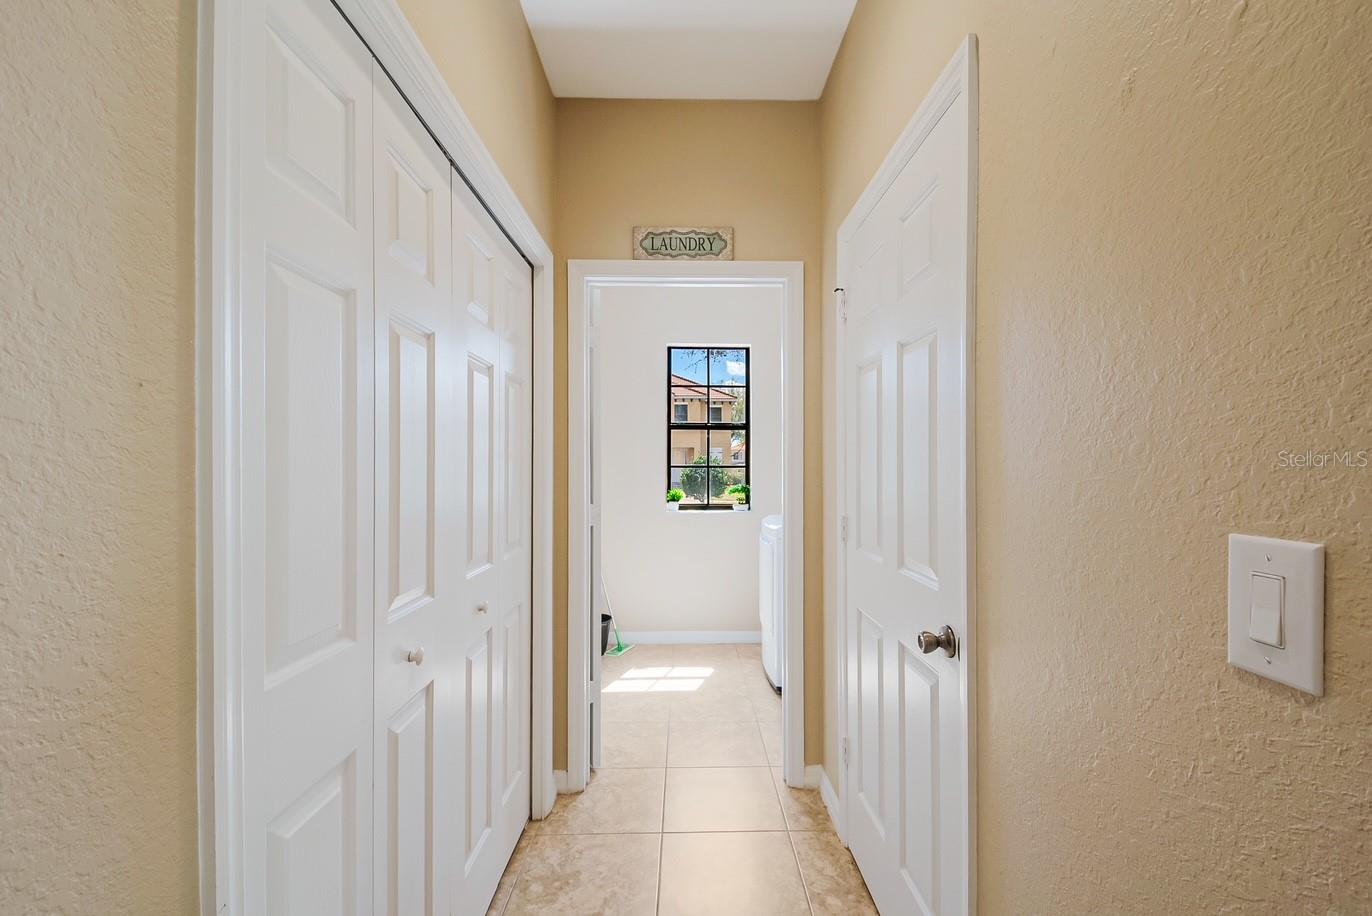
Beautiful 4 bedroom, 2.5 bath townhome located in the gated community of Tuscany Preserve! This spacious 2,110 sq ft home features an open concept layout with abundant natural light, creating a bright and inviting atmosphere throughout. Enjoy added privacy with no rear neighbors and relax in the covered lanai with a new screen enclosure, perfect for outdoor living. The interior has been freshly painted and features new carpet, giving the home a clean and updated feel. The home is partially furnished, including new furniture (primarily on the first floor). The kitchen is equipped with a new refrigerator, and an additional refrigerator in the garage also conveys. The HOA provides excellent value by covering exterior maintenance, roof, and exterior painting, making this a low-maintenance option for homeowners and investors alike. Tuscany Preserve offers resort style amenities, including a community pool, fitness center, tennis courts, playground, and 24 hour gated security. This is a great opportunity for a primary residence, vacation home, or investment property. Easy to show, schedule via ShowingTime. Gate access required.
Additional Information
- Amenities
- Pool, Security
- Interior Features
- Eat-in Kitchen, PrimaryBedroom Upstairs, Walk-In Closet(s)
- Exterior Features
- Private Entrance, Sliding Doors
- HOA Fee
- $269
- HOA Freqency
- Monthly
- Financing
- Cash, Conventional, FHA, VA Loan
- Location
- Paved
- Community Features
- Clubhouse, Community Mailbox, Fitness Center, Gated Community - No Guard, Pool, Tennis Court(s), No Deed Restriction, Security
- Property Description
- Two Story
- Appliances
- Dishwasher, Electric Water Heater, Microwave, Range, Refrigerator
- Heating
- Central
- Air Conditioning
- Central Air
- Exterior Construction
- Block
- Exterior Features
- Private Entrance, Sliding Doors
- Stories
- 2
- Levels
- Two
- Roof
- Tile
- Foundation
- Slab
- Pool
- Yes
- Garage
- 1 Car Garage
- Garage Spaces
- 1
- Elementary School
- Laurel Elementary
- Middle School
- Lake Marion Creek Middle
- High School
- Haines City Senior High
Listing courtesy of THE FIRM RE. 407-227-3345
Mortgage Calculator
StellarMLS is the source of this information via Internet Data Exchange Program. All listing information is deemed reliable but not guaranteed and should be independently verified through personal inspection by appropriate professionals. Listings displayed on this website may be subject to prior sale or removal from sale. Availability of any listing should always be independently verified. Listing information is provided for consumer personal, non-commercial use, solely to identify potential properties for potential purchase. All other use is strictly prohibited and may violate relevant federal and state law. Data last updated on