8713 Catbriar Bay Way, Orlando, FL 32829
- $419,000
- 3
- BD
- 3
- BA
- 1,580
- SqFt






- List Price
- $419,000
- Status
- ACTIVE
- Days on Market
- 141
- Price Change
- ▼ $1,000 1779324129
- MLS#
- S5145480
- Subtype
- Residential
- Style
- Two Story
- Year Built
- 1987
- Bedrooms
- 3
- Bathrooms
- 3
- Full Baths
- 2
- Half Baths
- 1
- Living Area
- 1,580
- Lot Size
- 9,306
- Acres
- 0.21
- Subdivision
- Chickasaw Oaks Ph 05
- MLS Area Major
- Orlando/Chickasaw
Property Description
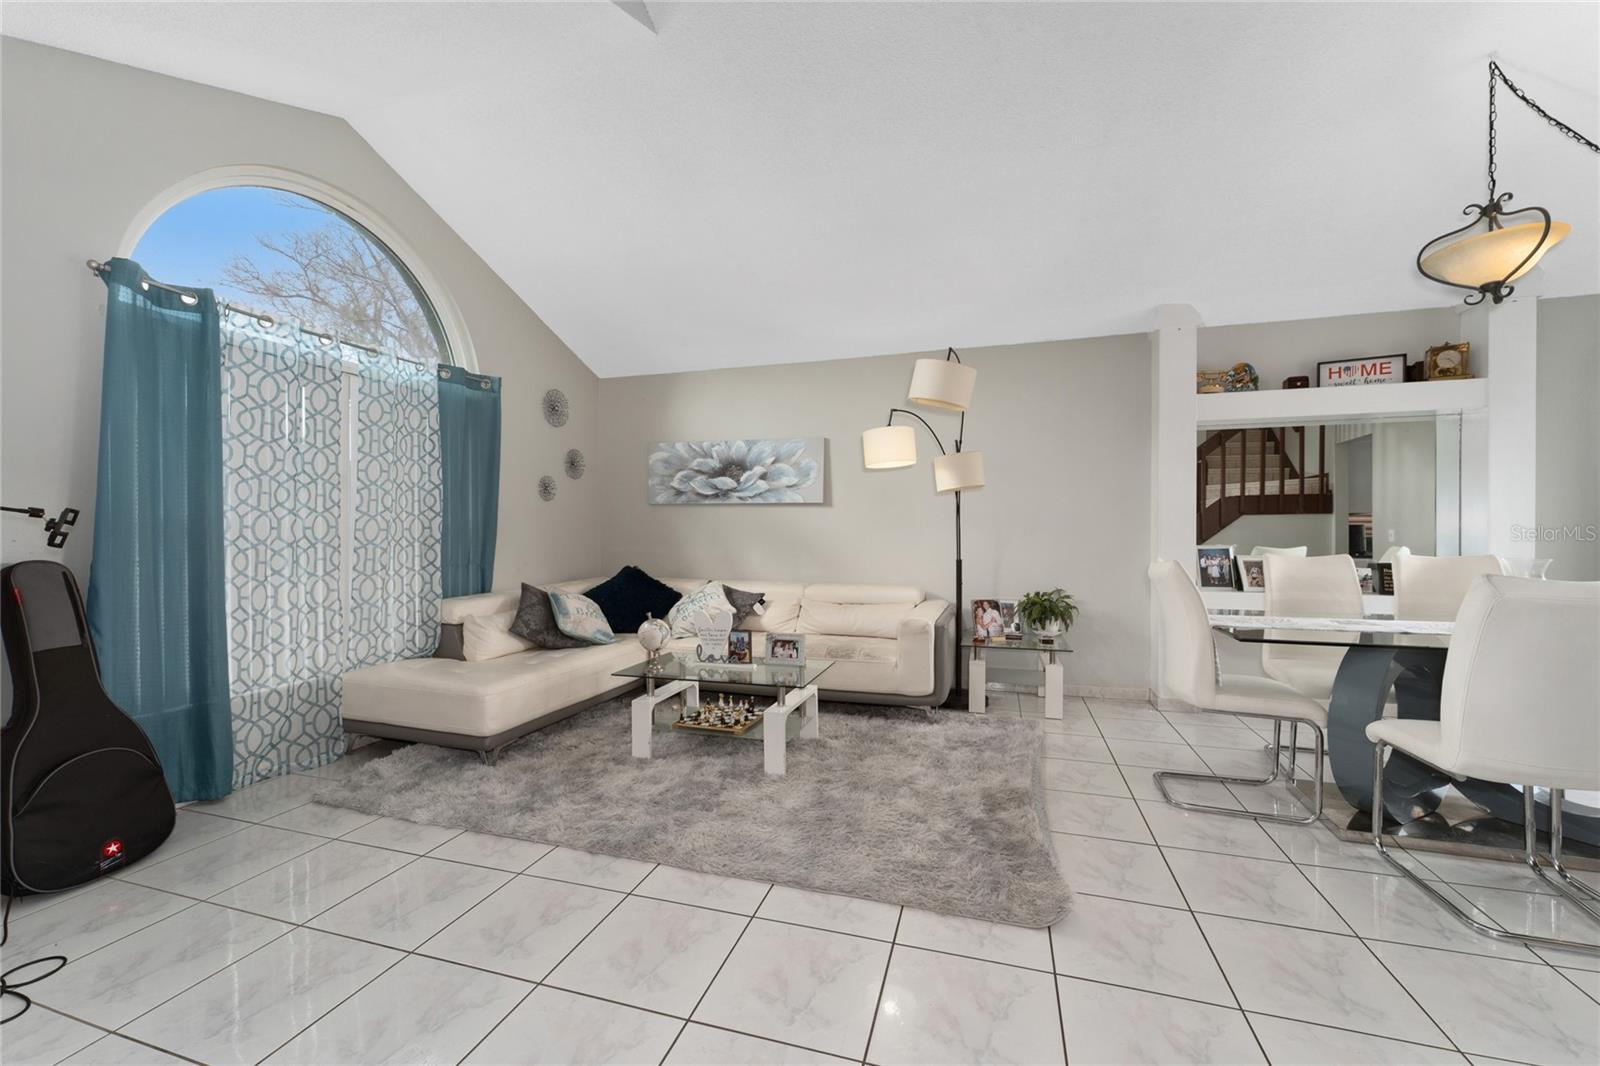
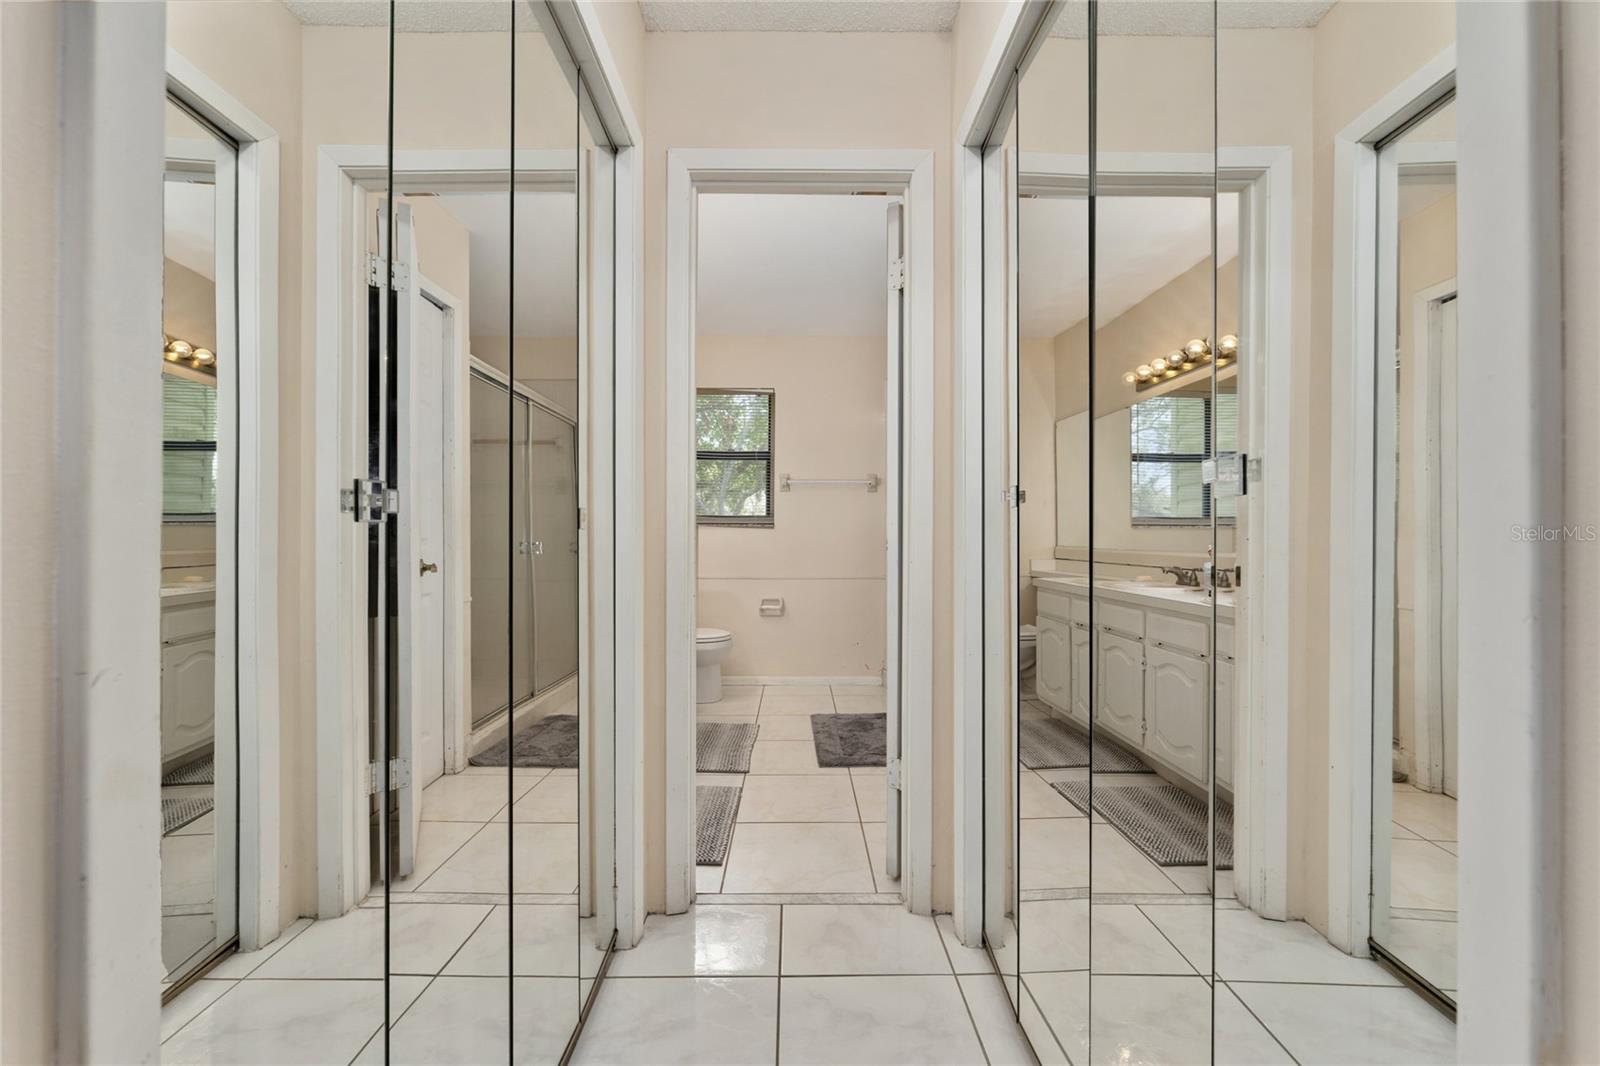
***BEAUTIFUL PROPERTY IN A PRIME LOCATION*** *******SELLER IS MOTIVATED******* Welcome to this BEAUTIFUL PROPERTY, ideally LOCATED in the Chickasaw Oaks community in the heart of East Orlando. This property offers EXCEPTIONAL CONVENIENCE with quick access to major freeways I-4, SR-417, and SR-528, Orlando International Airport, shopping centers, restaurants, and parks. With its EXCELLENT LOCATION, residents enjoy a peaceful neighborhood while remaining just minutes from Lake Nona Medical City, downtown Orlando, and popular recreational areas. A great OPPORTUNITY to live in a central and highly desirable location. ***BEAUTIFUL TWO-STORY HOME featuring 3 Bedrooms and 2.5 Bathrooms, designed for comfort and functionality. The home offers spacious living areas filled with natural light, a well-appointed kitchen, and a generous backyard perfect for outdoor gatherings, entertaining, or relaxing with family. Conveniently located near major roads, shopping, dining and schools. This property offers both comfort and convenience***. ***NO CDD*** "One or more photo(s) has been Virtually Staged" ***EXCELLENT OPPORTUNITY*** Any questions can be sent via email.
Additional Information
- Interior Features
- Ceiling Fans(s), PrimaryBedroom Upstairs, Thermostat
- Exterior Features
- Outdoor Grill, Sidewalk, Sliding Doors, Storage
- HOA Fee
- $200
- HOA Freqency
- Annually
- Financing
- Cash, Conventional
- Community Features
- No Deed Restriction
- Property Description
- Two Story
- Zoning
- R-1A
- Appliances
- Dishwasher, Disposal, Dryer, Electric Water Heater, Microwave, Range, Refrigerator, Washer
- Heating
- Electric, Exhaust Fan
- Air Conditioning
- Central Air
- Exterior Construction
- Block, Stucco, Vinyl Siding
- Exterior Features
- Outdoor Grill, Sidewalk, Sliding Doors, Storage
- Stories
- 2
- Levels
- Two
- Roof
- Shingle
- Foundation
- Block, Concrete Perimeter
- Garage
- 2 Car Garage
- Garage Spaces
- 2
- Elementary School
- Hidden Oaks Elem
- Middle School
- Odyssey Middle
- High School
- Colonial High
Listing courtesy of MY REALTY GROUP, LLC.. 786-847-7421
Mortgage Calculator
StellarMLS is the source of this information via Internet Data Exchange Program. All listing information is deemed reliable but not guaranteed and should be independently verified through personal inspection by appropriate professionals. Listings displayed on this website may be subject to prior sale or removal from sale. Availability of any listing should always be independently verified. Listing information is provided for consumer personal, non-commercial use, solely to identify potential properties for potential purchase. All other use is strictly prohibited and may violate relevant federal and state law. Data last updated on