1187 Chervil Drive, Poinciana, FL 34759
- $259,000
- 4
- BD
- 3
- BA
- 1,701
- SqFt






- List Price
- $259,000
- Status
- ACTIVE
- Days on Market
- 141
- Price Change
- ▼ $26,000 1778618533
- MLS#
- S5145421
- Subtype
- Residential
- Style
- Two Story
- Architectural Style
- Mediterranean
- Year Built
- 2016
- Bedrooms
- 4
- Bathrooms
- 3
- Full Baths
- 2
- Half Baths
- 1
- Living Area
- 1,701
- Lot Size
- 3,694
- Acres
- 0.08
- Subdivision
- Tuscany Preserve Ph 03
- Building Name
- N/A
- MLS Area Major
- Kissimmee / Poinciana
Property Description
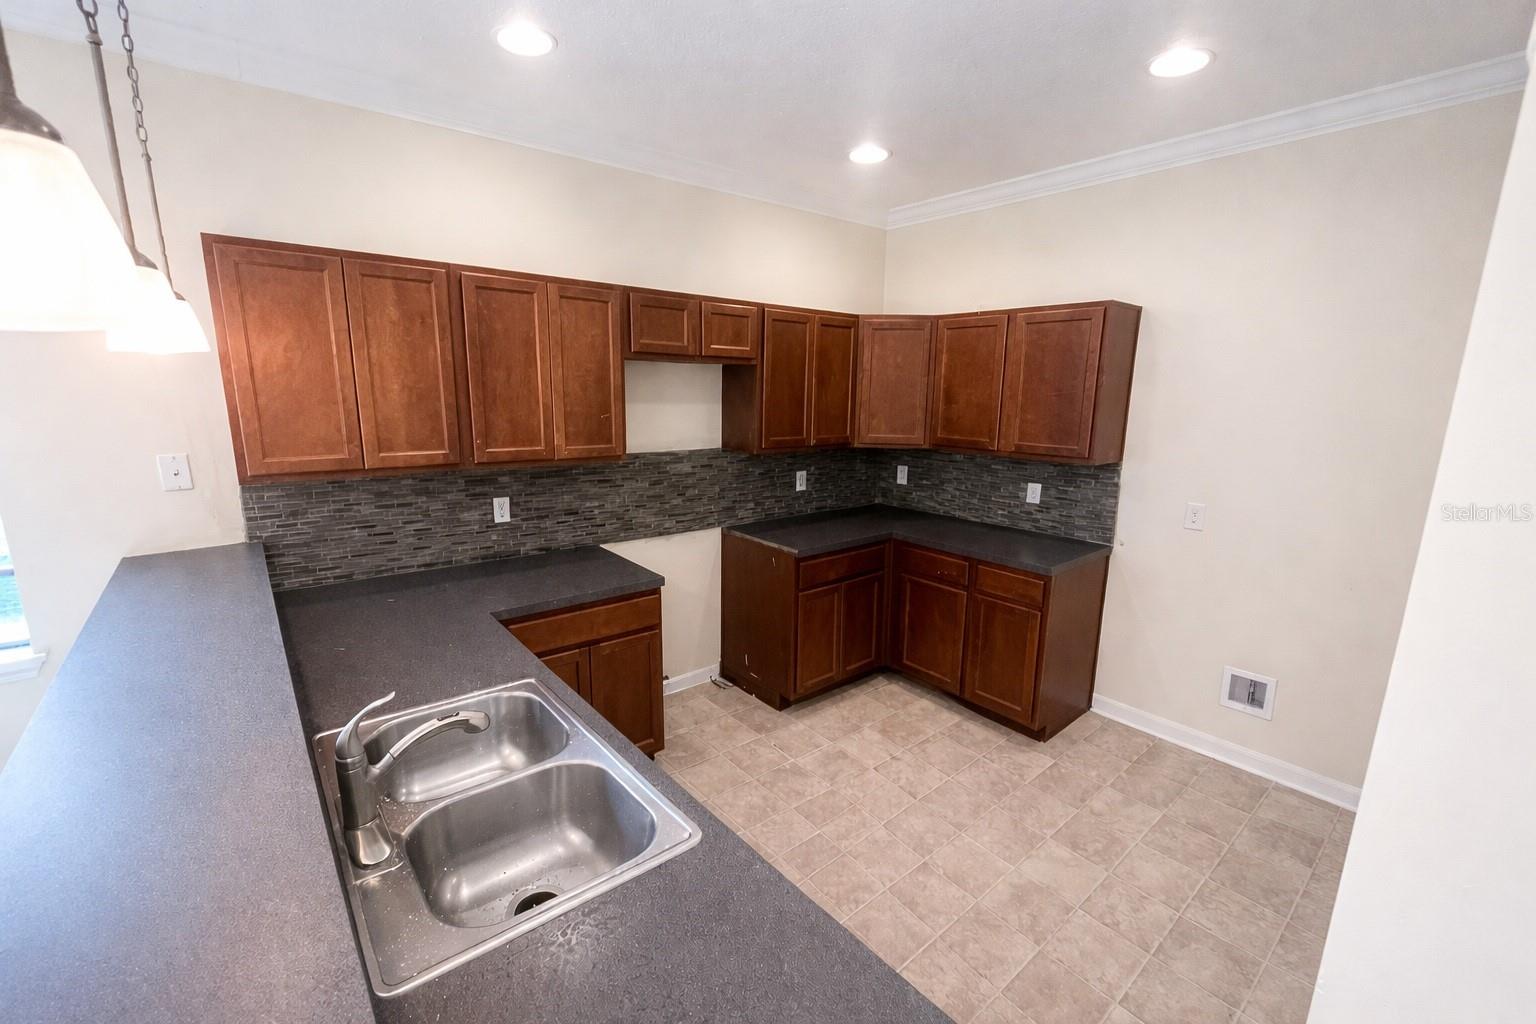
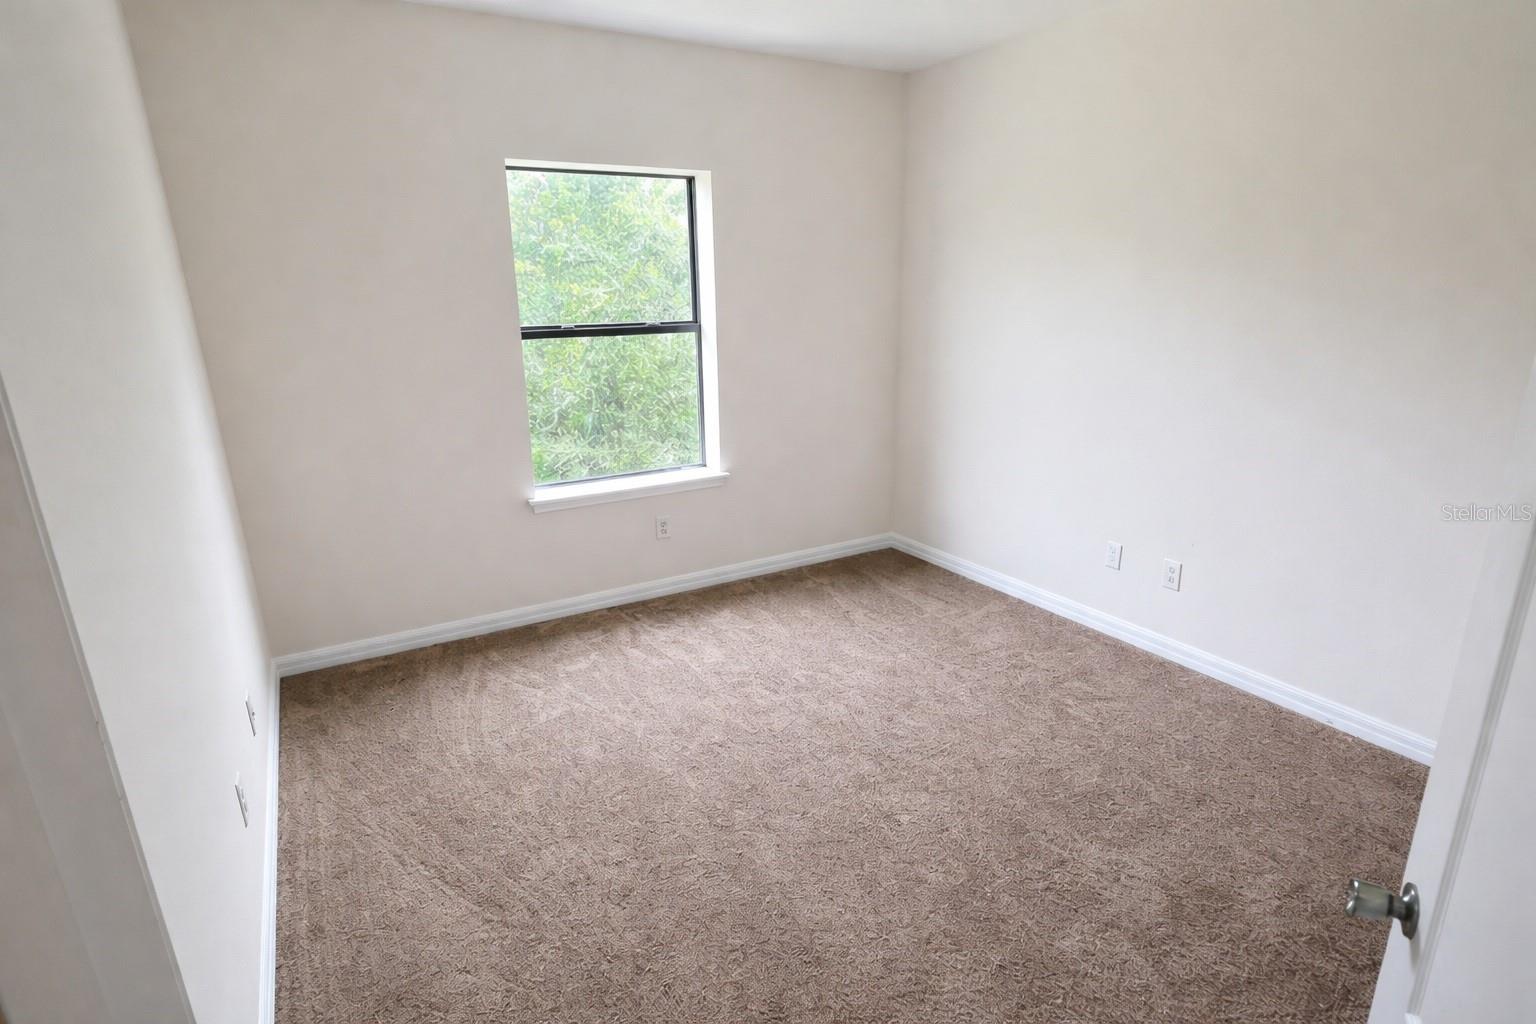
Welcome home to Tuscany Preserve ! This 2 story 4 bedroom 2.5 bath townhome has it all, resort living, and a beautiful clean interior ready to move into. Enter the community through the front gate. The first floor of this townhome has bright open space featuring a beautiful kitchen with lots of counter space and cabinets and all appliances are included, a living room with sliding doors, dining area and Half bath, laundry room with a lot of storage space, and a one car garage. Up the stairs to the second level find the large primary suite with full bathroom with a tub with shower and walk in closet. The second and third and fourth bedrooms share a full bathroom with large closets and lots of light. Tuscany Preserve is truly a resort living at it's finest. The gated community has a beautiful swimming pool, tennis courts, fitness center, basketball courts, playground/play pad area. Tuscany Preserve is just 30 miles from the theme parks, and close to shopping, restaurants, and close to the amenities of Poinciana Village and Lake Marion Wildlife Preserve. So close to what makes Florida the perfect playground both on land and water sports. Make your appointment today to view this property. This is the perfect primary residence, vacation home or investment.
Additional Information
- Amenities
- Basketball Court, Cable TV, Clubhouse, Fitness Center, Gated, Lobby Key Required, Maintenance, Playground, Pool, Security, Tennis Court(s)
- Interior Features
- Living Room/Dining Room Combo, PrimaryBedroom Upstairs, Thermostat
- Exterior Features
- Lighting, Private Entrance, Sliding Doors, Sprinkler Metered
- HOA Fee
- $233
- HOA Freqency
- Monthly
- Financing
- Cash, Conventional, FHA
- Location
- Paved, Private
- Community Features
- Clubhouse, Fitness Center, Gated Community - Guard, Irrigation-Reclaimed Water, Playground, Pool, Tennis Court(s), Street Lights, No Deed Restriction, Maintenance Free, Security
- Property Description
- Two Story
- Appliances
- Dishwasher, Disposal, Electric Water Heater
- Heating
- Central
- Air Conditioning
- Central Air
- Exterior Construction
- Block, Stucco
- Exterior Features
- Lighting, Private Entrance, Sliding Doors, Sprinkler Metered
- Stories
- 2
- Levels
- Two
- Roof
- Tile
- Foundation
- Slab
- Pool
- Yes
- Parking
- Driveway
- Parking Features
- Driveway
- Garage
- 1 Car Garage
- Garage Spaces
- 1
- Garage Features
- Driveway
- Elementary School
- Laurel Elementary
- Middle School
- Lake Marion Creek Middle
- High School
- Haines City Senior High
- View
- Trees/Woods
Listing courtesy of CENTURY 21 CARIOTI. 407-566-0555
Mortgage Calculator
StellarMLS is the source of this information via Internet Data Exchange Program. All listing information is deemed reliable but not guaranteed and should be independently verified through personal inspection by appropriate professionals. Listings displayed on this website may be subject to prior sale or removal from sale. Availability of any listing should always be independently verified. Listing information is provided for consumer personal, non-commercial use, solely to identify potential properties for potential purchase. All other use is strictly prohibited and may violate relevant federal and state law. Data last updated on