1821 Groveline Road, St Cloud (Magnolia Square), FL 34771
- $399,900
- 3
- BD
- 2
- BA
- 1,668
- SqFt








- List Price
- $399,900
- Status
- ACTIVE
- Days on Market
- 191
- Price Change
- ▼ $90 1784657656
- MLS#
- S5145420
- Subtype
- Residential
- Style
- One Story
- Year Built
- 2023
- Bedrooms
- 3
- Bathrooms
- 2
- Full Baths
- 2
- Living Area
- 1,668
- Lot Size
- 6,012
- Acres
- 0.13
- Subdivision
- Amelia Groves Ph 1
- MLS Area Major
- St Cloud (Magnolia Square)
Property Description
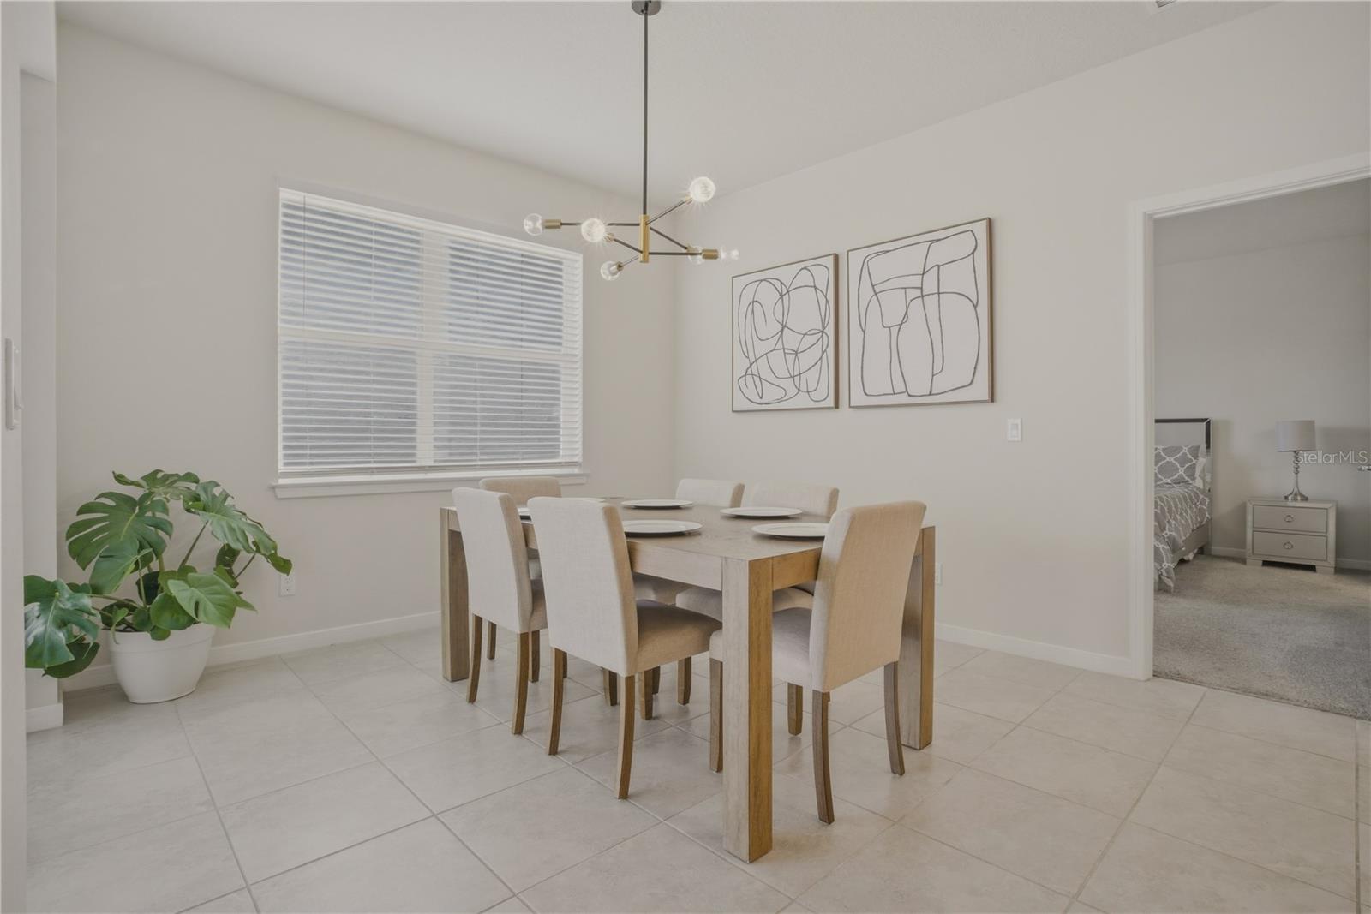
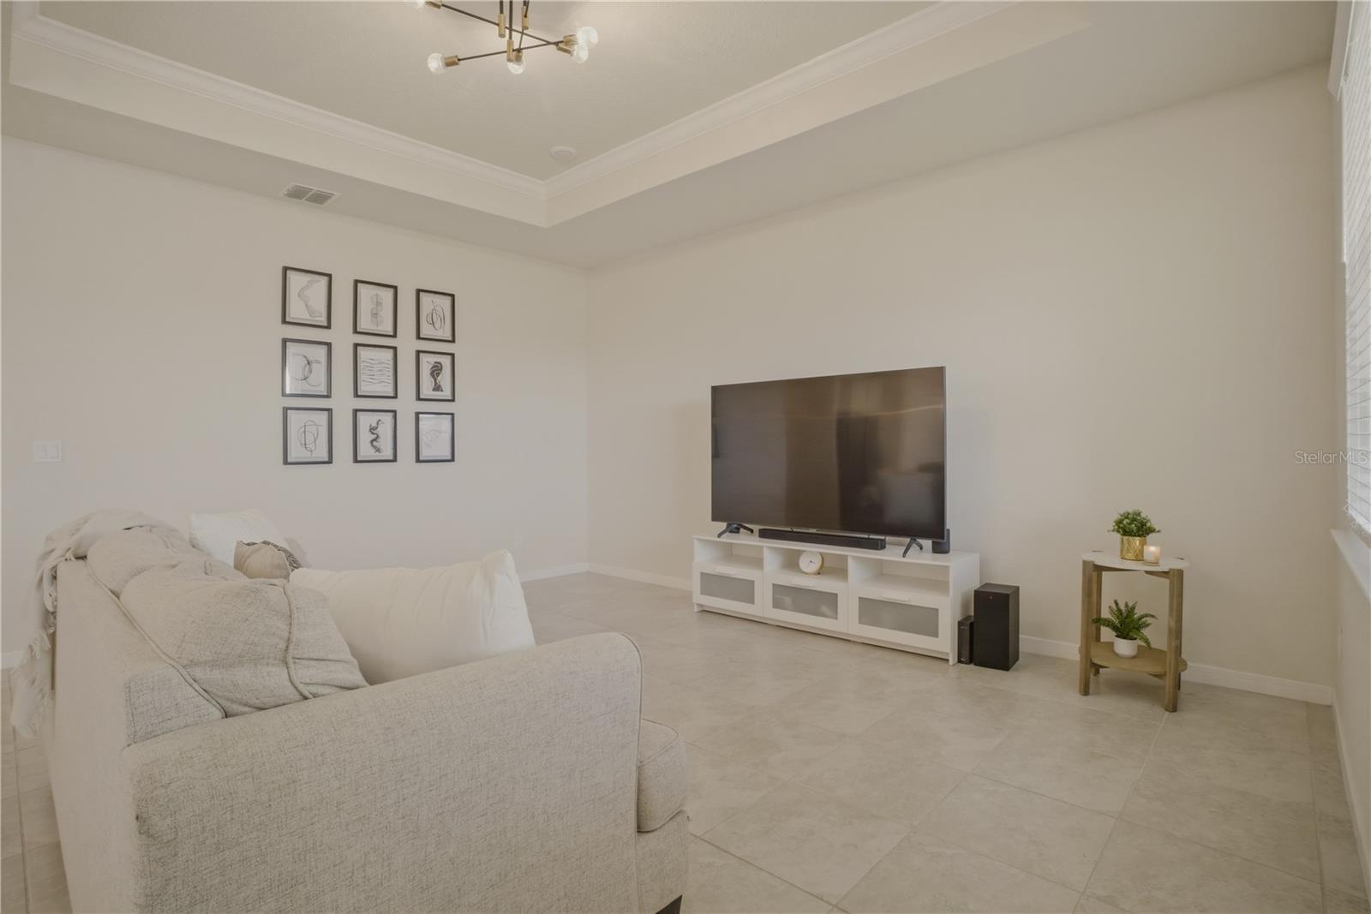
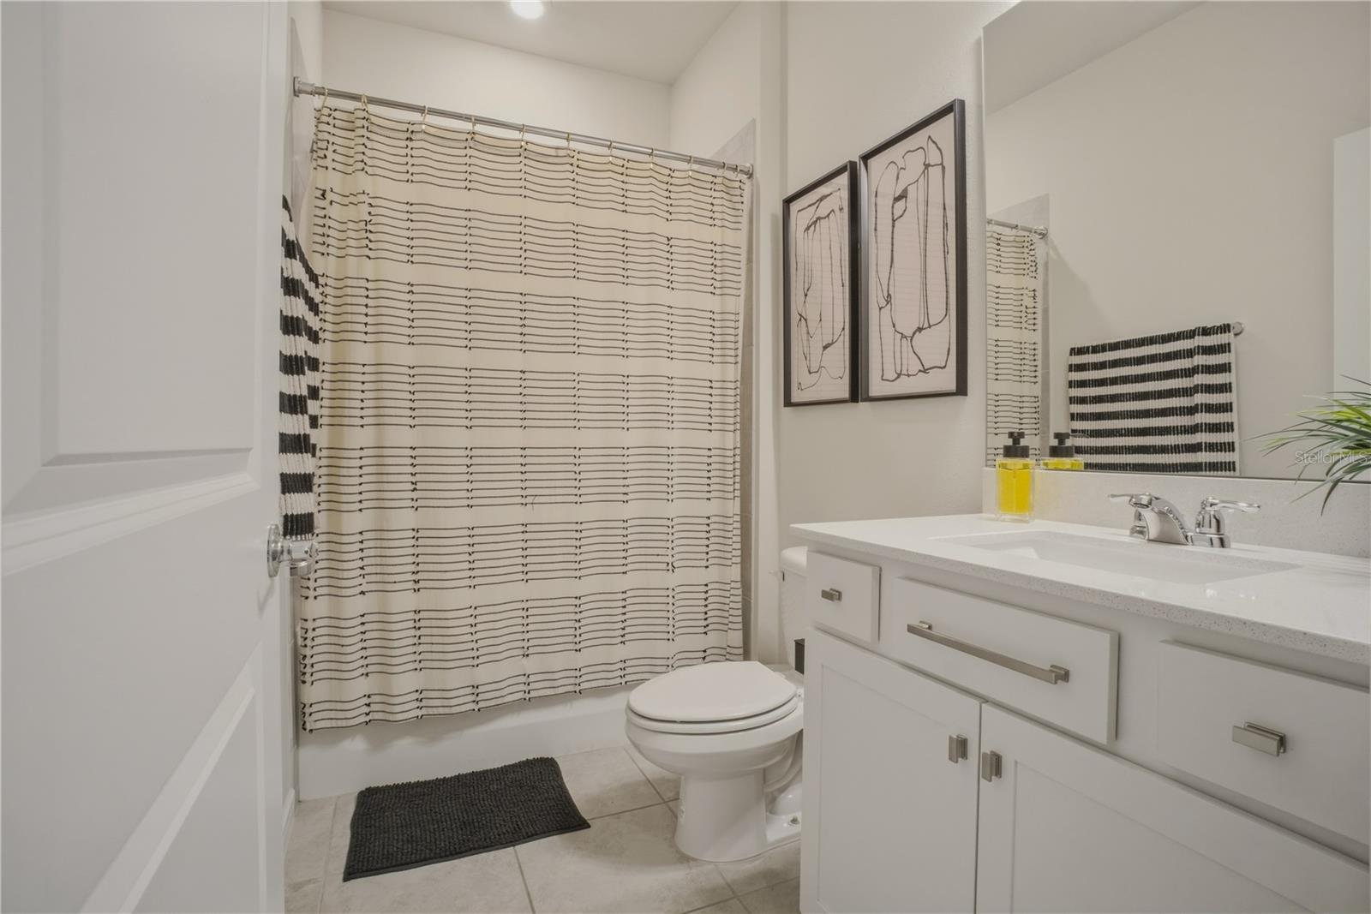
Welcome to Amelia Groves, a beautiful community located in the growing St. Cloud area, perfectly positioned between historic Downtown St. Cloud and the vibrant Lake Nona district. This charming 3-bedroom, 2-bath single-family home, built in 2023, offers 1,668 sq ft of comfortable living space and a well-designed layout ideal for modern living. The Amelia Groves community provides a peaceful setting with excellent amenities including a community pool, playground, scenic walking trails, and homesites surrounded by ponds and conservation areas — all with NO CDD and an affordable HOA of approximately $130 monthly. This home features spacious living areas, a two-car garage, and is located in a rapidly growing area close to shopping, dining, major highways, and many of Central Florida’s top attractions. Move-In Incentive Available! Qualified buyers who finance with our affiliated lender may choose one of the following: a 4.5 (FHA) or 4.99 (Conventional) interest rate, or $5,000 toward closing costs (buyer must qualify; incentive applies only when using our affiliated lender). Don’t miss the opportunity to own a home in one of St. Cloud’s most desirable and growing communities.
Additional Information
- Interior Features
- Eat-in Kitchen
- Exterior Features
- Sidewalk
- HOA Fee
- $130
- HOA Freqency
- Monthly
- Financing
- Cash, Conventional, FHA, VA Loan
- Community Features
- No Deed Restriction
- Property Description
- One Story
- Zoning
- RES
- Appliances
- Dryer, Microwave, Other, Refrigerator, Washer
- Heating
- Central
- Air Conditioning
- Central Air
- Exterior Construction
- Block, Concrete, Stucco
- Exterior Features
- Sidewalk
- Levels
- One
- Roof
- Shingle
- Foundation
- Block
- Garage
- 2 Car Garage
- Garage Spaces
- 2
- Elementary School
- Hickory Tree Elem
- High School
- Harmony High
Listing courtesy of LPT REALTY, LLC. 877-366-2213
Mortgage Calculator
StellarMLS is the source of this information via Internet Data Exchange Program. All listing information is deemed reliable but not guaranteed and should be independently verified through personal inspection by appropriate professionals. Listings displayed on this website may be subject to prior sale or removal from sale. Availability of any listing should always be independently verified. Listing information is provided for consumer personal, non-commercial use, solely to identify potential properties for potential purchase. All other use is strictly prohibited and may violate relevant federal and state law. Data last updated on