4327 Lighterknot Trace, Kissimmee, FL 34746
- $434,000
- 4
- BD
- 3
- BA
- 2,581
- SqFt









- List Price
- $434,000
- Status
- ACTIVE
- Days on Market
- 190
- Price Change
- ▼ $11,000 1779398938
- MLS#
- S5145410
- Subtype
- Residential
- Style
- One Story
- Year Built
- 2020
- Bedrooms
- 4
- Bathrooms
- 3
- Full Baths
- 3
- Living Area
- 2,581
- Lot Size
- 7,405
- Acres
- 0.17
- Subdivision
- Storey Creek Ph 2a
- MLS Area Major
- Kissimmee (West of Town)
Property Description
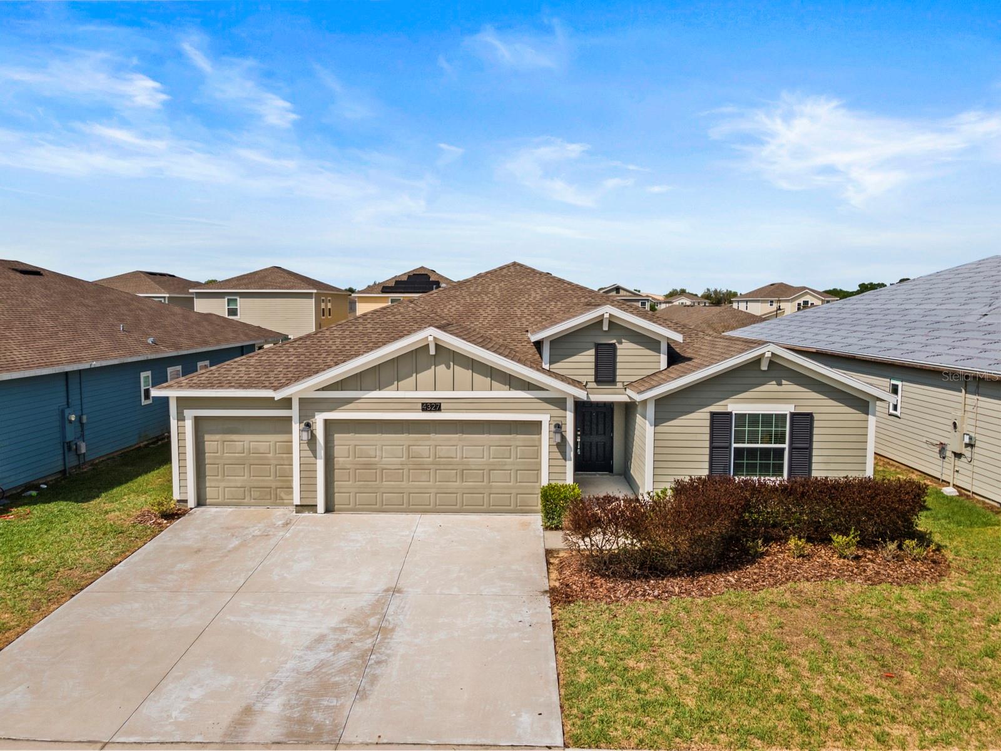
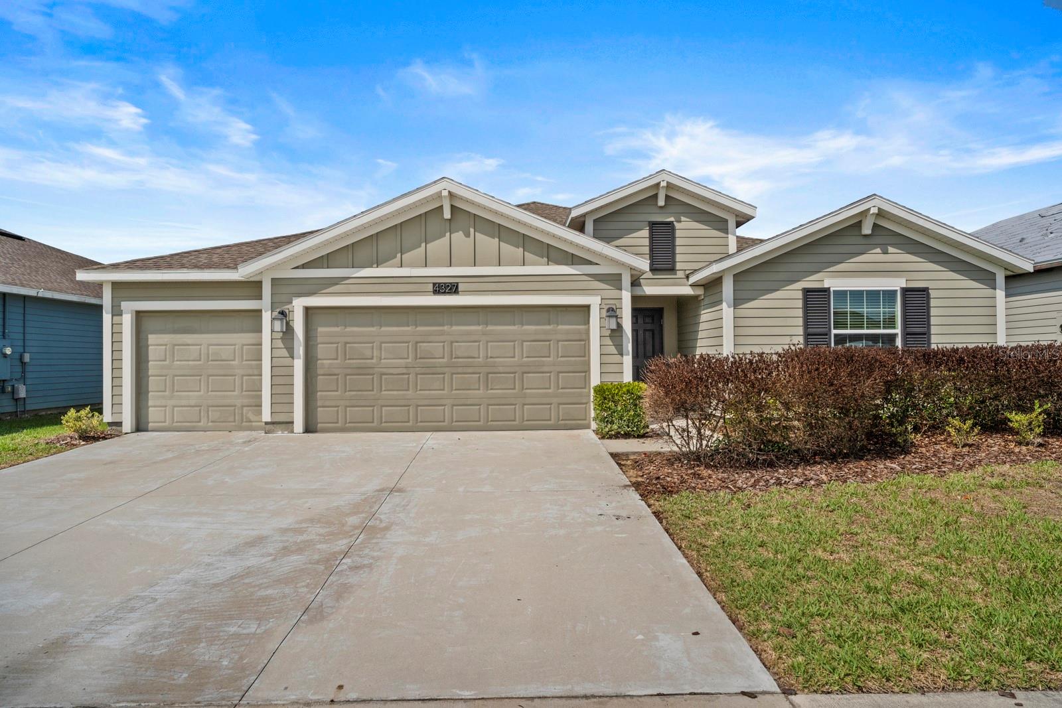
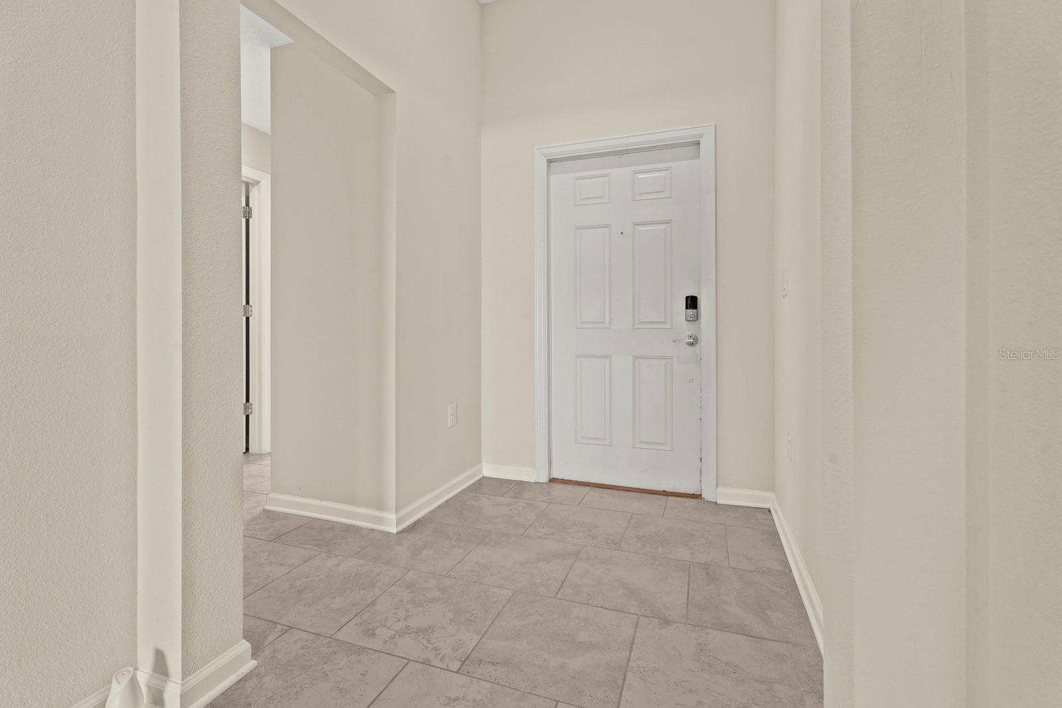
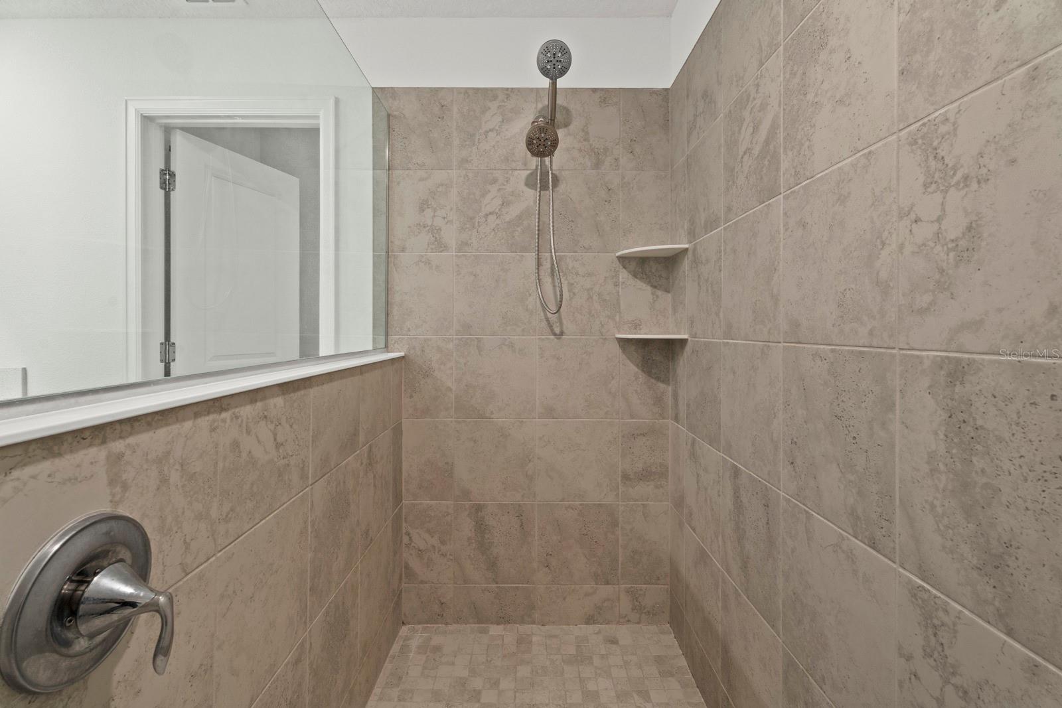
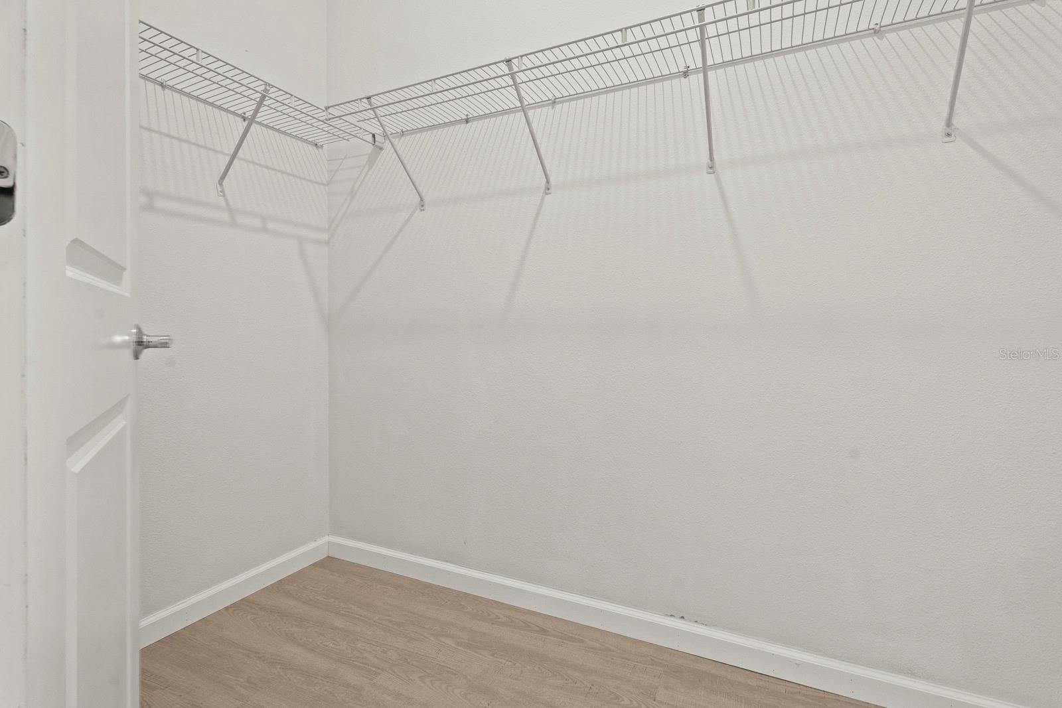
This is the one! You cannot get this type of living square footage built in this community anymore and the list of amenities within the community and home is impressive. Beginning with your Executive Series, 4BR/3BA/3-car GA home with 2,599 sq ft of living space, snuggled on a private street in the Storey Creek community. This E-series home features an open concept, Flynn floor plan that provides 17xl7 tile flooring throughout the home (excluding bedrooms) while presenting quartz countertops in all wet areas. The luxurious kitchen includes all stainless steel appliances, a timeless backsplash, oversized mahogany cabinetry extending to a built in sitting area within your breakfast nook. The home continues to offer excellence, providing recess lighting throughout while being fully prewired for smart home capability. The split floor plan offers comfort and separation with 3 full bathrooms allowing your guests separate living quarters. Your home also provides a stunning Master Suite capable of fitting a separate sitting area with 2 walk-in closets and a luxurious master bathroom complete with an extraordinary walk-in shower. This home is the one you were thinking of when you considered upsizing and upgrading. The home also offers luxury community amenities such as a fully-equipped fitness center, clubhouse, resort-style swimming pool, tennis courts, trails, dog park and playground. Positioned in a desirable location with easy access to major Florida highways, shopping, amazing eateries and plazas. All you have to do is move in.
Additional Information
- Amenities
- Basketball Court, Clubhouse, Fitness Center, Maintenance, Park, Playground, Pool, Racquetball, Recreation Facilities, Tennis Court(s), Trail(s)
- Interior Features
- Eat-in Kitchen, In Wall Pest System, Kitchen/Family Room Combo, L Dining, Living Room/Dining Room Combo, Open Floorplan, Pest Guard System, Primary Bedroom Main Floor, Smart Home, Solid Surface Counters, Split Bedroom, Thermostat, Vaulted Ceiling(s), Walk-In Closet(s)
- Exterior Features
- Sidewalk, Sliding Doors
- Taxes
- $2,639
- HOA Fee
- $161
- HOA Freqency
- Monthly
- Financing
- Cash, Conventional
- Community Features
- No Deed Restriction, Maintenance Free
- Property Description
- One Story
- Zoning
- SFR
- Appliances
- Dishwasher, Disposal, Dryer, Electric Water Heater, Microwave, Range, Refrigerator
- Heating
- Central, Electric
- Air Conditioning
- Central Air
- Exterior Construction
- Stucco, Frame
- Exterior Features
- Sidewalk, Sliding Doors
- Stories
- 1
- Levels
- One
- Roof
- Shingle
- Foundation
- Slab
- Garage
- 3 Car Garage
- Garage Spaces
- 3
- View
- Garden
Listing courtesy of MARK GROUP LLC. 561-715-6400
Mortgage Calculator
StellarMLS is the source of this information via Internet Data Exchange Program. All listing information is deemed reliable but not guaranteed and should be independently verified through personal inspection by appropriate professionals. Listings displayed on this website may be subject to prior sale or removal from sale. Availability of any listing should always be independently verified. Listing information is provided for consumer personal, non-commercial use, solely to identify potential properties for potential purchase. All other use is strictly prohibited and may violate relevant federal and state law. Data last updated on