4756 Walden Circle Unit 11, Orlando, FL 32811
- $173,900
- 2
- BD
- 2
- BA
- 956
- SqFt






- List Price
- $173,900
- Status
- ACTIVE
- Days on Market
- 193
- Price Change
- ▼ $6,000 1789244262
- MLS#
- S5145297
- Subtype
- Residential
- Style
- One Story
- Year Built
- 1988
- Bedrooms
- 2
- Bathrooms
- 2
- Full Baths
- 2
- Living Area
- 956
- Lot Size
- 6,862
- Acres
- 0.16
- Subdivision
- Walden Palms Condo
- Building Name
- 6
- MLS Area Major
- Orlando/Orlo Vista/Richmond Heights
Property Description
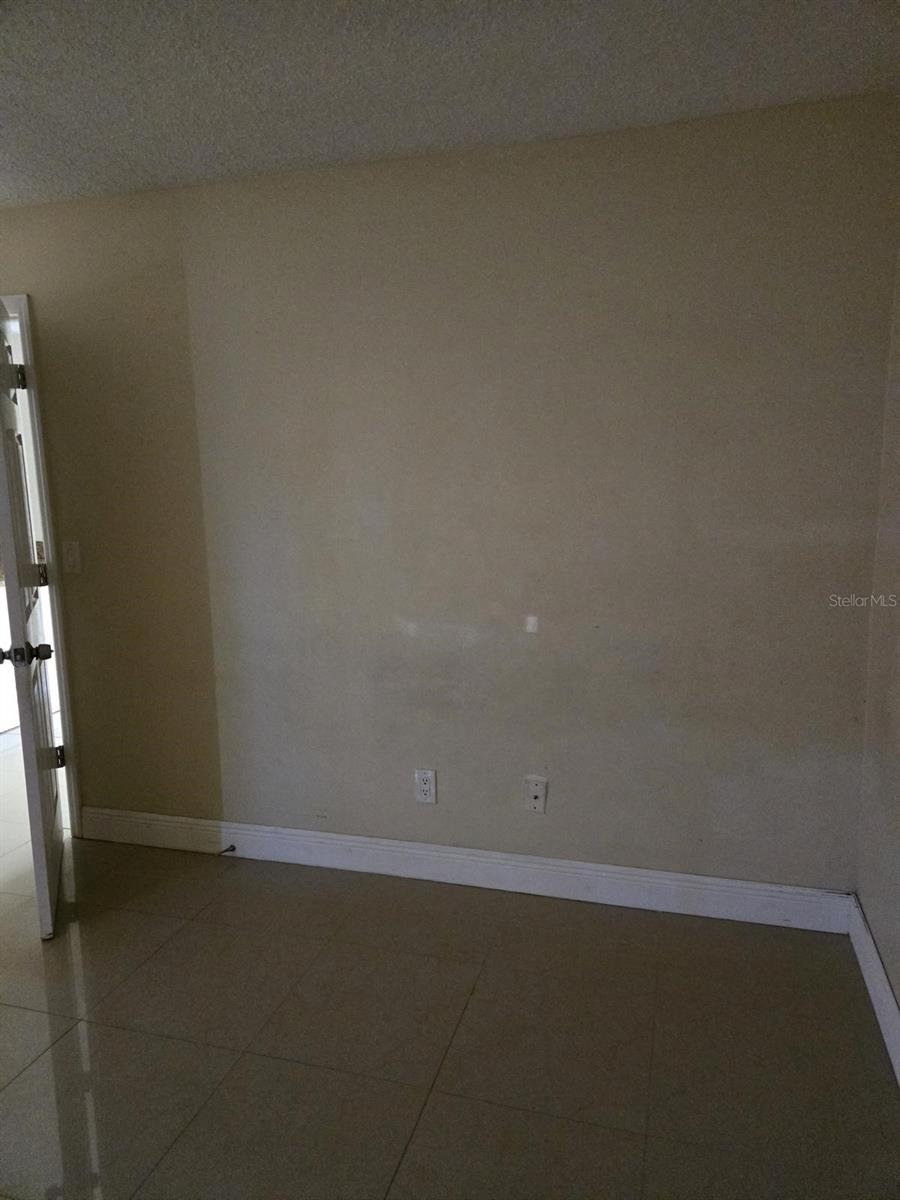
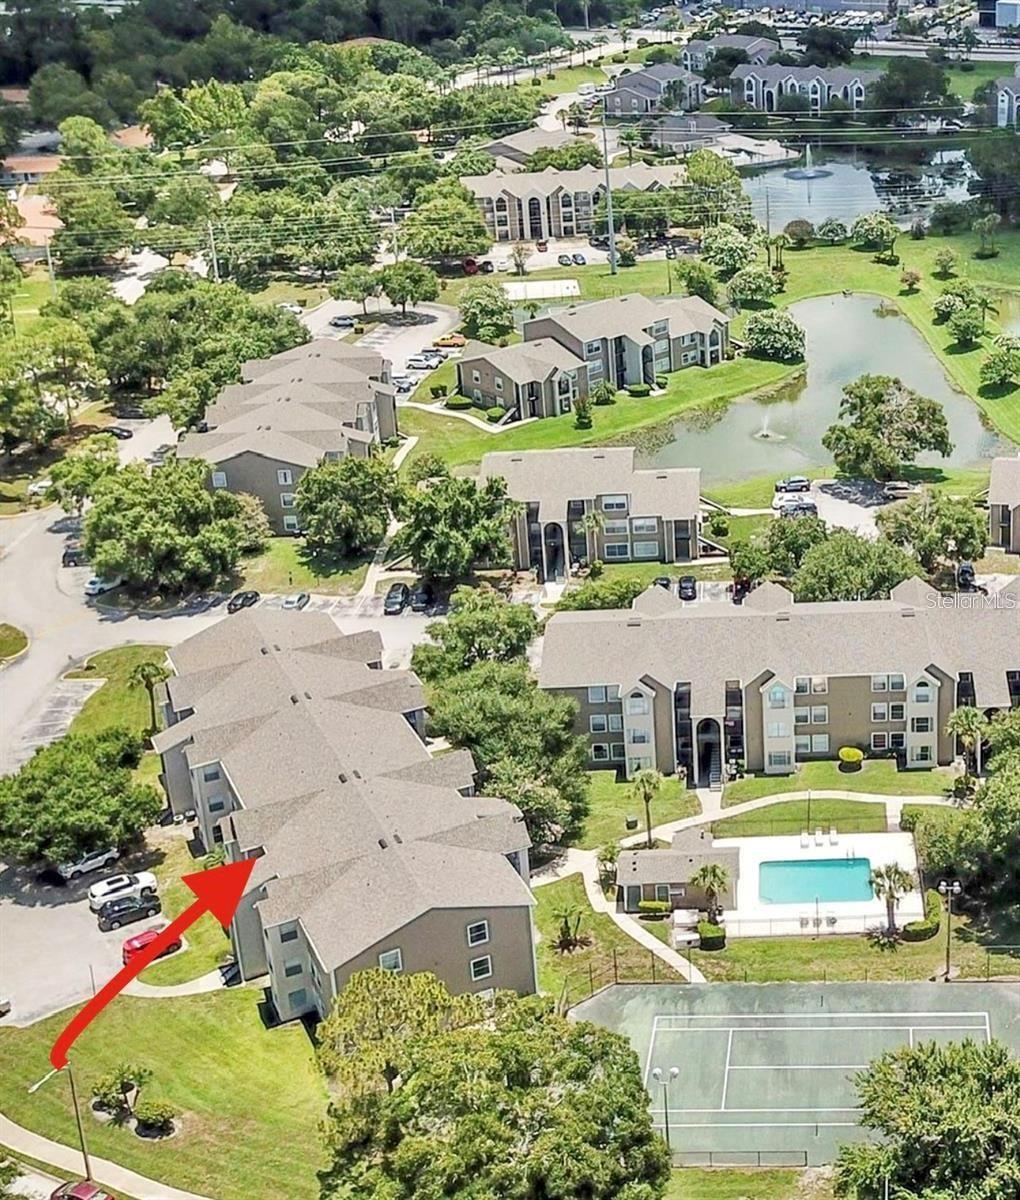
Come take a look at this comfortable 2-bedroom, 2-bath condo at Walden Palms! This inviting home features a cozy living area with beautiful wood flooring, creating a warm and welcoming atmosphere. The kitchen is both stylish and functional, offering tile floors, wooden cabinetry, and a convenient breakfast bar. Best of all, all appliances are included. The spacious and bright dining and living room combination showcases laminate flooring, providing an ideal space for everyday living and entertaining. Both bedrooms feature walk-in closets, while the bathrooms include a relaxing garden tub with shower. For those who love to barbecue, the open balcony offers the perfect place to grill and enjoy the outdoors. Located in the desirable Metrowest area of Orlando, this community is close to everything—lakes, golf courses, shopping, dining, good schools, downtown, Universal Studios, City Walk, I-Drive, Disney World, and several businesses. Residents also enjoy great community amenities, including a pool, tennis courts, playground, and more.
Additional Information
- Interior Features
- Ceiling Fans(s)
- Exterior Features
- None
- HOA Freqency
- Monthly
- Monthly Condo Fee
- 445
- Condo Fees
- $445
- Condo Fees Term
- Monthly
- Pets Allowed
- Yes
- Pets
- Yes
- Max Pet Weight
- 35
- Building Name
- 6
- Financing
- Cash
- Location
- Paved
- Community Features
- Pool, No Deed Restriction
- Property Description
- One Story
- Zoning
- R-3B
- Appliances
- Dishwasher, Dryer, Electric Water Heater, Microwave, Refrigerator, Washer
- Heating
- Central
- Air Conditioning
- Central Air
- Exterior Construction
- Stucco
- Exterior Features
- None
- Stories
- 3
- Levels
- One
- Roof
- Shingle
- Foundation
- Slab
- Pool
- Yes
- Parking
- None
- Parking Features
- None
- Garage
- None
- Garage Features
- None
- Elementary School
- Millennia Elementary
- Middle School
- Southwest Middle
- High School
- Dr. Phillips High
Listing courtesy of LPT REALTY, LLC. 877-366-2213
Mortgage Calculator
StellarMLS is the source of this information via Internet Data Exchange Program. All listing information is deemed reliable but not guaranteed and should be independently verified through personal inspection by appropriate professionals. Listings displayed on this website may be subject to prior sale or removal from sale. Availability of any listing should always be independently verified. Listing information is provided for consumer personal, non-commercial use, solely to identify potential properties for potential purchase. All other use is strictly prohibited and may violate relevant federal and state law. Data last updated on