8995 Croquet Court, Davenport, FL 33896
- $744,000
- 6
- BD
- 5
- BA
- 3,833
- SqFt




- List Price
- $744,000
- Status
- ACTIVE
- Days on Market
- 148
- MLS#
- S5145206
- Subtype
- Residential
- Style
- Two Story
- Year Built
- 2020
- Bedrooms
- 6
- Bathrooms
- 5
- Full Baths
- 4
- Half Baths
- 1
- Living Area
- 3,833
- Lot Size
- 7,200
- Acres
- 0.17
- Subdivision
- Stoneybrook South North Prcl Ph 5
- MLS Area Major
- Davenport / Champions Gate
Property Description
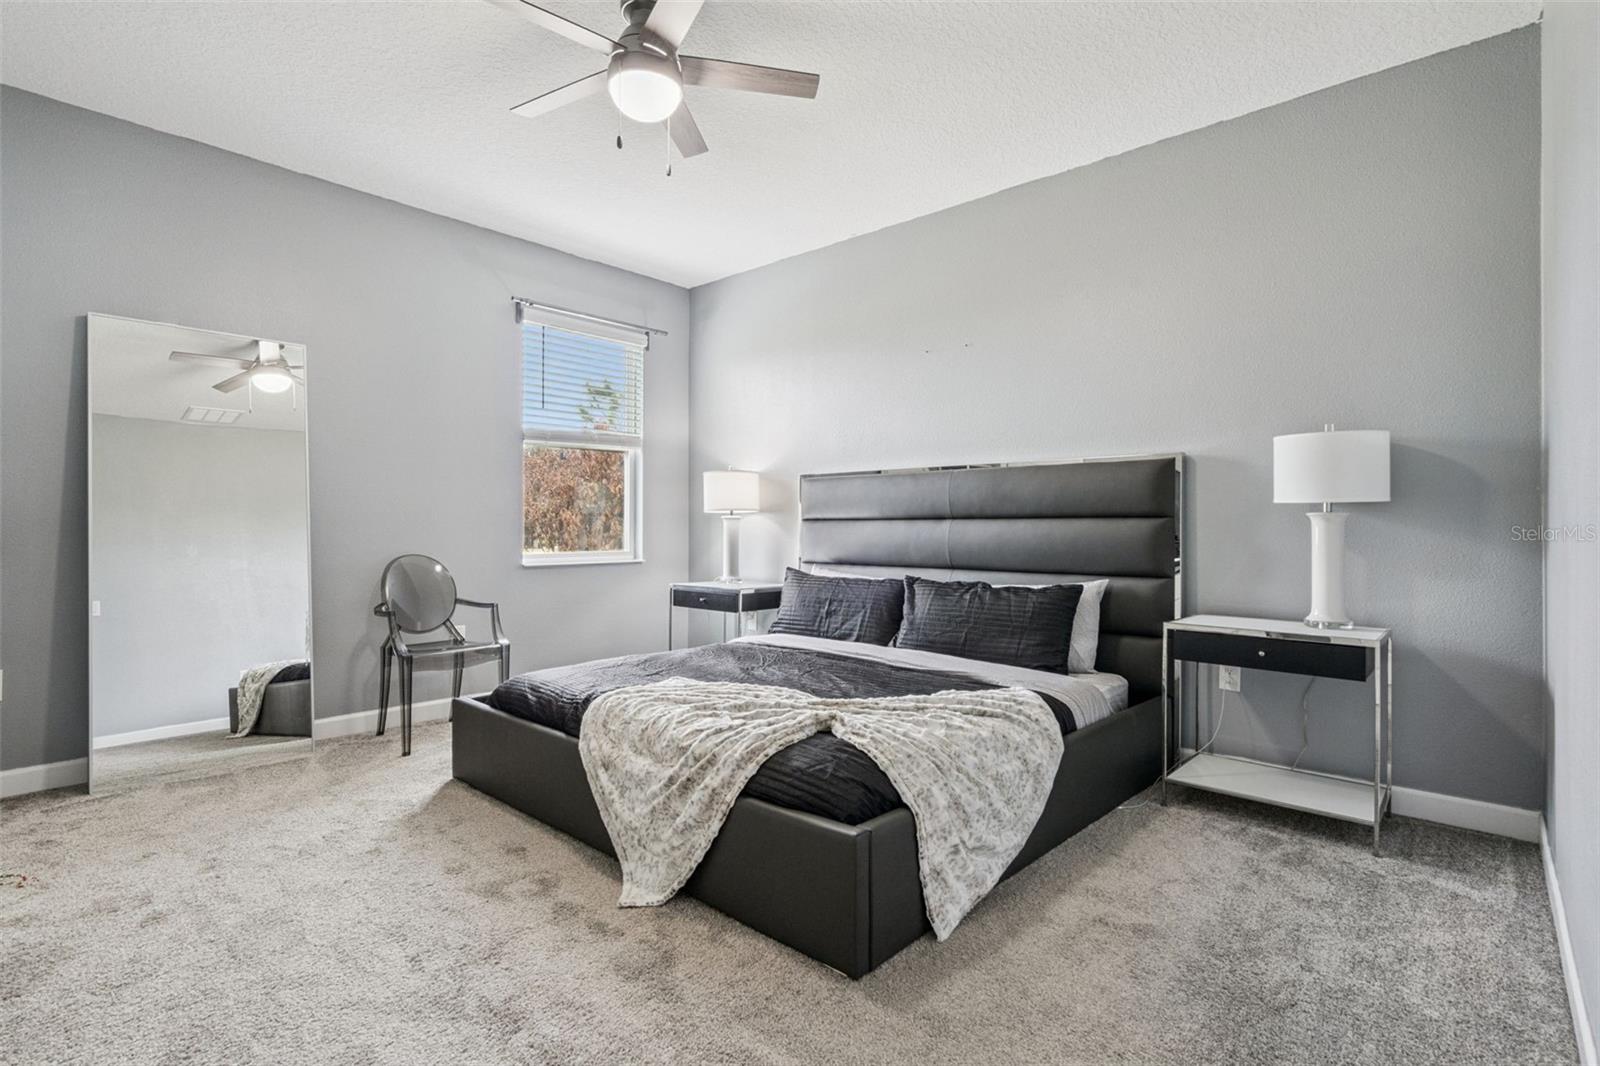
One or more photo(s) has been virtually staged. Welcome Home!!! This is a fabulous Lennar built Liberation model... a true NEXT GEN home. This stunning home is situated in the Country Club at Champions Gate... these Liberation models are highly sought after... just under 4000 sq of living space on a large lot, .17 of an acre. Including the IN LAW suite, there are 6 bedrooms, 4.5 bathrooms, The main home is spacious and bright and stylishly decorated. The Open plan design will make a wonderful family home with lots of space for everyone... it is also ideal for entertaining as well. There is a fabulous cook’s kitchen with quartz countertops, island, stainless steel appliances, good size dinette, and a walk in pantry as well. The formal dining room is to the left as you enter and leads out to the 2 car garage, the large family room with is very bright and spacious and leads out to the screened in lanai.. just to the right, there is a lovely pavered patio area that would be a wonderful spot for additional al fresco dining space. Upstairs there are 5 bedrooms, 3 bathrooms and a wonderful loft area that would be ideal as a second living space or a games room , the laundry room is also situated upstairs… so convenient for laundry day. The separate IN LAW suite is a fully self contained 1 bedroom apartment on the ground floor with its own entrance, driveway and garage. It has a kitchen, living area, laundry closet, bedroom and bathroom. The location of this home is ideal... close to the wonderful Retreat water park and clubhouse with pool bar & restaurant and also close to the Residents only North Pool, with playground, exterior gym equipment and Bocce court. The golf club is very easily accessed on your golf cart, by heading out past the 6th hole, onto # 3 and under the tunnel... you will be at the Club in minutes. The amenities that are offered to homeowners are unmatched by any community in the area... Your HOA benefits include... Spousal membership of the Golf Club.. 2 in each household. Full Platinum Package from Spectrum for Cable TV/ Internet/ Phone, Lawn & yard maintenance, Access to Owners only Country Club Clubhouse....The Plaza... with two pools, 24 hour gym, wonderful bar & restaurant, access to The Oasis Club and The Retreat Club, Manned guard gates throughout the community, access to Tennis & Pickleball courts, $75 credit every month to spend in The Plaza on food & drink. Full calendar of activities for everyone ...You Can Live where you Play…. Truly this is resort style living... close to shops and restaurants and of course Disney and the other amazing Florida theme parks. Make an appointment today to view this beautiful home.. you will be glad you did!!
Additional Information
- Amenities
- Cable TV, Clubhouse, Fence Restrictions, Fitness Center, Gated, Golf Course, Maintenance, Pickleball Court(s), Playground, Pool, Recreation Facilities, Sauna, Security, Tennis Court(s), Vehicle Restrictions
- Interior Features
- Ceiling Fans(s), High Ceilings, In Wall Pest System, Open Floorplan, PrimaryBedroom Upstairs, Smart Home, Solid Surface Counters, Thermostat
- Exterior Features
- Lighting, Sidewalk, Sliding Doors
- Taxes
- $2,333
- HOA Fee
- $642
- HOA Freqency
- Monthly
- Financing
- Cash, Conventional, FHA, VA Loan
- Location
- FloodZone, In County, Near Golf Course, Sidewalk
- Community Features
- Association Recreation - Owned, Clubhouse, Community Mailbox, Deed Restrictions, Dog Park, Fitness Center, Gated Community - Guard, Golf Carts OK, Golf, Irrigation-Reclaimed Water, Playground, Pool, Restaurant, Sidewalks, Special Community Restrictions, Tennis Court(s), Golf Community, Maintenance Free, Security
- Property Description
- Two Story
- Zoning
- PUD
- Appliances
- Dishwasher, Dryer, Electric Water Heater, Microwave, Range, Refrigerator, Washer
- Heating
- Central, Electric
- Air Conditioning
- Central Air
- Exterior Construction
- Block, Stucco, Frame
- Exterior Features
- Lighting, Sidewalk, Sliding Doors
- Stories
- 2
- Levels
- Two
- Roof
- Tile
- Foundation
- Concrete Perimeter, Slab
- Pool
- Yes
- Garage
- 3 Car Garage
- Garage Spaces
- 3
- View
- Garden
Listing courtesy of 1ST FOR ORLANDO REALTY INC.. 863-424-4070
Mortgage Calculator
StellarMLS is the source of this information via Internet Data Exchange Program. All listing information is deemed reliable but not guaranteed and should be independently verified through personal inspection by appropriate professionals. Listings displayed on this website may be subject to prior sale or removal from sale. Availability of any listing should always be independently verified. Listing information is provided for consumer personal, non-commercial use, solely to identify potential properties for potential purchase. All other use is strictly prohibited and may violate relevant federal and state law. Data last updated on