7569 Sunny Dreams Lane, Kissimmee, FL 34747
- $474,905
- 5
- BD
- 6
- BA
- 2,169
- SqFt





- List Price
- $474,905
- Status
- ACTIVE
- Days on Market
- 147
- Price Change
- ▼ $24,995 1783704592
- MLS#
- S5144996
- Subtype
- Residential
- Style
- Two Story
- Year Built
- 2020
- Bedrooms
- 5
- Bathrooms
- 6
- Full Baths
- 6
- Living Area
- 2,169
- Lot Size
- 1,742
- Acres
- 0.04
- Subdivision
- Summerville Resort
- Building Name
- 7569
- MLS Area Major
- Kissimmee/Celebration
Property Description
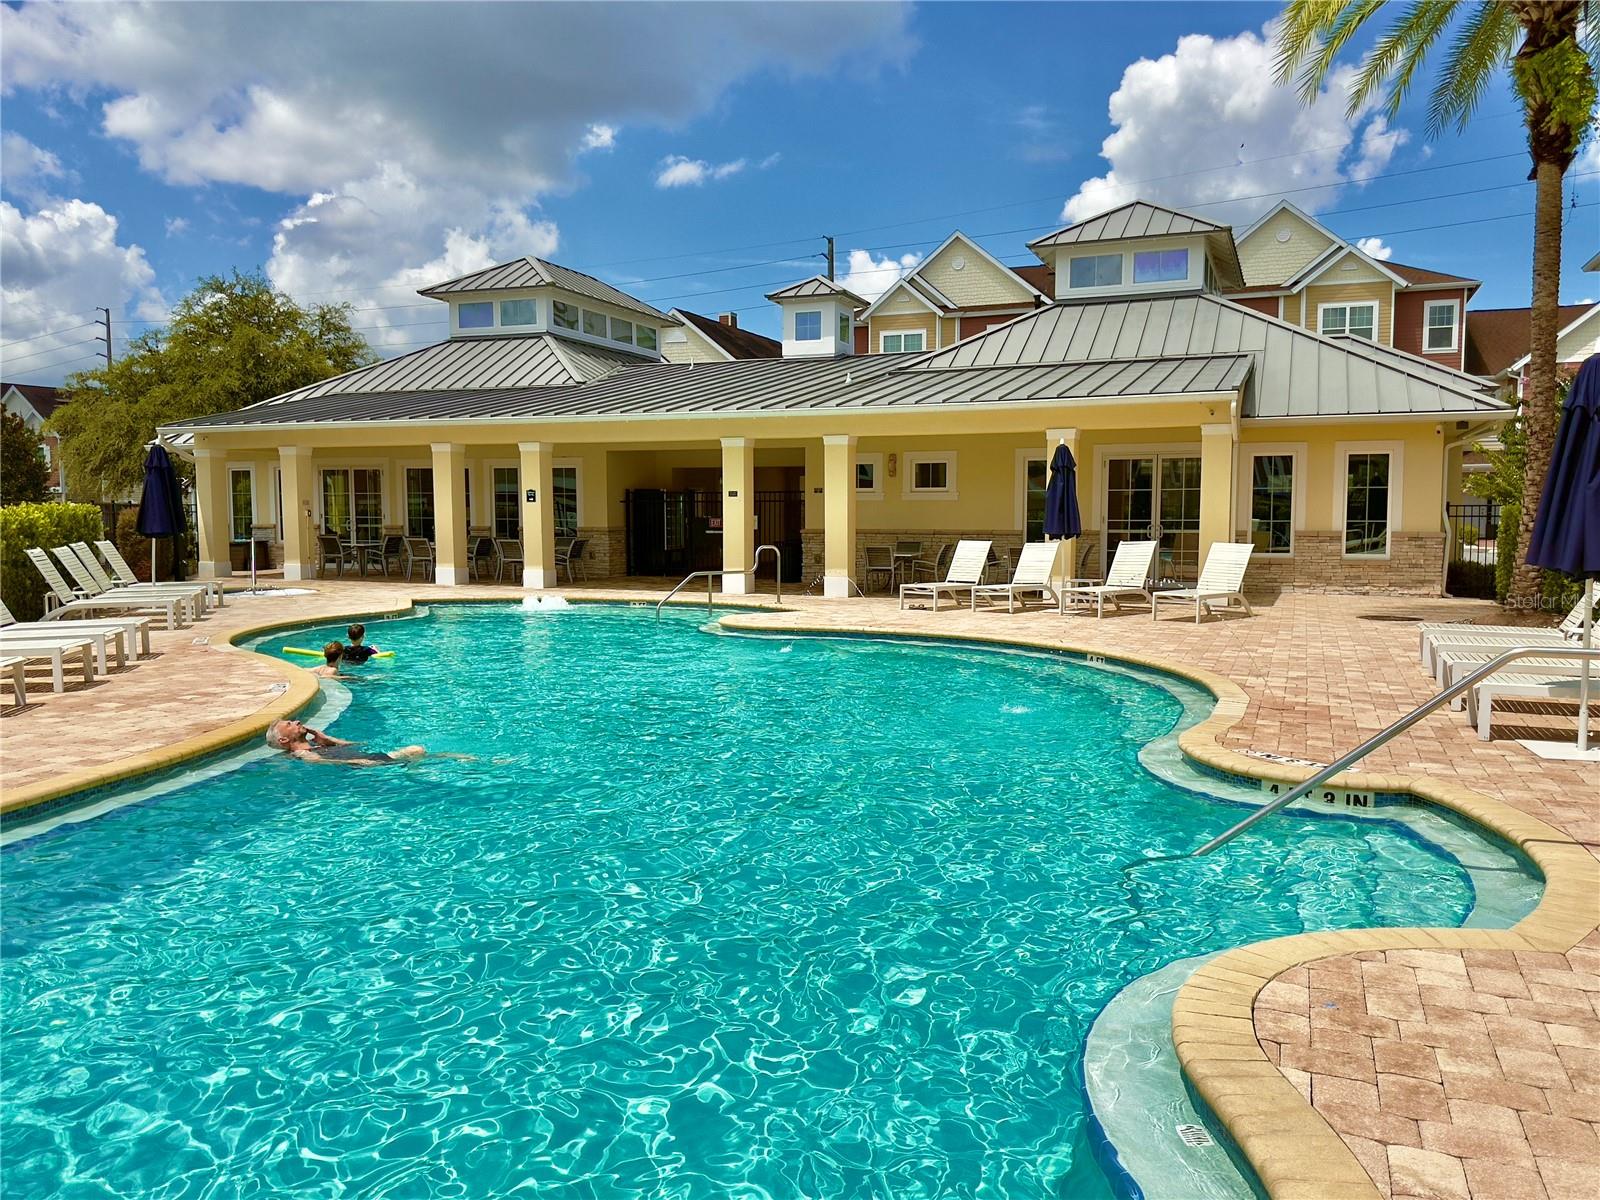
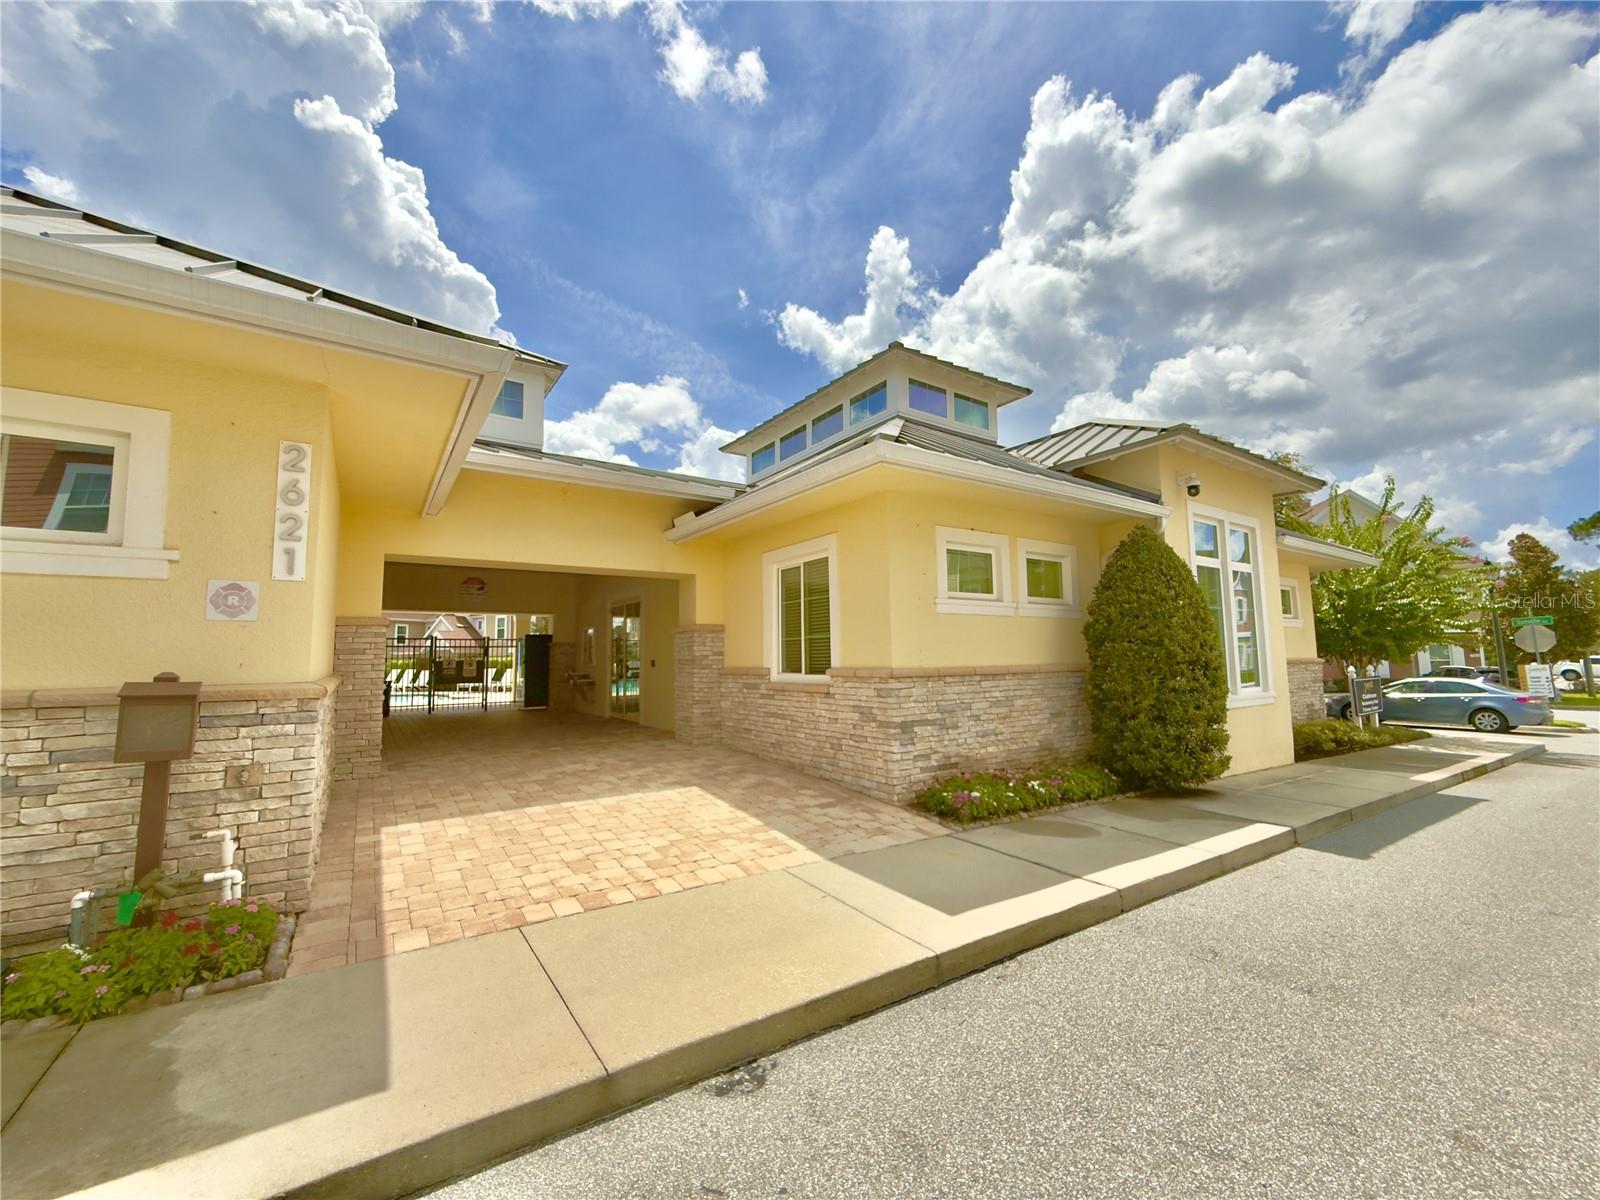
Experience elevated comfort and style in this stunning corner lot townhome designed for both relaxation and entertaining. This spacious residence features five generously sized bedrooms, each with its own private ensuite bathroom, plus an additional powder room for guests. Thoughtfully designed with elegance in mind, the home showcases beautiful granite countertops, premium finishes, and upscale details throughout. Fully furnished and tastefully decorated, it is completely move in or rental ready. Enjoy modern efficiency with energy saving tankless water heaters and top of the line natural gas appliances. The open concept floor plan creates a seamless flow between the living, dining, and kitchen areas, perfect for today’s lifestyle. Step outside to your private patio complete with a bbq grill, ideal for hosting and relaxing. As a desirable corner lot, this home offers added privacy, extra natural light, and a more open feel. Located in the highly sought after Summerville Resort, you are just minutes from world class shopping, renowned theme parks, and endless dining options. With short term rental zoning in place, this property is not only a beautiful retreat but also a fantastic investment opportunity.
Additional Information
- Interior Features
- Living Room/Dining Room Combo, Open Floorplan, Primary Bedroom Main Floor, Thermostat
- Exterior Features
- Other, Sidewalk, Sliding Doors
- HOA Fee
- $1,575
- HOA Freqency
- Quarterly
- Financing
- Cash, Conventional, FHA
- Location
- Corner Lot
- Community Features
- Clubhouse, Fitness Center, Gated Community - No Guard, Playground, Pool, Sidewalks, No Deed Restriction
- Property Description
- Two Story
- Zoning
- RES
- Appliances
- Convection Oven, Dishwasher, Disposal, Dryer, Exhaust Fan, Ice Maker, Microwave, Range, Range Hood, Refrigerator, Tankless Water Heater, Washer
- Heating
- Central
- Air Conditioning
- Central Air
- Exterior Construction
- Block, HardiPlank Type, Frame
- Exterior Features
- Other, Sidewalk, Sliding Doors
- Levels
- Two
- Roof
- Shingle
- Foundation
- Slab
- Pool
- Yes
- Parking
- Assigned, Open
- Parking Features
- Assigned, Open
- Garage Features
- Assigned, Open
Listing courtesy of JMC REALTY. 407-285-9722
Mortgage Calculator
StellarMLS is the source of this information via Internet Data Exchange Program. All listing information is deemed reliable but not guaranteed and should be independently verified through personal inspection by appropriate professionals. Listings displayed on this website may be subject to prior sale or removal from sale. Availability of any listing should always be independently verified. Listing information is provided for consumer personal, non-commercial use, solely to identify potential properties for potential purchase. All other use is strictly prohibited and may violate relevant federal and state law. Data last updated on