812 Brooklet Drive, Davenport, FL 33837
- $299,500
- 3
- BD
- 2
- BA
- 1,645
- SqFt









- List Price
- $299,500
- Status
- ACTIVE
- Days on Market
- 195
- MLS#
- S5144992
- Subtype
- Residential
- Style
- One Story
- Year Built
- 2021
- Bedrooms
- 3
- Bathrooms
- 2
- Full Baths
- 2
- Living Area
- 1,645
- Lot Size
- 7,540
- Acres
- 0.17
- Subdivision
- Lake Charles Residence Ph 1b
- MLS Area Major
- Davenport
Property Description
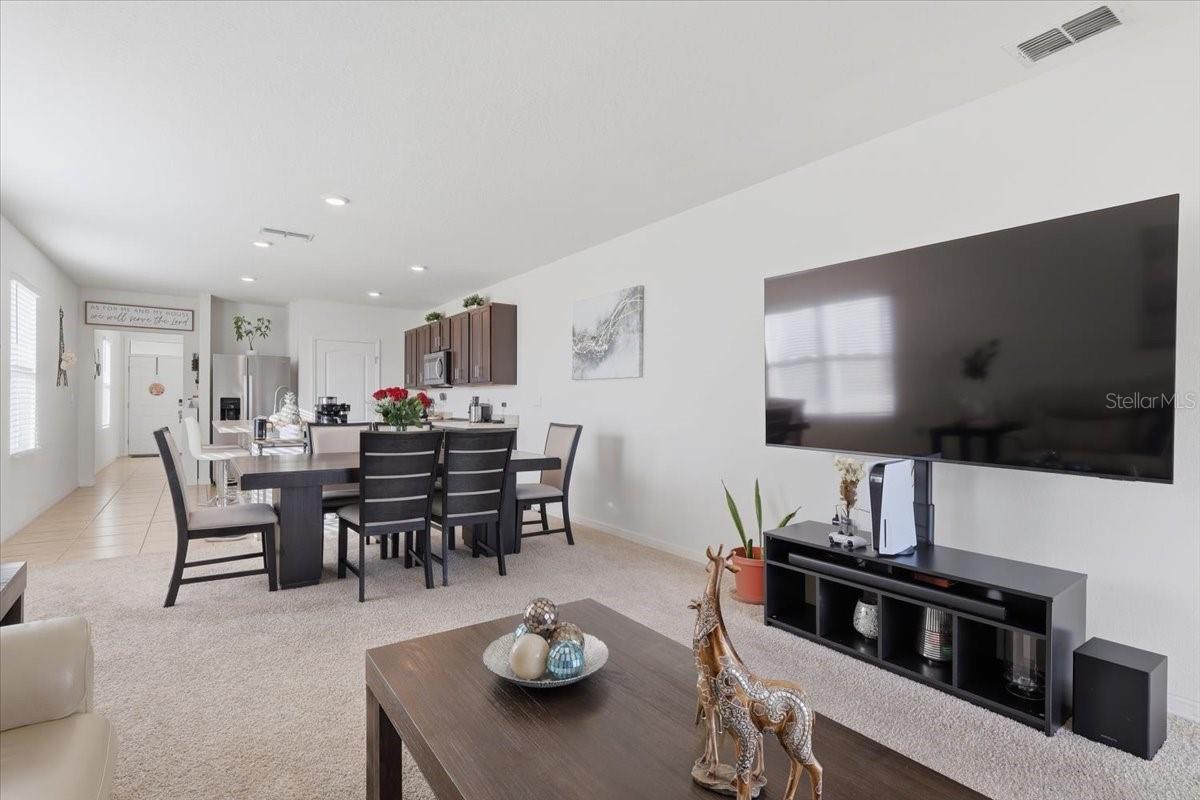
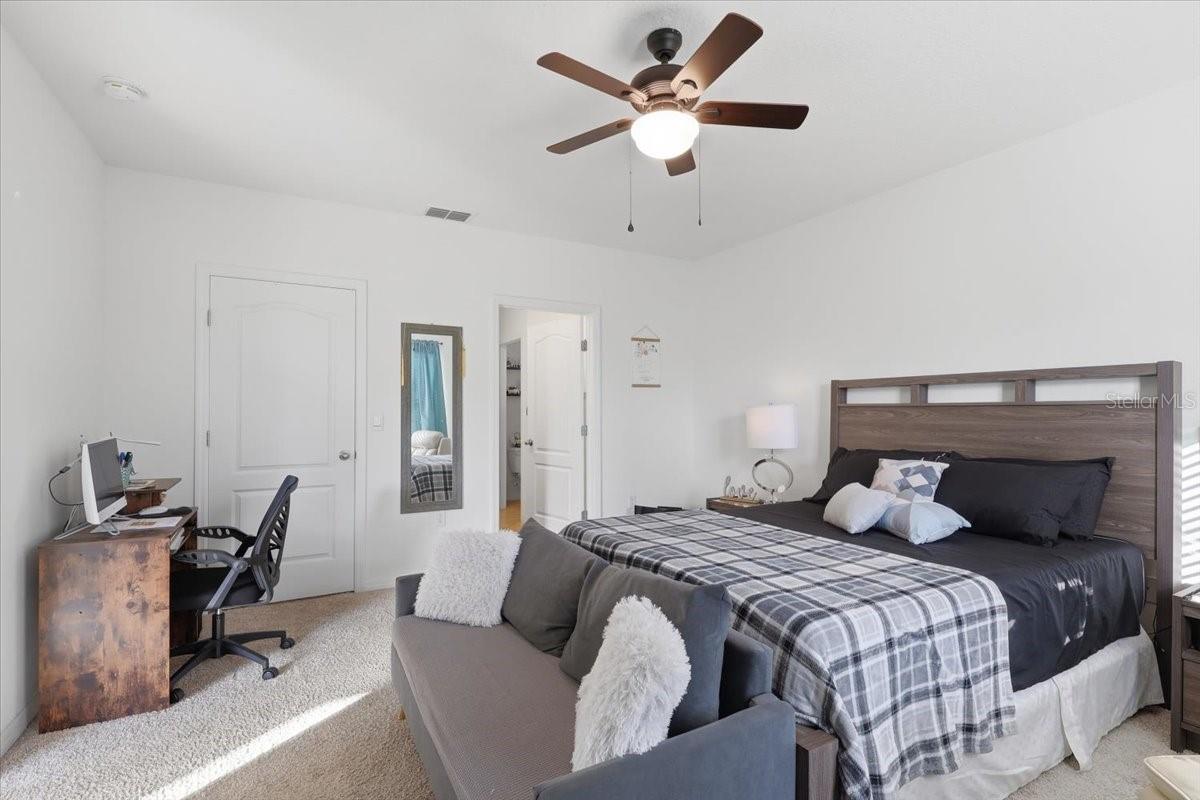
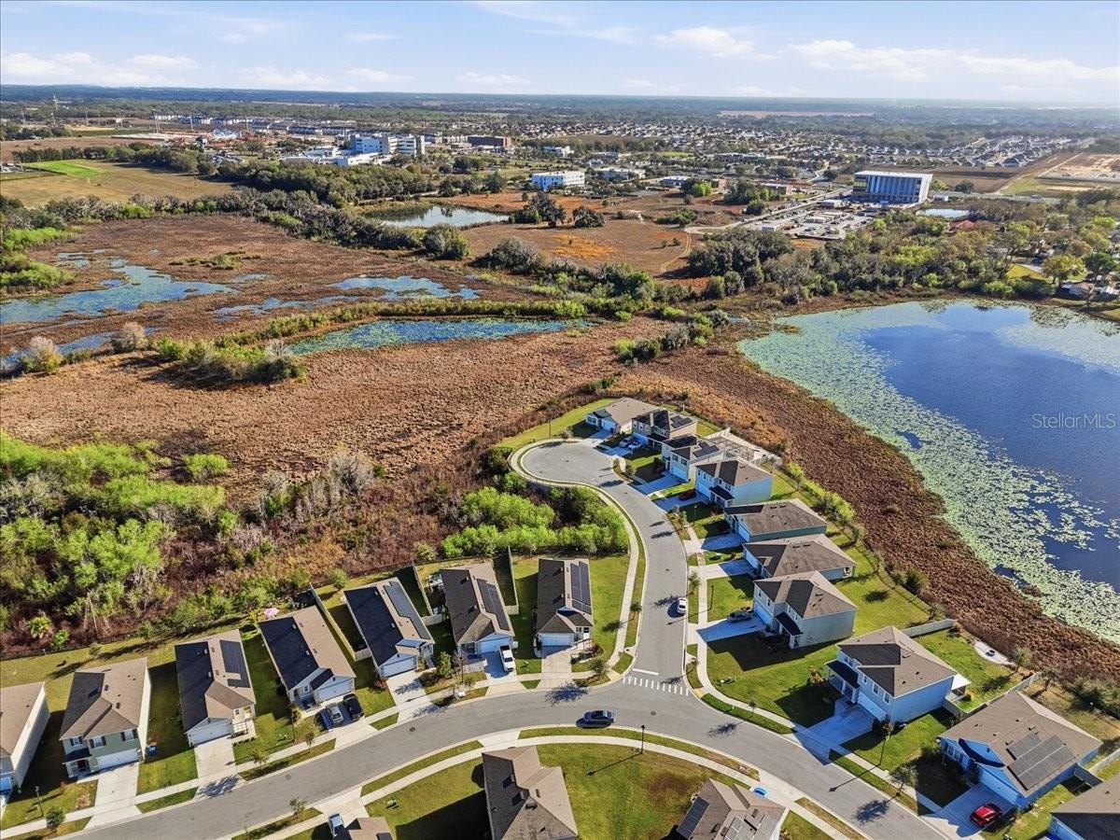
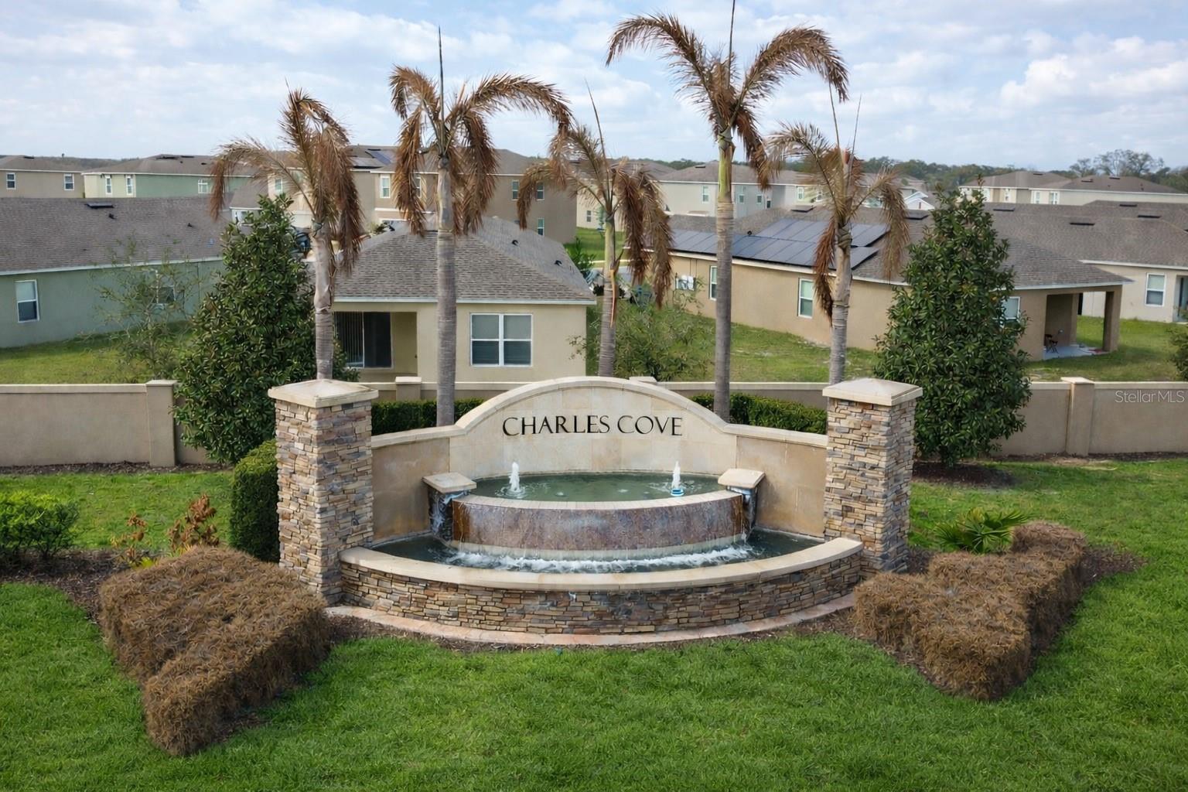
**Back on the market due to buyer financing**. Up to $5,000 in buyer incentives available when using the preferred lender. Welcome to this beautifully maintained corner lot home in one of Davenport’s fastest growing communities. Offering extra space and privacy, this property features no neighbor on the left side and no direct rear neighbors, backing up to peaceful open green space that creates a rare sense of openness and tranquility. Built in 2021 and kept in excellent condition, the home feels practically like new. The thoughtfully designed open concept layout fills the living spaces with natural light and creates an inviting environment ideal for both everyday living and entertaining. The kitchen flows seamlessly into the main living area, making it perfect for gathering with family and friends. Residents of the community enjoy resort style amenities, including a beautiful clubhouse, a large resort style swimming pool, recreational areas, sports fields, and open green spaces designed to enjoy Florida’s outdoor lifestyle year round. Conveniently located just minutes from US-27, this home offers easy access to major highways, shopping centers, restaurants, entertainment, and many of Central Florida’s most popular destinations. Situated in one of Central Florida’s most rapidly expanding areas, this community continues to benefit from new development and strong growth, making this home a great opportunity for both homeowners and investors. With low HOA fees for the amenities offered, this property delivers exceptional value. Priced to sell and ready for its next owner. Schedule your private showing today. Property includes solar panels with an existing loan. Buyer must apply and qualify to assume the loan through the provider. The system is currently operational and may help offset a portion of the home’s electric usage.
Additional Information
- Interior Features
- Ceiling Fans(s), Eat-in Kitchen, Open Floorplan, Primary Bedroom Main Floor, Thermostat
- Exterior Features
- Lighting, Private Mailbox, Sidewalk, Sliding Doors
- Taxes
- $2,466
- HOA Fee
- $148
- HOA Freqency
- Annually
- Financing
- Conventional, FHA, USDA Loan, VA Loan
- Location
- Corner Lot
- Community Features
- No Deed Restriction
- Property Description
- One Story
- Appliances
- Built-In Oven, Cooktop, Dishwasher, Disposal, Electric Water Heater, Microwave, Range, Refrigerator, Water Filtration System
- Heating
- Central
- Air Conditioning
- Central Air
- Exterior Construction
- Block
- Exterior Features
- Lighting, Private Mailbox, Sidewalk, Sliding Doors
- Stories
- 1
- Levels
- One
- Roof
- Shingle
- Foundation
- Concrete Perimeter
- Garage
- 2 Car Garage
- Garage Spaces
- 2
- Elementary School
- Horizons Elementary
- Middle School
- Boone Middle
- High School
- Ridge Community Senior High
- View
- Trees/Woods
Listing courtesy of LPT REALTY, LLC. 877-366-2213
Mortgage Calculator
StellarMLS is the source of this information via Internet Data Exchange Program. All listing information is deemed reliable but not guaranteed and should be independently verified through personal inspection by appropriate professionals. Listings displayed on this website may be subject to prior sale or removal from sale. Availability of any listing should always be independently verified. Listing information is provided for consumer personal, non-commercial use, solely to identify potential properties for potential purchase. All other use is strictly prohibited and may violate relevant federal and state law. Data last updated on