2009 Napoli Drive, St Cloud (Magnolia Square), FL 34771
- $400,000
- 4
- BD
- 2
- BA
- 1,670
- SqFt




- List Price
- $400,000
- Status
- ACTIVE
- Days on Market
- 206
- Price Change
- ▼ $15,000 1785952269
- MLS#
- S5144337
- Subtype
- Residential
- Style
- One Story
- Year Built
- 2021
- Bedrooms
- 4
- Bathrooms
- 2
- Full Baths
- 2
- Living Area
- 1,670
- Lot Size
- 7,841
- Acres
- 0.18
- Subdivision
- Sunset Groves Ph 2
- MLS Area Major
- St Cloud (Magnolia Square)
Property Description
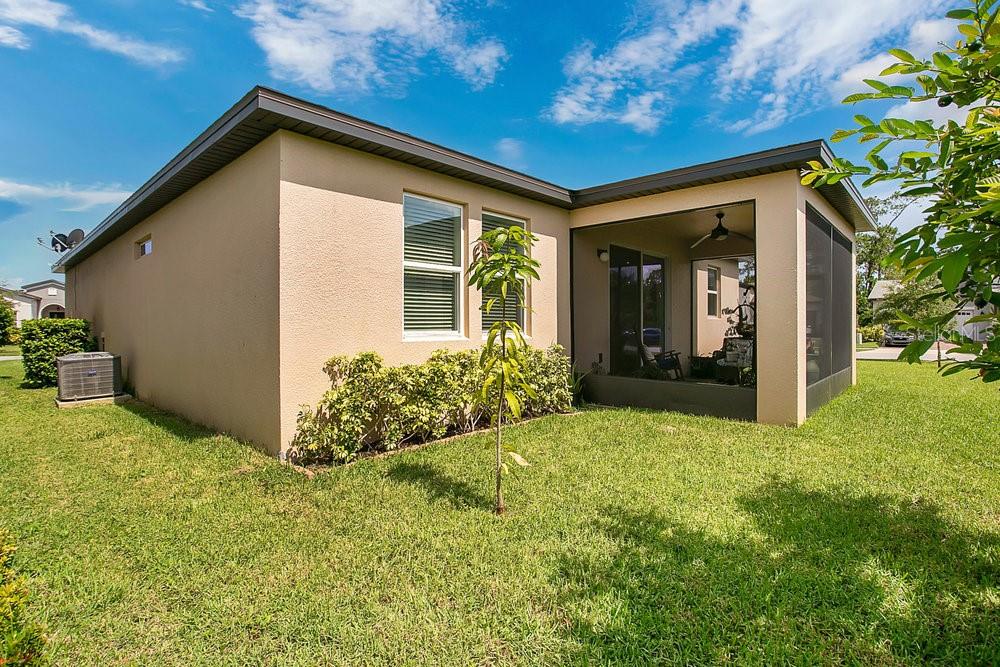
Welcome to this Beautiful Home located on one of the largest corners lots in an excellent community with NO CDD! Open concept home built in 2021, with 4 bedrooms, 2 baths, living room and dining room combo. You will be impressed with the high ceilings, spacious kitchen with 42" cabinets, granite countertops, title backsplash, under-cabinet lighting, walk-in pantry and stainless-steel appliances. The comfortable master bedroom is in the back of the home with amazing view of the tropical landscaping from the double windows. This suite has walk-in closet and bathroom with two sinks, rain shower, privately enclosed toilet area and linen closet. Bedroom with a front facing view ideal for a home office, media room, or playroom. Two-car garage plus driveway space for up to four vehicles. The huge patio and cover - screened lanai space with partial water views will give you the opportunity to enjoy with your family the excellent weather of Florida. Residents enjoy community amenities including a pool and scenic walking trails, Great Opportunity to join this exquisite area located minutes away from Lake Nona, 192 road for easy access to highway, restaurants, pharmacies, hospital, medical offices, mall and supermarkets. This exceptional home combines comfort, elegance, and location — the perfect place to call home.
Additional Information
- Amenities
- Pool
- Interior Features
- High Ceilings, Living Room/Dining Room Combo, Open Floorplan, Stone Counters, Walk-In Closet(s)
- Exterior Features
- Sliding Doors
- HOA Fee
- $310
- HOA Freqency
- Quarterly
- Financing
- Cash, Conventional, FHA, VA Loan
- Location
- Corner Lot
- Community Features
- Deed Restrictions, Pool
- Property Description
- One Story
- Zoning
- RES
- Appliances
- Dishwasher, Disposal, Microwave, Range
- Heating
- Central
- Air Conditioning
- Central Air
- Exterior Construction
- Block, Stucco
- Exterior Features
- Sliding Doors
- Levels
- One
- Roof
- Shingle
- Foundation
- Slab
- Pool
- Yes
- Garage
- 2 Car Garage
- Garage Spaces
- 2
- Elementary School
- Narcoossee Elementary
- Middle School
- Narcoossee Middle
- High School
- Harmony High
Listing courtesy of AXEN REALTY, LLC. 818-932-8800
Mortgage Calculator
StellarMLS is the source of this information via Internet Data Exchange Program. All listing information is deemed reliable but not guaranteed and should be independently verified through personal inspection by appropriate professionals. Listings displayed on this website may be subject to prior sale or removal from sale. Availability of any listing should always be independently verified. Listing information is provided for consumer personal, non-commercial use, solely to identify potential properties for potential purchase. All other use is strictly prohibited and may violate relevant federal and state law. Data last updated on